


How we build
From the first call
to the keys.
What happens from the first phone call to the day you get the keys, and what you get in writing along the way.
-
 NGA design · Drawing01
The first call
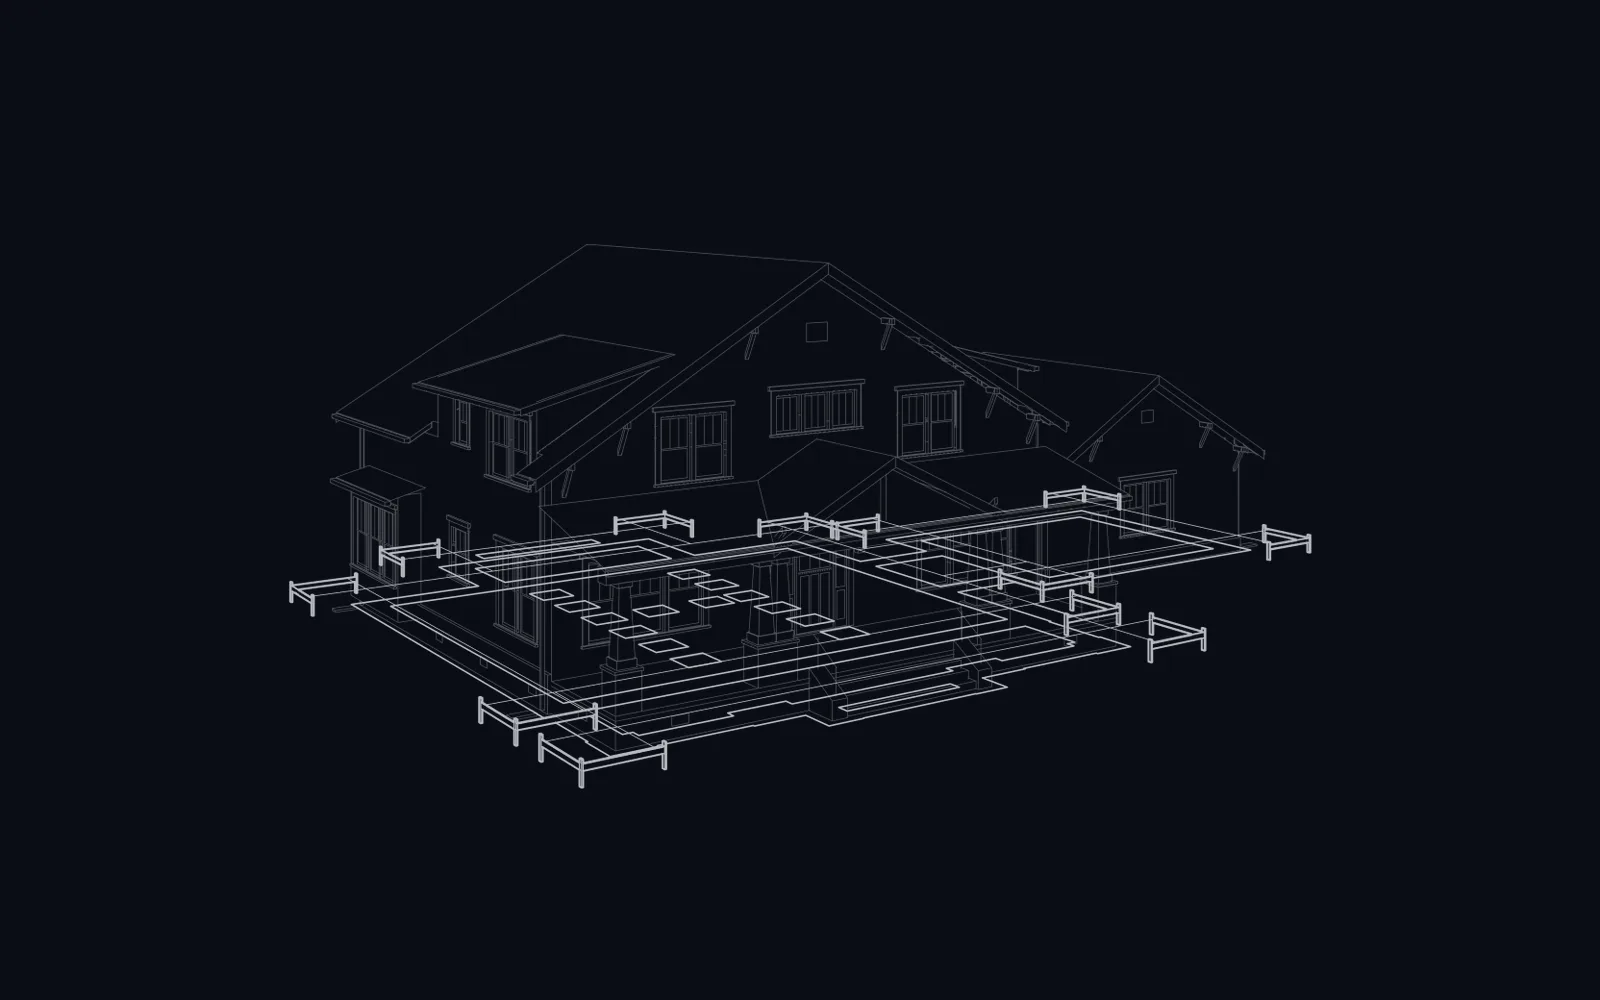
Call, or send the estimate form with a few photos of the lot or a plan you like. We ask where you are starting — land, plans, budget, timing — not to hold you to anything, but so the first meeting is useful.
Then we set a time to meet, at the lot if you have one.
-
 NGA design · Drawing02
The lot walk
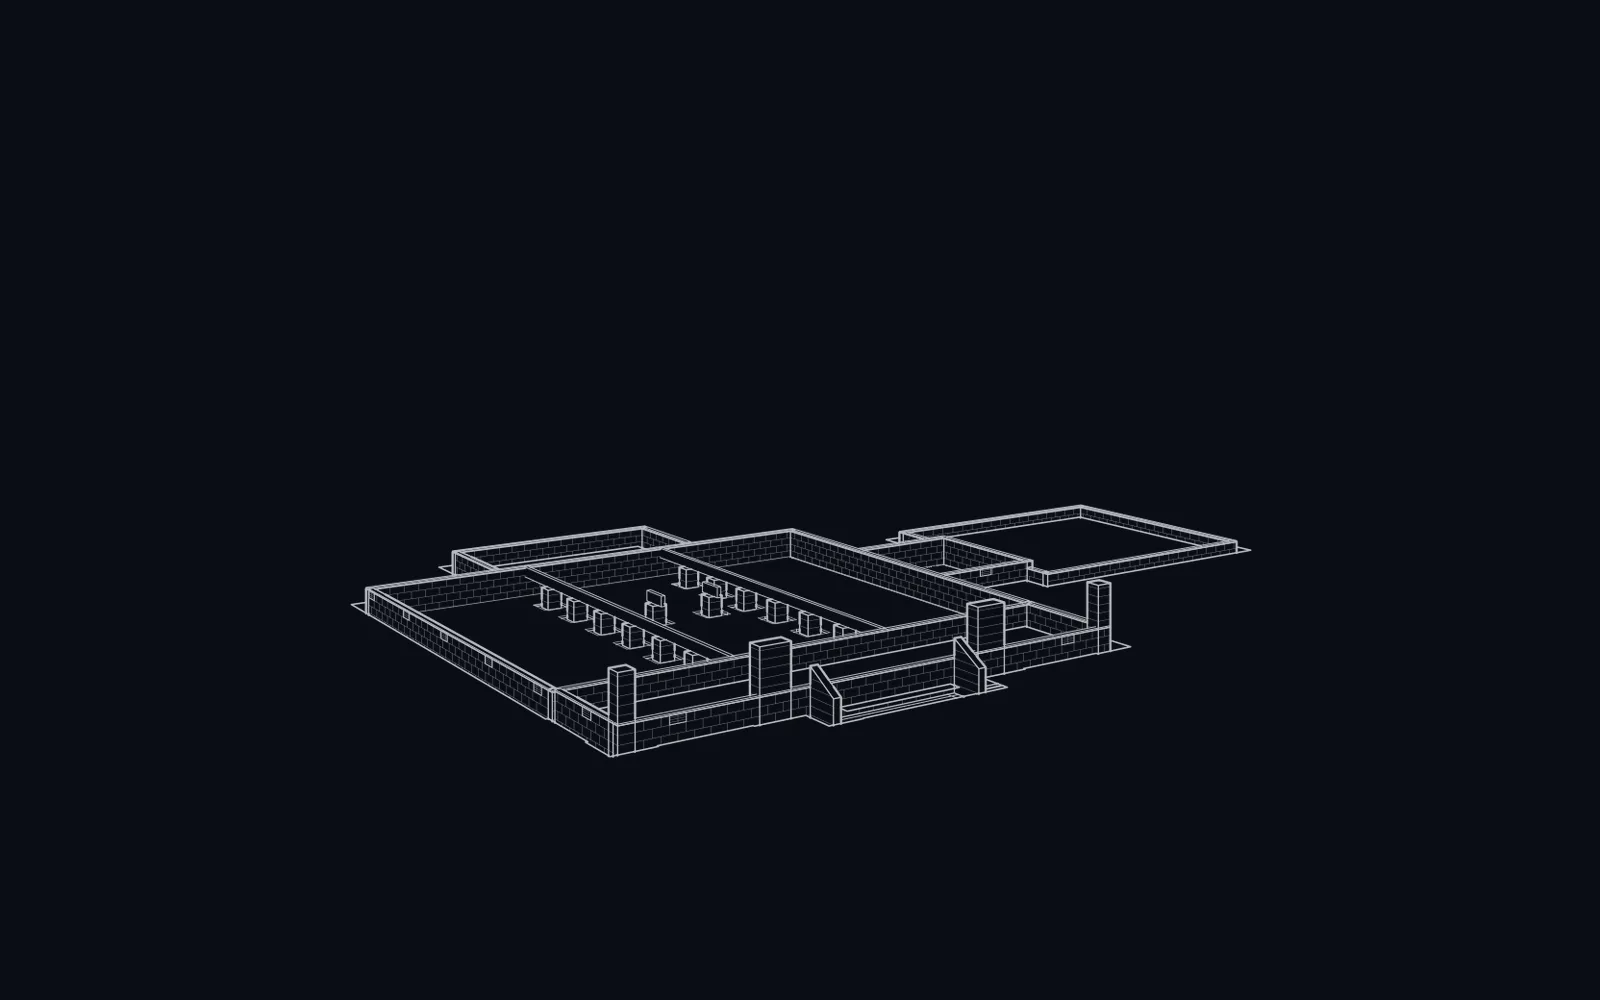
We walk the land with you: where the house can sit, how the ground slopes and where the water goes, whether there is sewer or it will need septic, water or a well, power, and how far the driveway has to run. This is where the site-work surprises get found — before anyone prices a house.
The visit and the estimate are free, and there is no obligation.
-
 NGA design · Drawing03
Plans and your written estimate
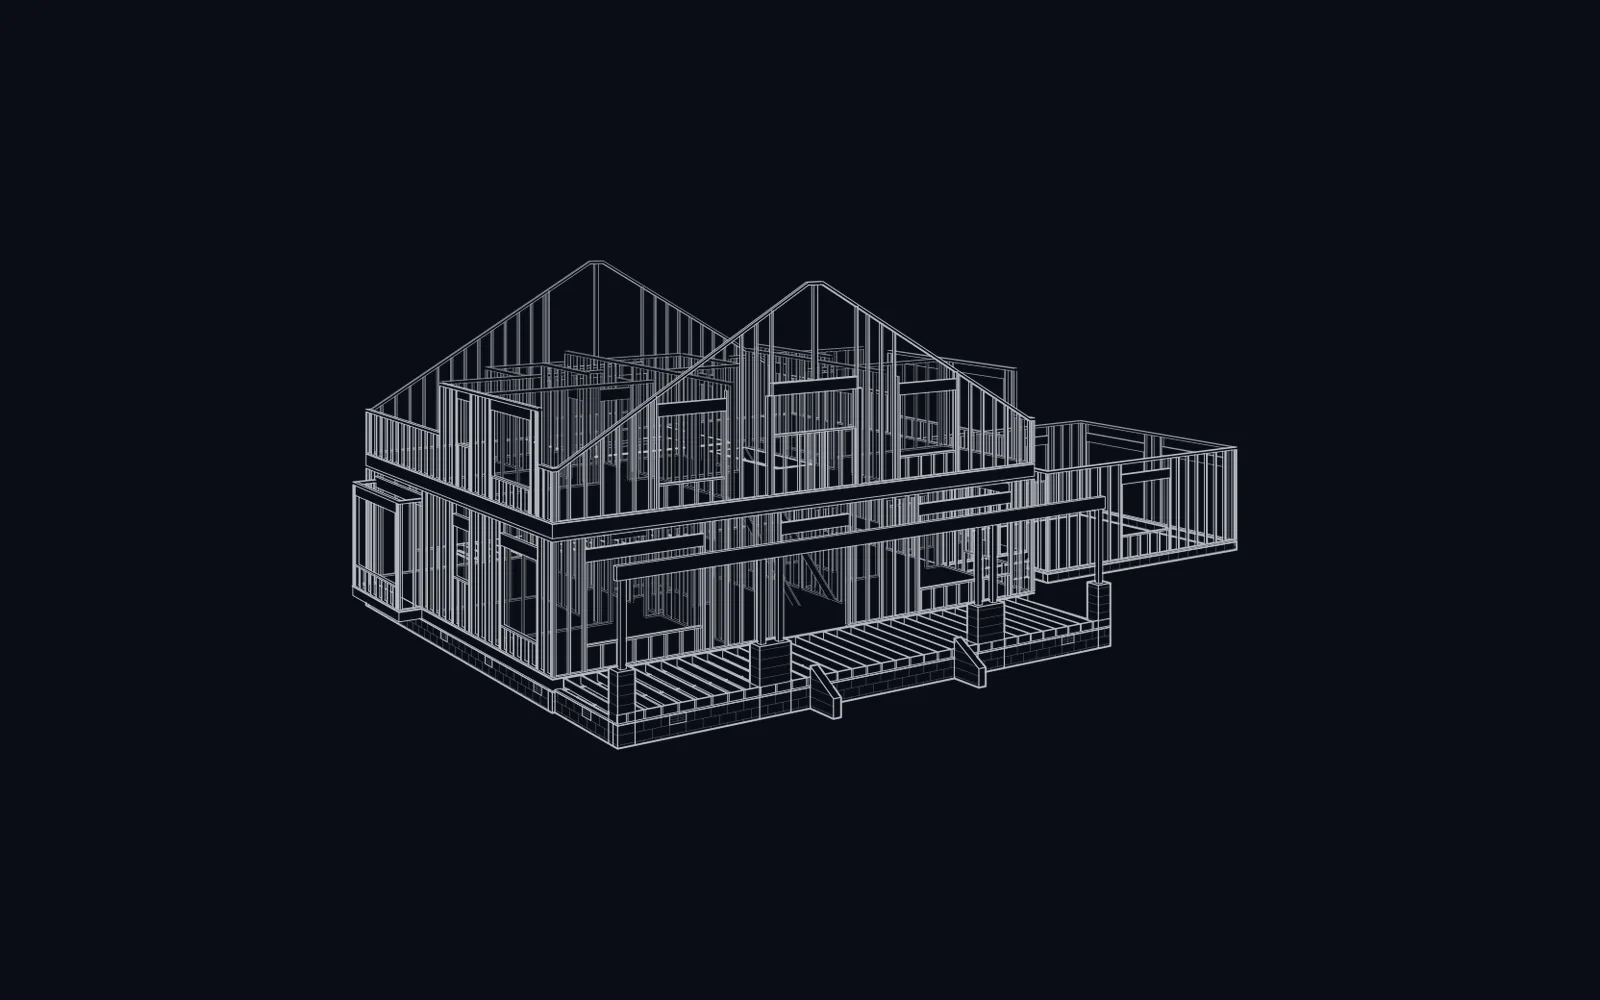
We work from your architect’s plans, a stock plan adjusted to your lot, or a sketch. Finishes are chosen at a level that fits the budget, with allowances for anything you have not picked yet.
You get the estimate in writing, line by line — the site work separate from the house — with a realistic schedule. If it is over budget, we show you where the money goes and what can change.
-
 NGA design · Drawing04
Contract, permits and site work
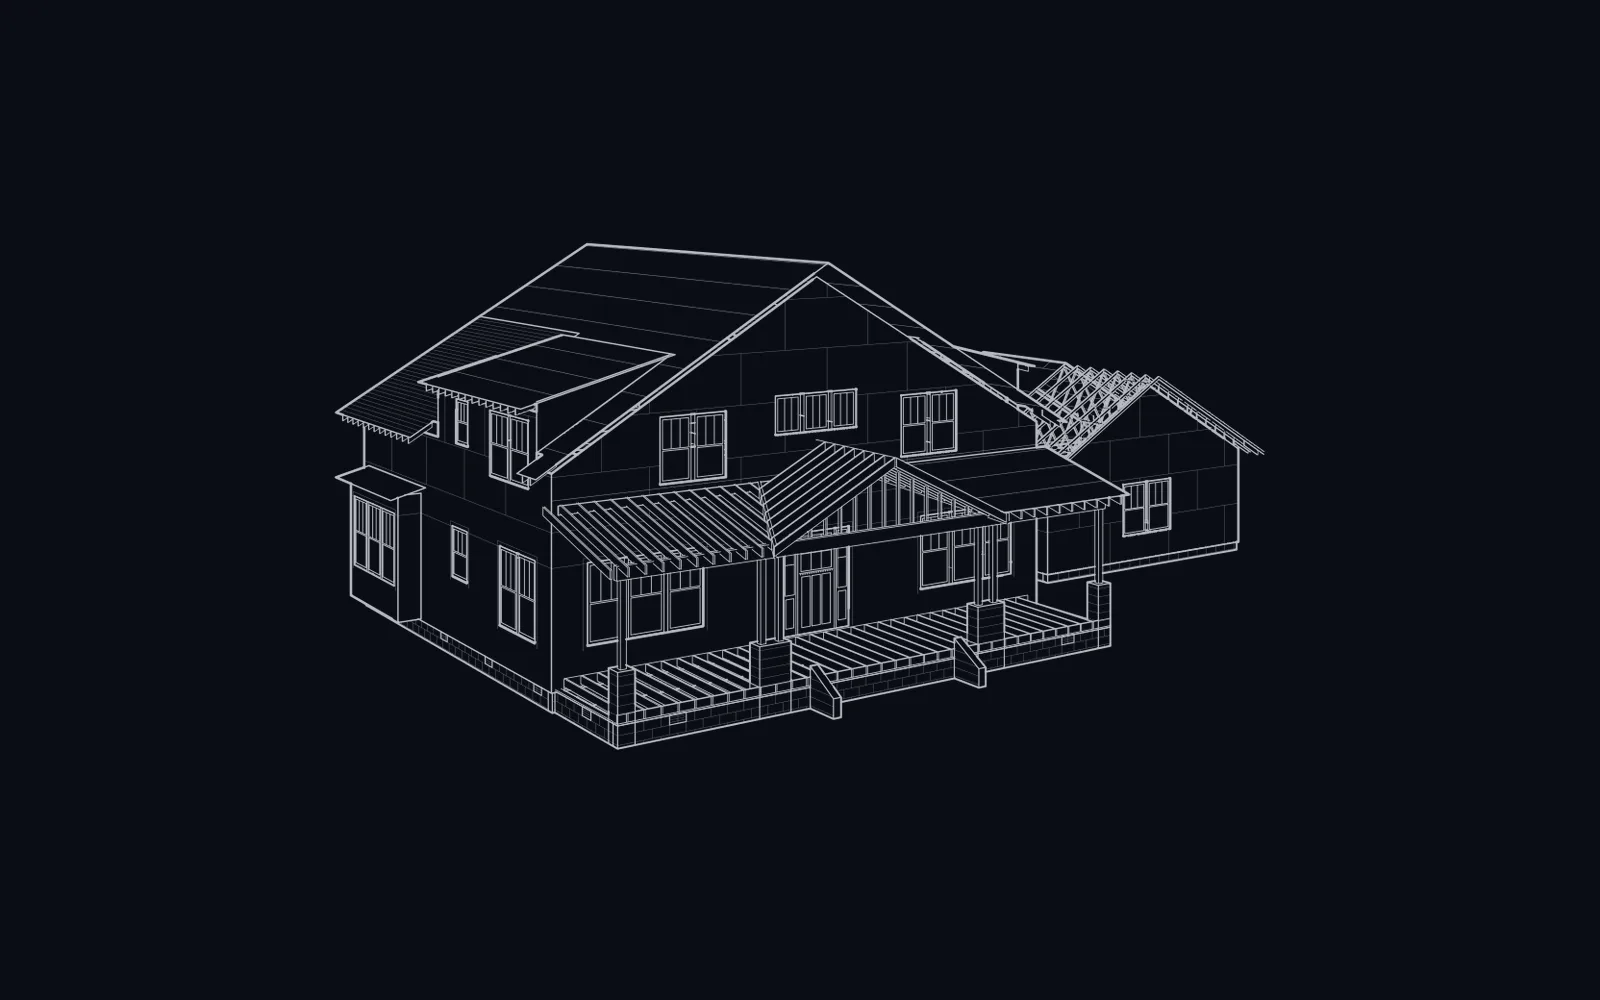
The contract matches the estimate and sets out a payment schedule tied to stages of the build, so you never pay far ahead of what is built. Where there is no sewer, the state septic permit comes first; then the building permit. The lot is cleared and graded, and the driveway and utilities come in. Long-lead items like windows are ordered early, because they set the pace.
-
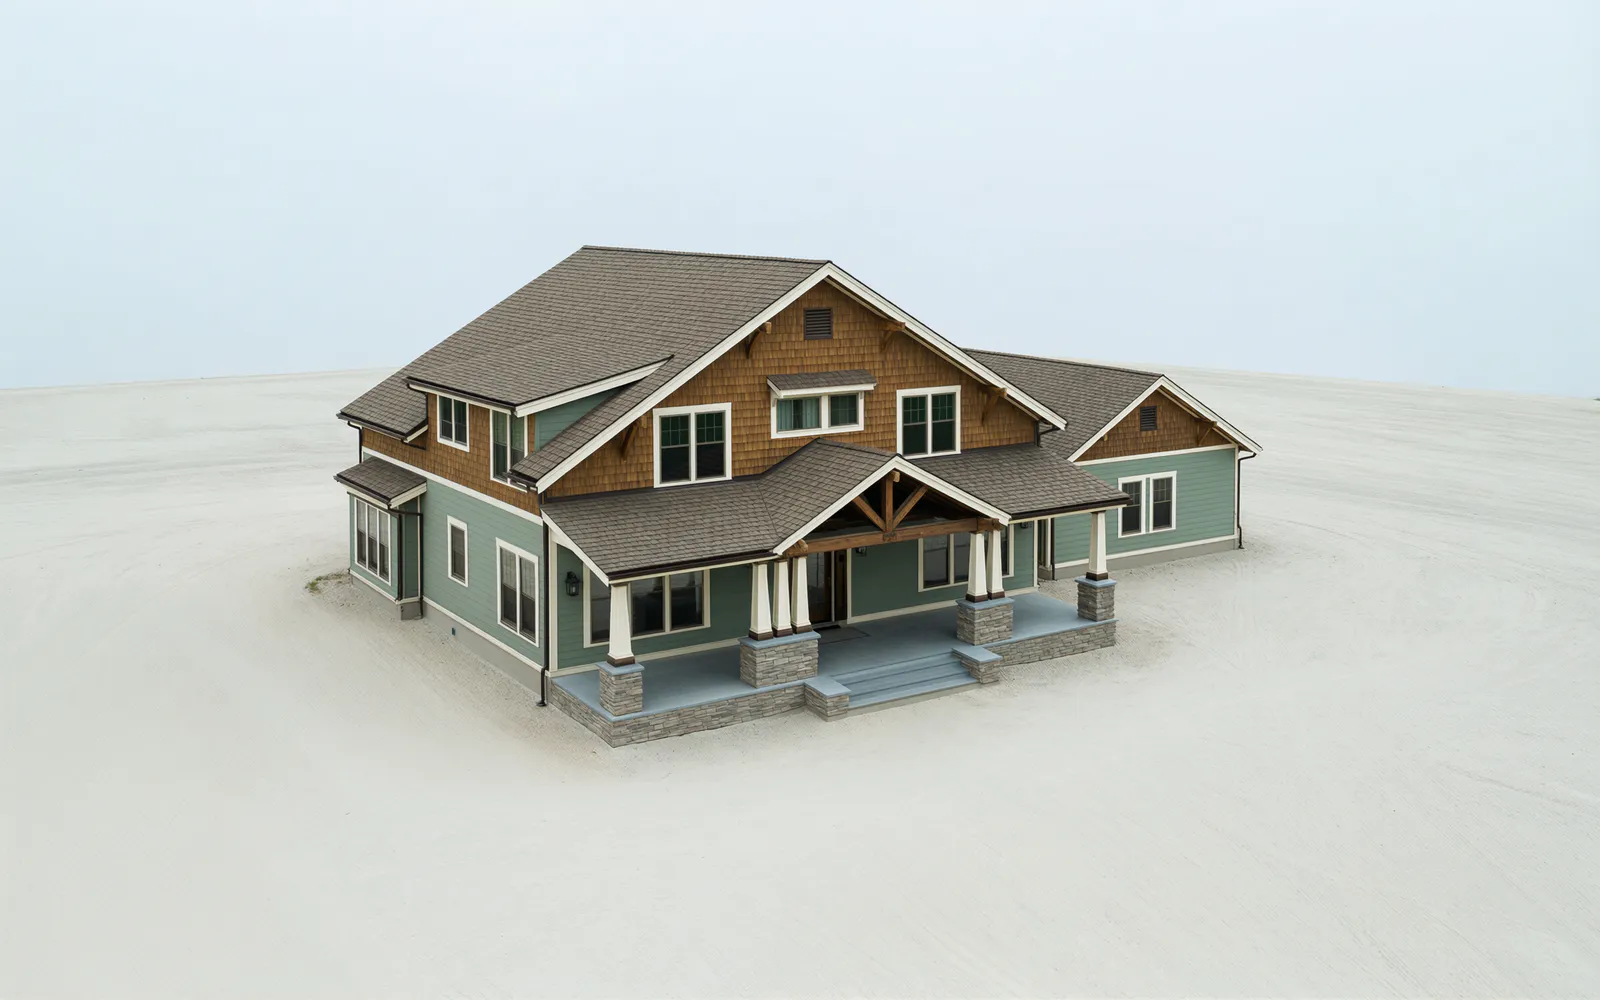 NGA design · Rendering05
The build
Nick runs the job on site. Footings, foundation, framing, the roof and windows, then the plumbing, electrical and HVAC rough-ins — coordinated with the trades the house needs — and each stage is inspected before the next one starts. You get updates at every stage, and photos of what is inside the walls before insulation and drywall cover it.
If something comes up, we stop, show you, and price the options in writing before doing anything extra.
-
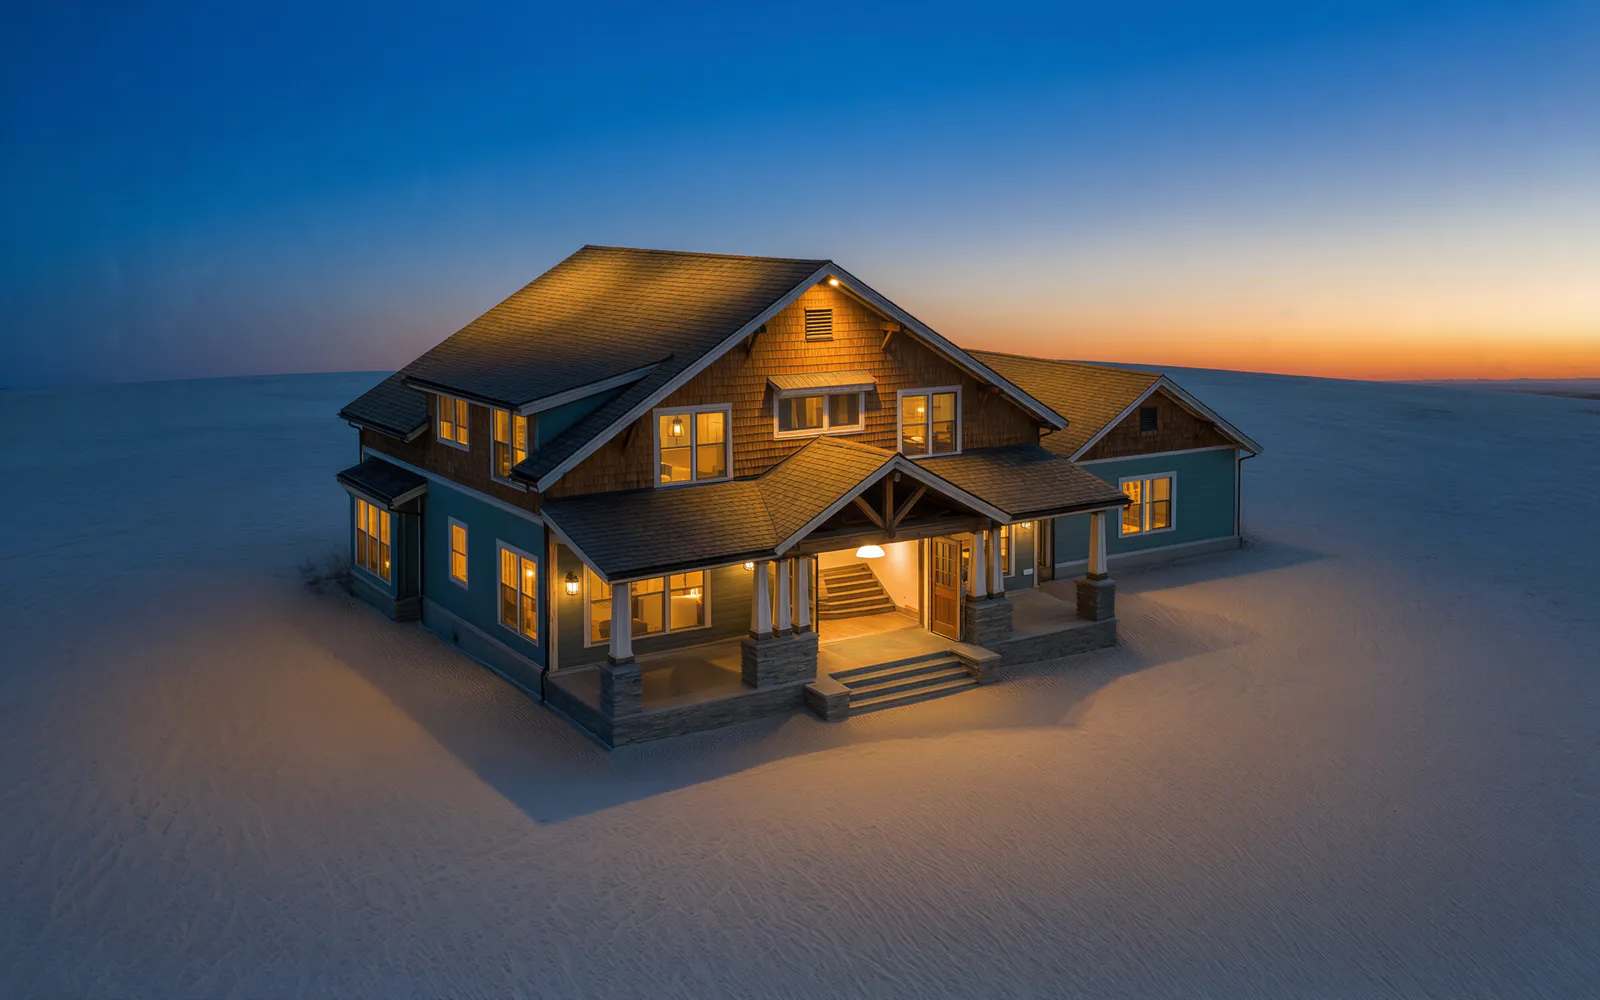 NGA design · Rendering06
The walkthrough, the keys — and after
After the final inspection we walk the house with you and make a list of anything that is not right. Then we fix the list and hand you the keys. And if something comes up after you move in, call us — we come back.
Questions
About the process.
Is the first consultation free?
Yes. We meet with you, walk the lot if you have one, talk through the house you want and the budget you have in mind, and then send a written, line-item estimate — free and with no obligation. It is written to be compared with anyone else’s, line by line.
Do I need house plans before I call?
No. Some clients come with an architect’s plans, some with a stock plan they like, and some with a sketch and a list of rooms. We can work from any of those, and the lot often shapes the plan more than people expect.
Who handles the permits?
A new house needs a building permit and inspections at each stage. Where there is no public sewer, South Carolina also requires a septic permit from the state Department of Environmental Services before the building permit can be issued. Inside city limits the permit usually comes from the city — Inman, Spartanburg, Greer and Greenville each issue their own; outside them, from the county. At the estimate we tell you exactly which permits and inspections your house needs and how they will be handled, and the fees are written into the estimate.
How do payments work?
Your contract sets out a payment schedule tied to stages of the build — foundation, framing, dry-in and so on — so you are not paying far ahead of what has been built. If you are using a construction loan, tell us at the start: the lender will have its own draw schedule and inspections, and the contract should line up with them. We accept Visa, Mastercard, American Express, Discover, Debit, Cash, Check, Zelle, Venmo and PayPal.
What if I want to change something during the build?
Tell us as early as you can. Every change gets a written price and its effect on the schedule before any work starts, and nothing is added to your bill without your say-so. If we find a problem on site, we stop, show you, and price the options the same way.
How long does it take to build a house?
Several months on site is typical. Weather, permits and special-order items like windows and cabinets can add to it, so we order early. Your estimate includes a schedule, and you will know where the house stands at each stage.