

New home · Farmhouse
A modern farmhouse
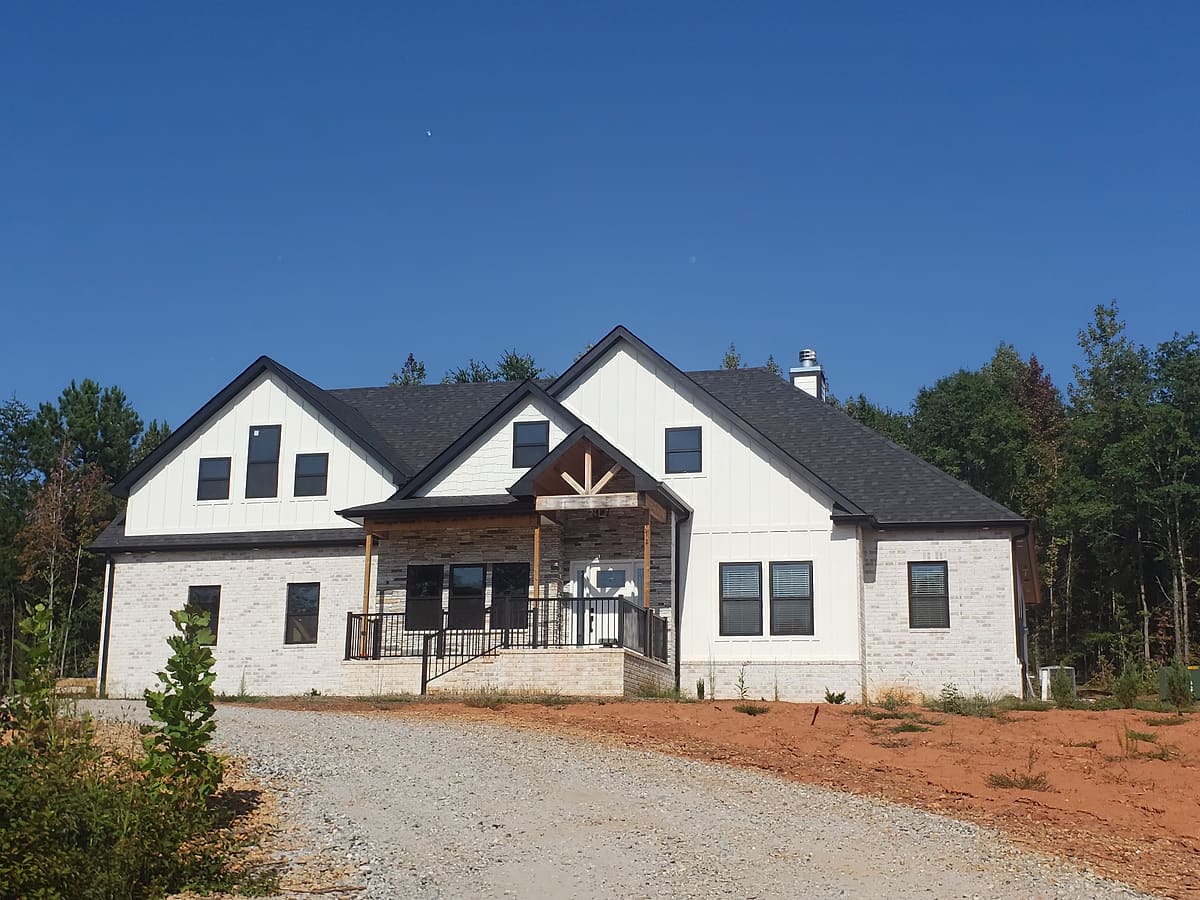
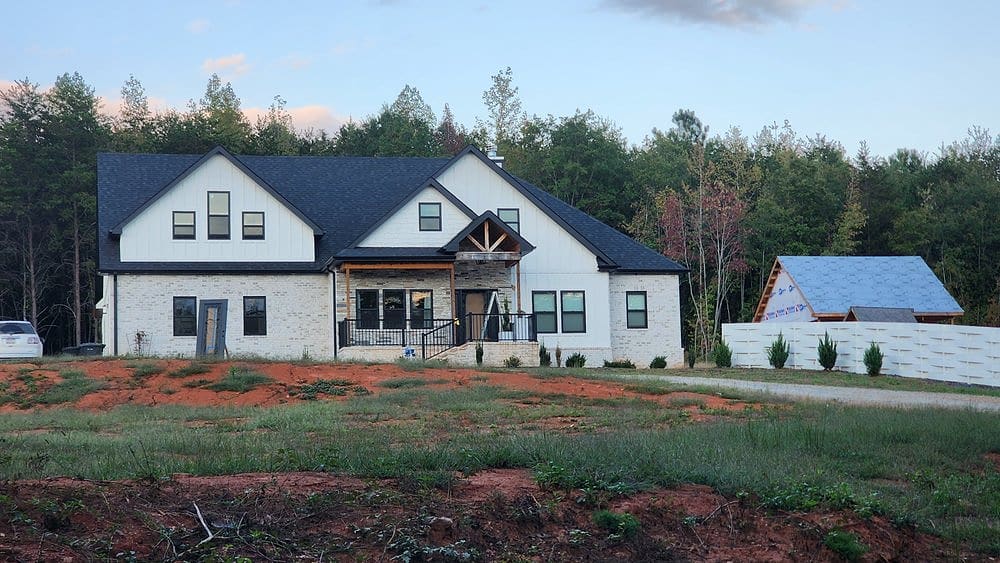
White brick and board-and-batten, black windows and a timber-framed entry porch — finished, and seen across its new lot at dusk.
Built by NGA
Photographs of NGA's own jobs: new homes, a room addition, kitchens and the work inside the walls. For homes you can plan from, see the model homes.
White brick and board-and-batten, black windows and a timber-framed entry porch — finished, and seen across its new lot at dusk.
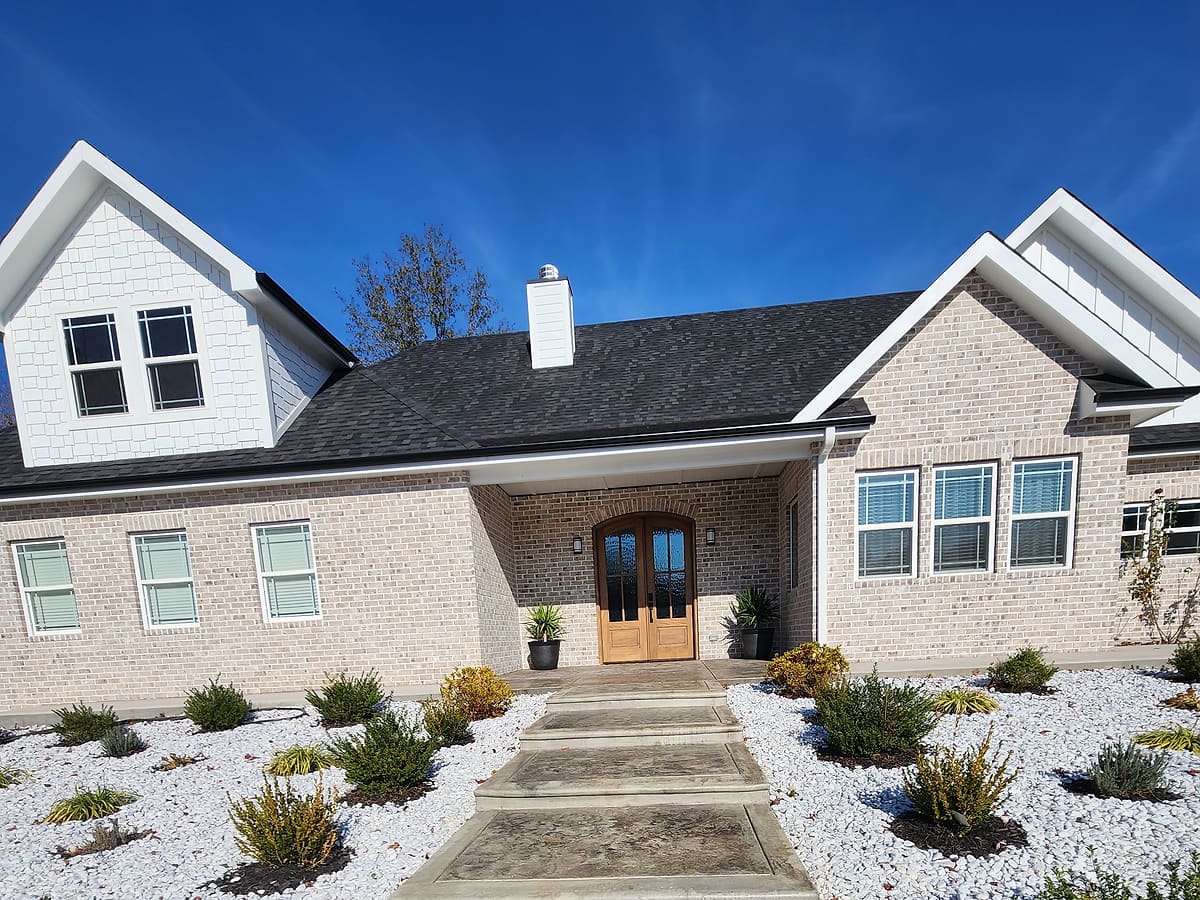
A one-story brick home with white board-and-batten gables, wood double front doors under a covered entry, and new landscaping.
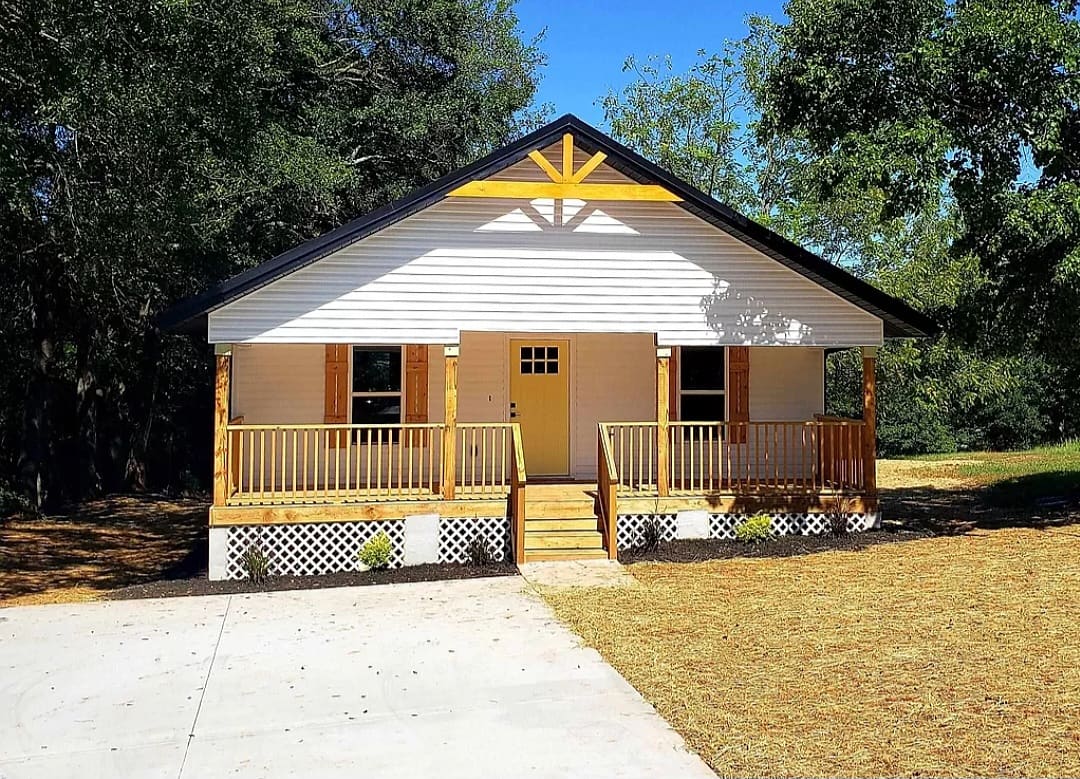
A one-story cottage with white siding, a yellow front door and a covered front porch.
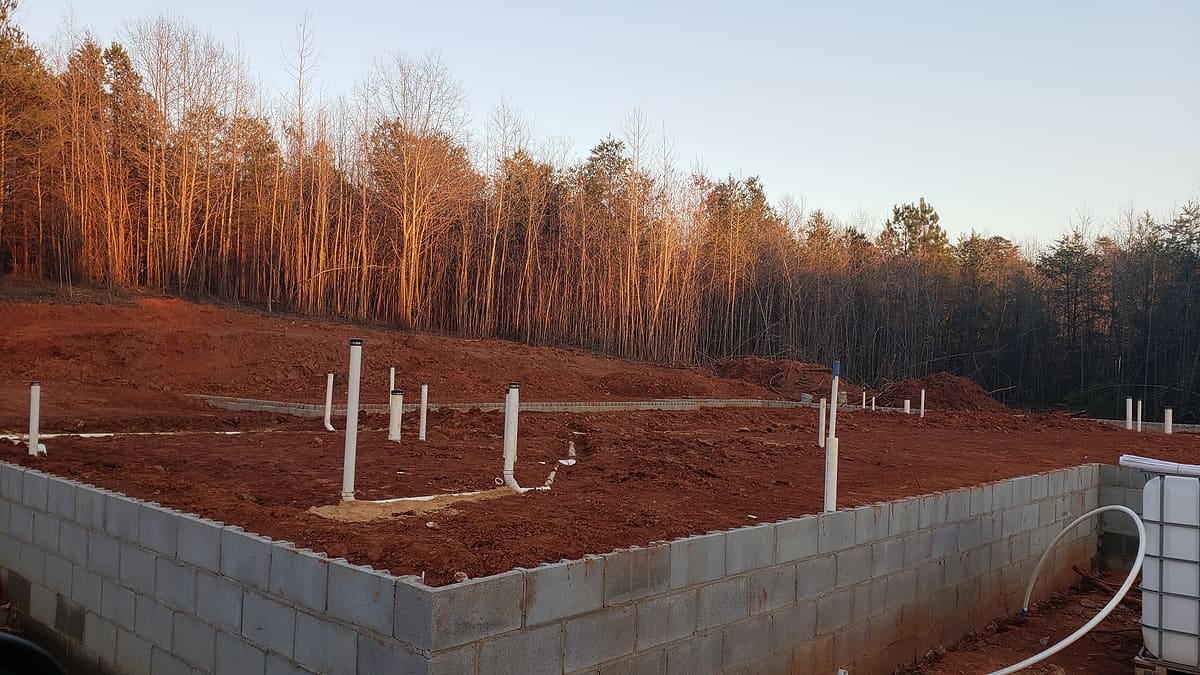
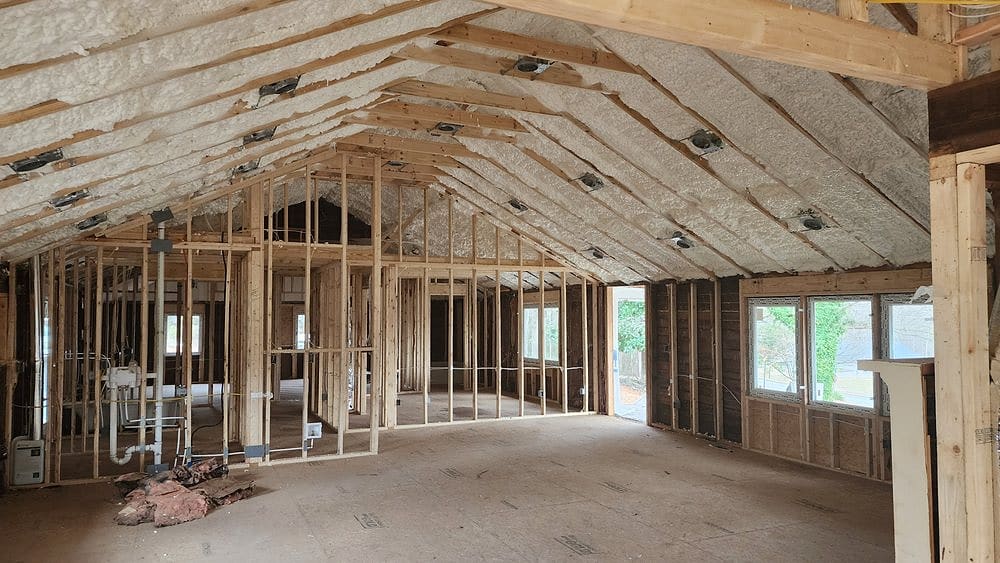
A block foundation with the plumbing stubbed up through the crawlspace, and vaulted rafters sealed with spray foam before the drywall goes on.
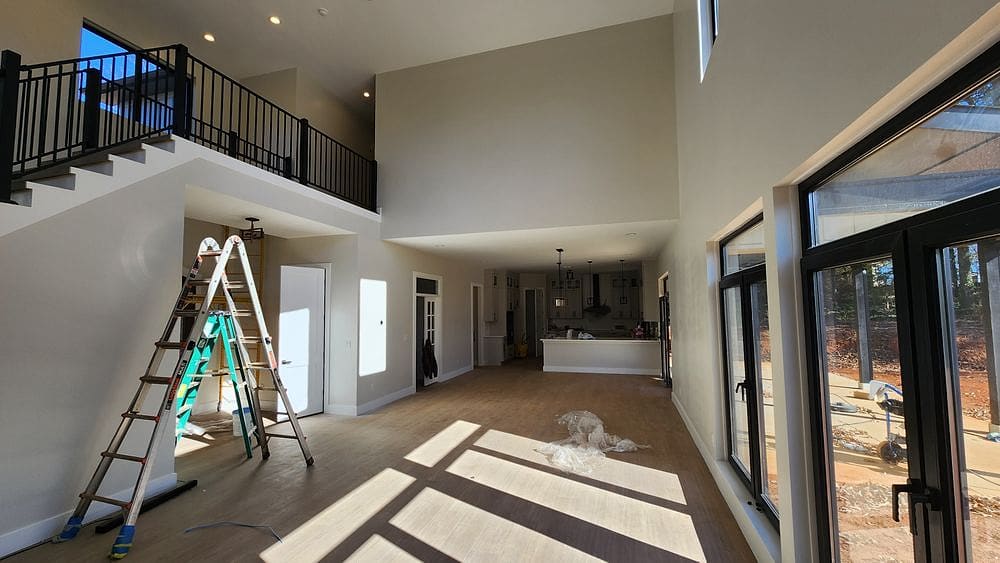
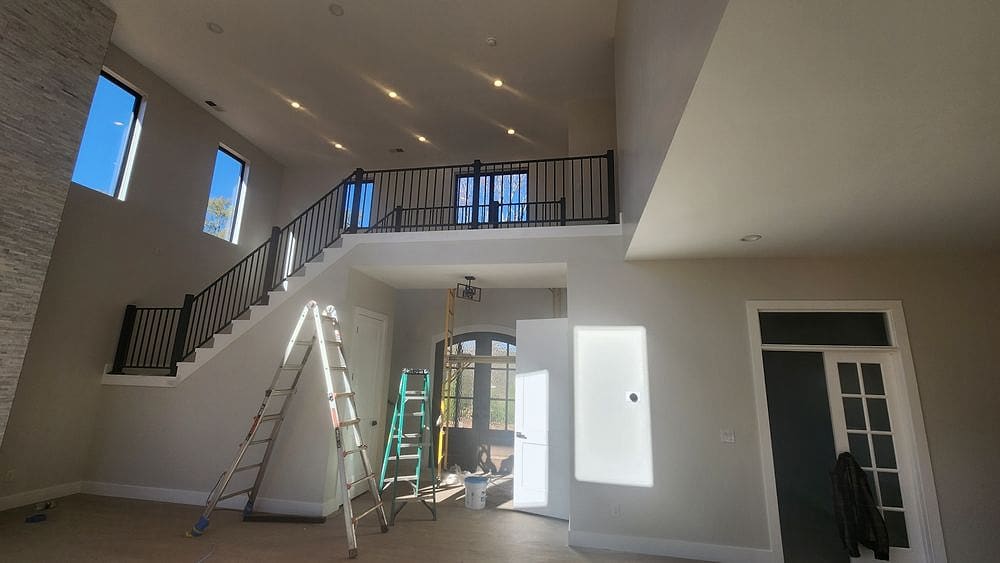
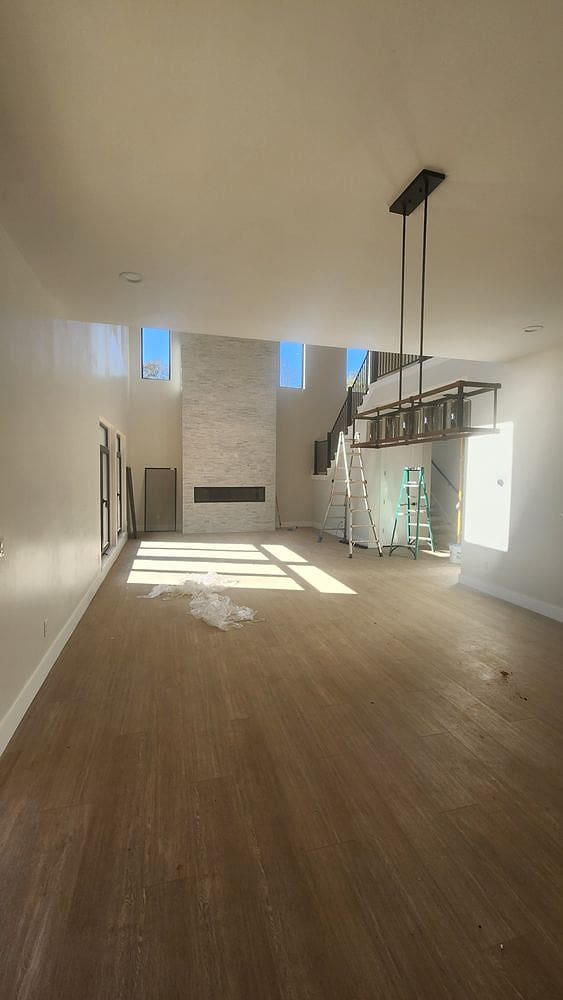
Tall, open living spaces near the finish: a loft with a black railing, an open staircase under clerestory windows, and a two-story fireplace wall.
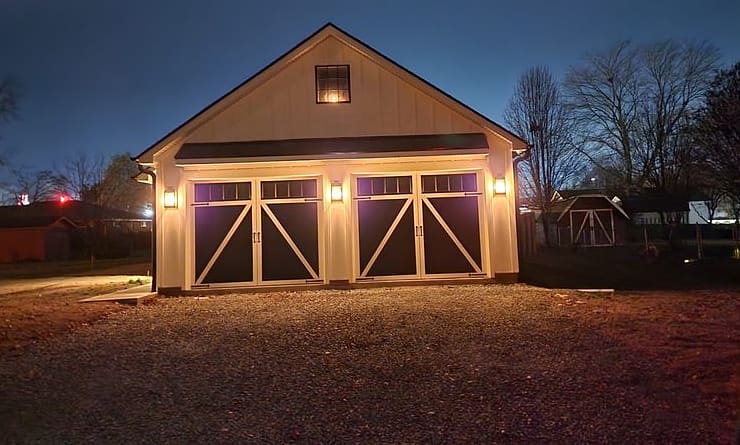
A two-car detached garage in board-and-batten, with carriage-style doors, wall lanterns and a window in the gable.
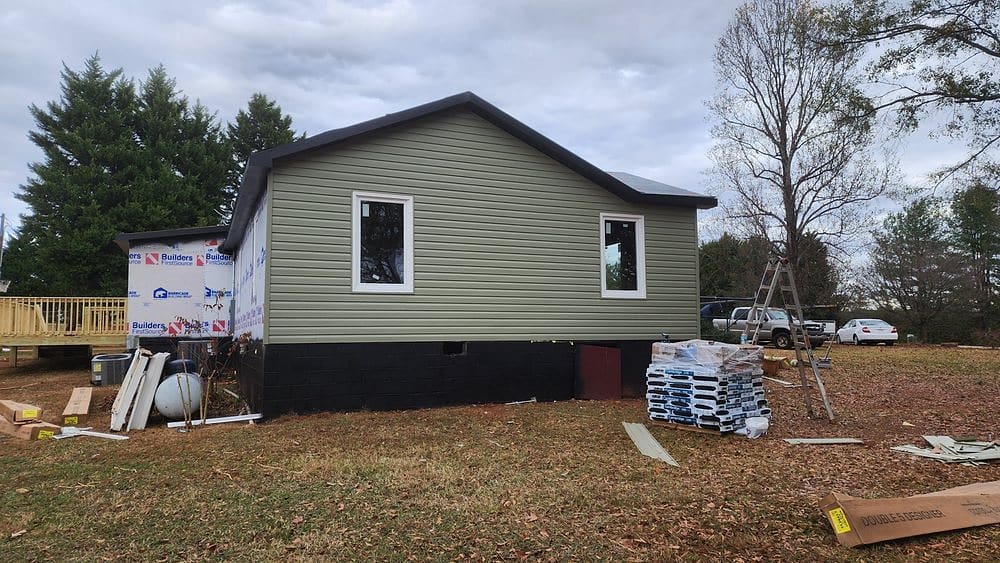
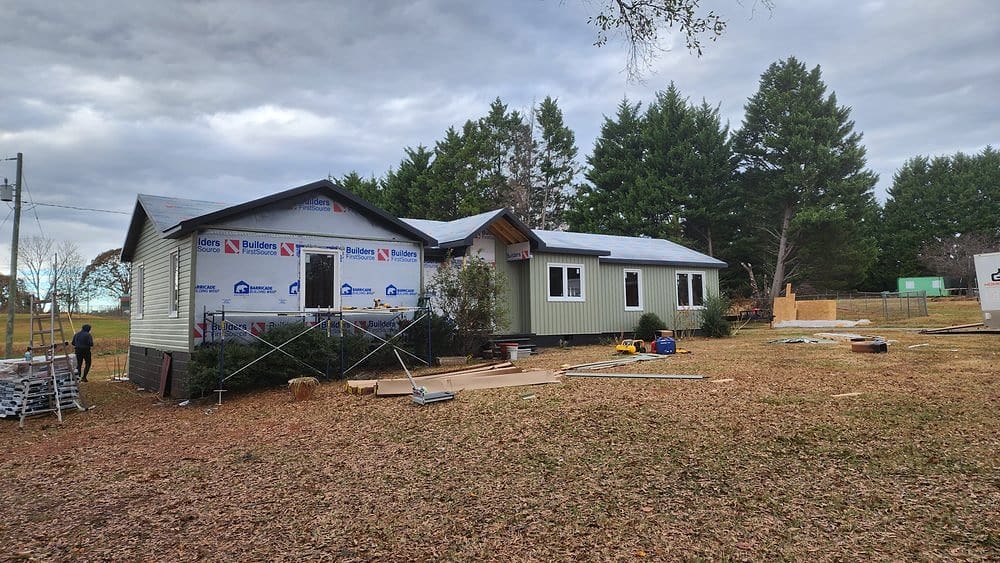
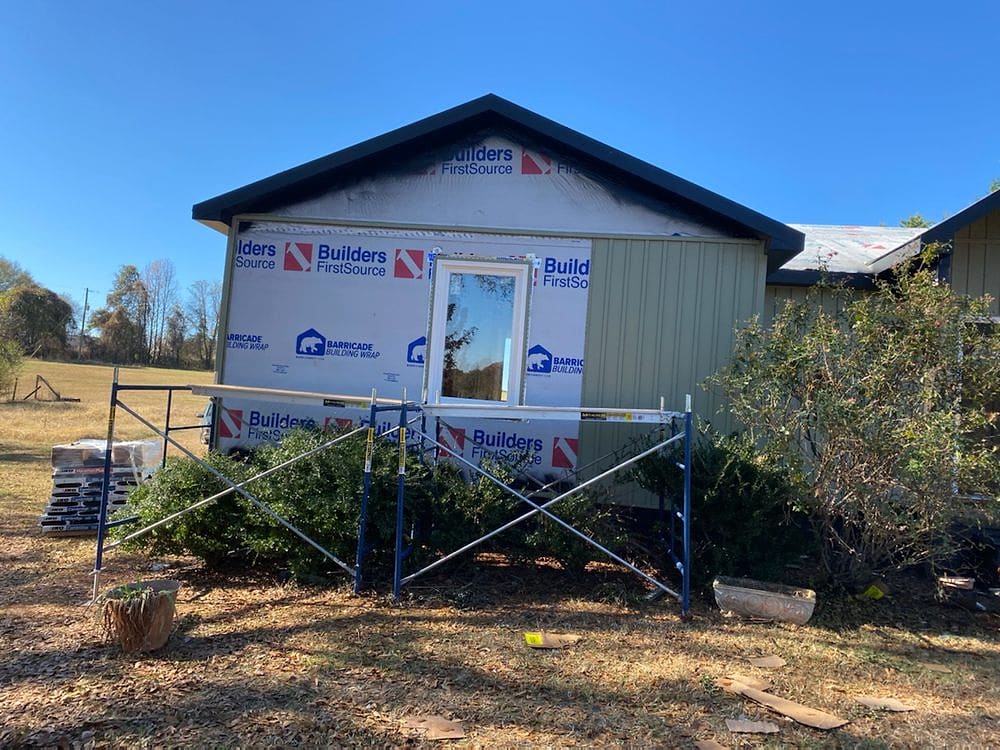
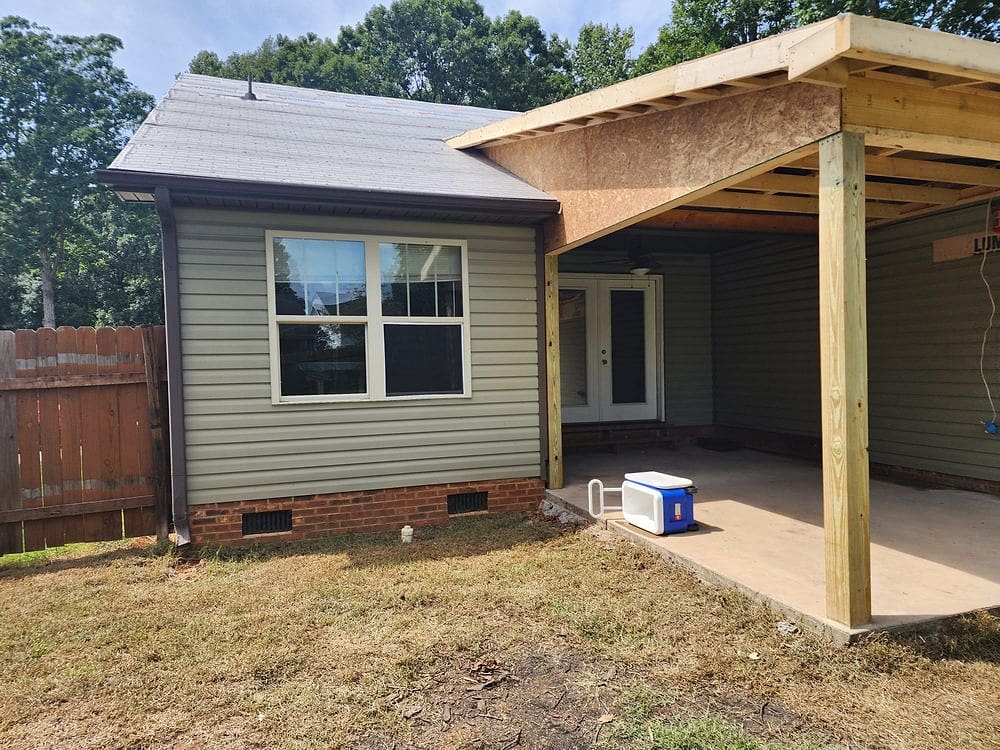
Built onto a green-sided house over a block crawlspace: framed, wrapped and sided to match, with a covered porch off the new rooms.
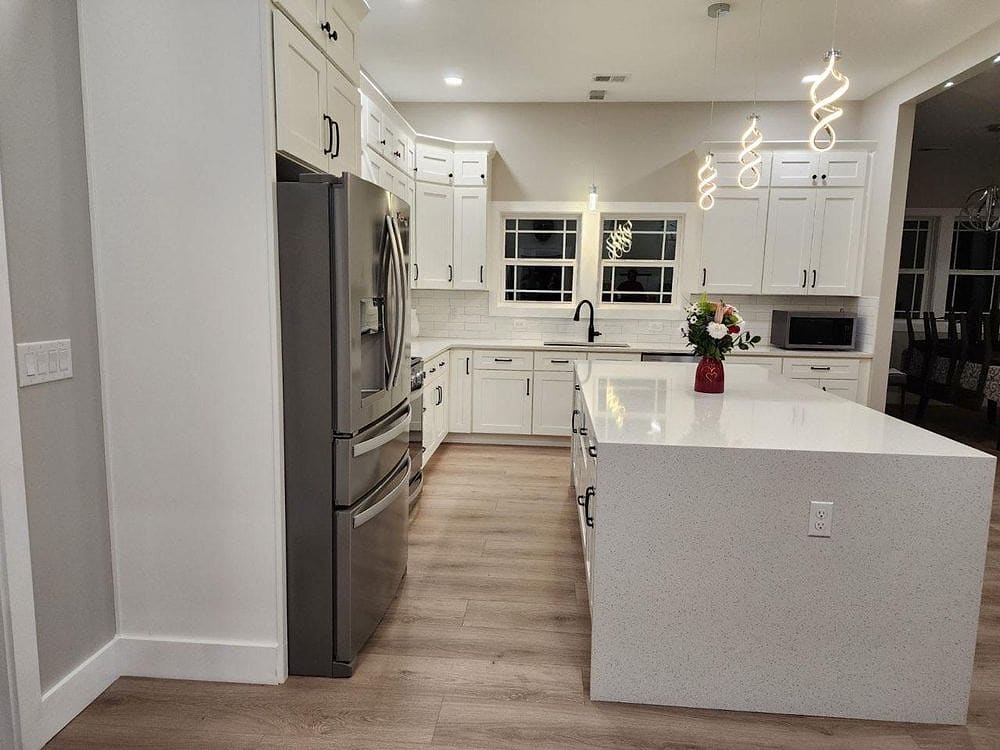
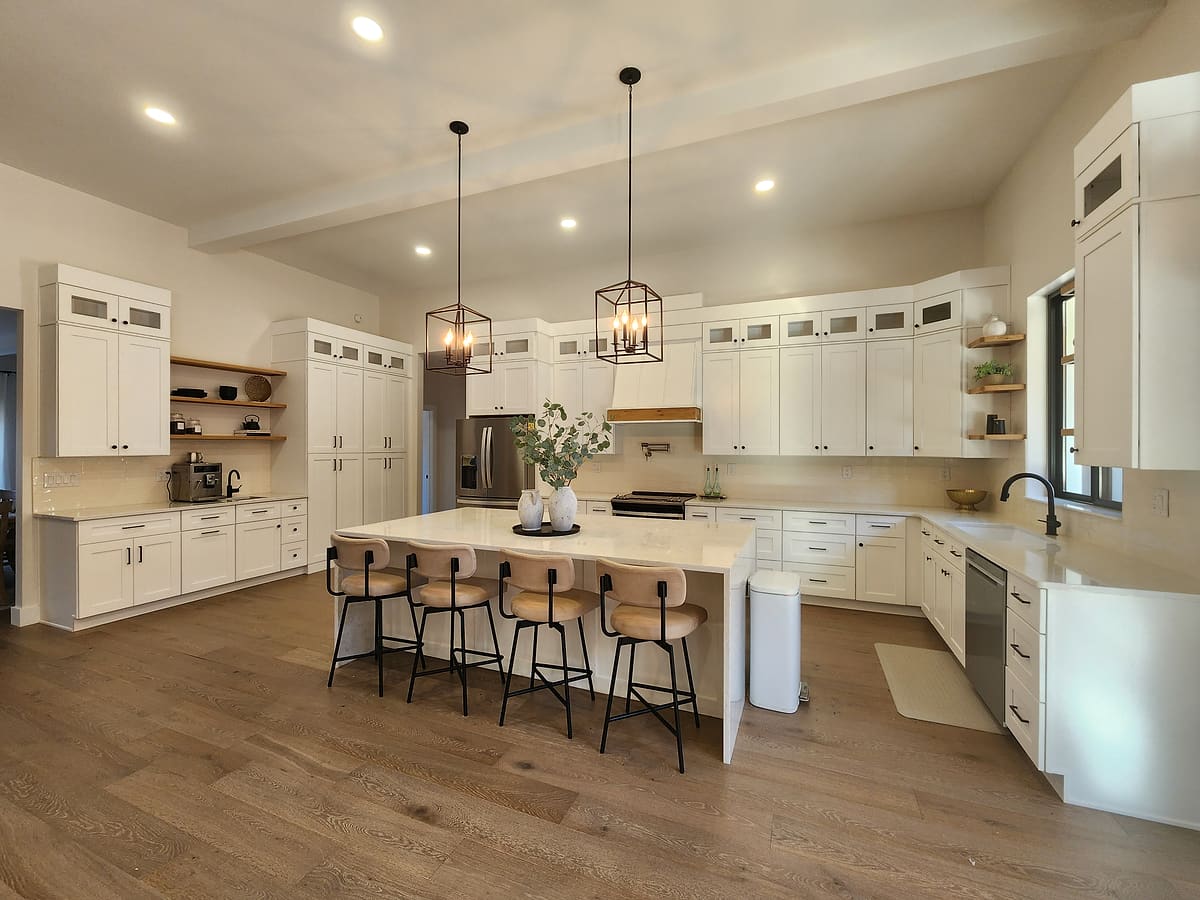
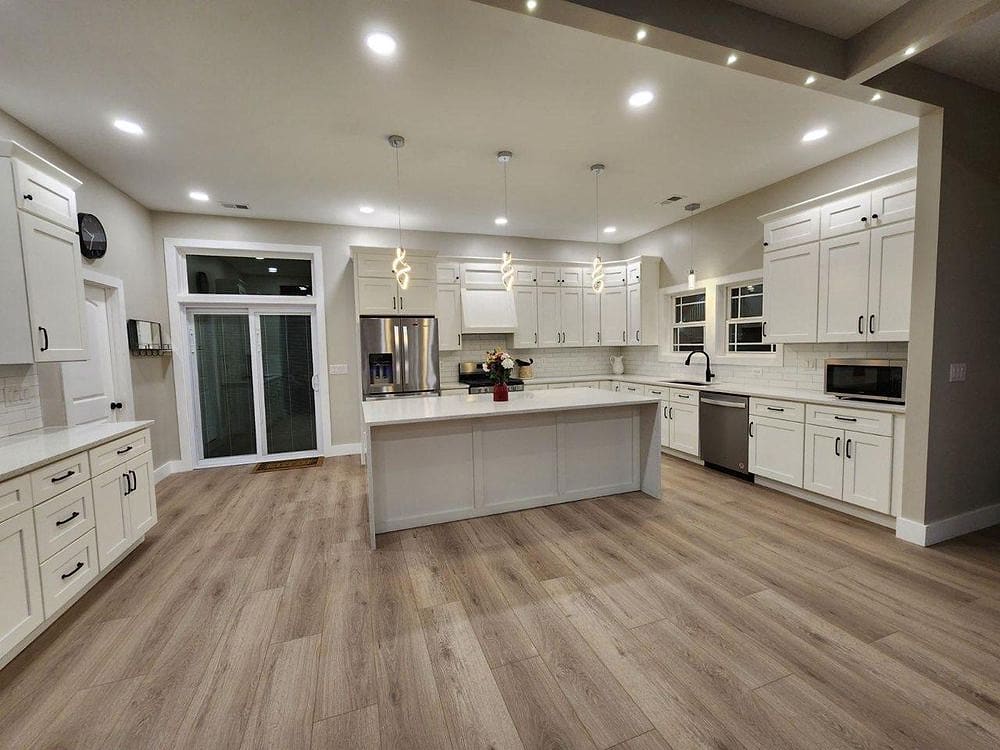
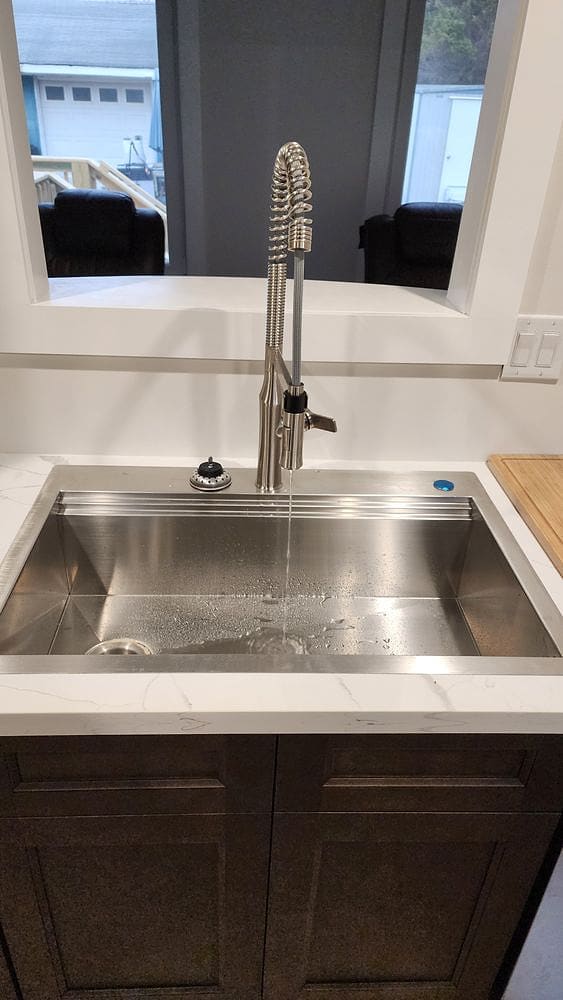
Shaker cabinets, quartz counters and big islands — one with a waterfall edge — and a workstation sink.
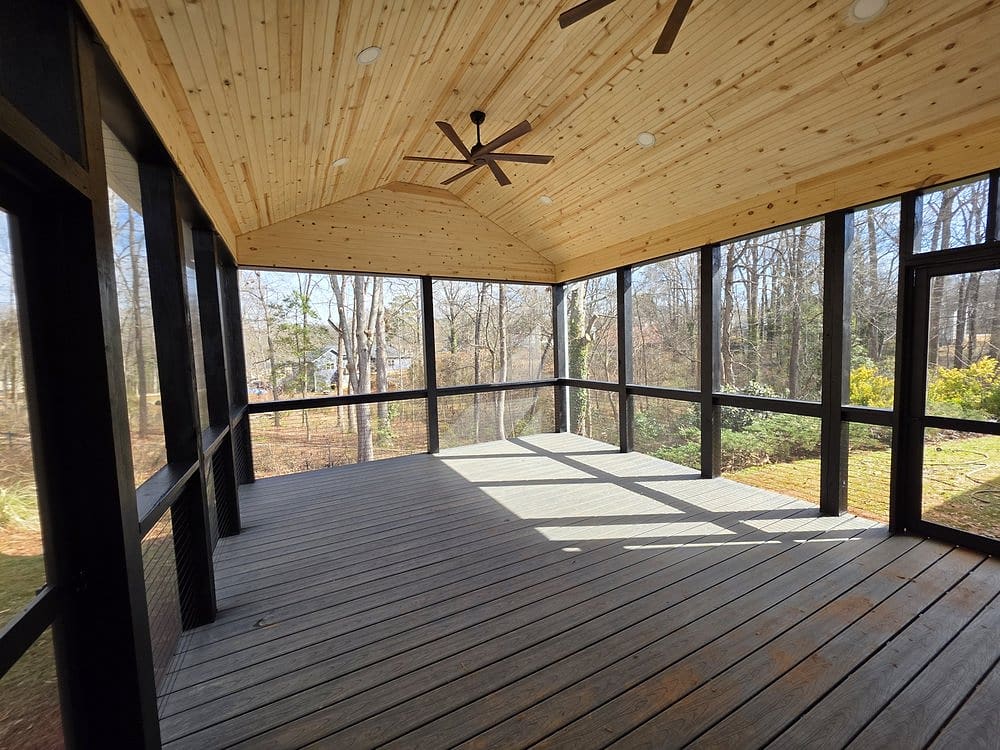
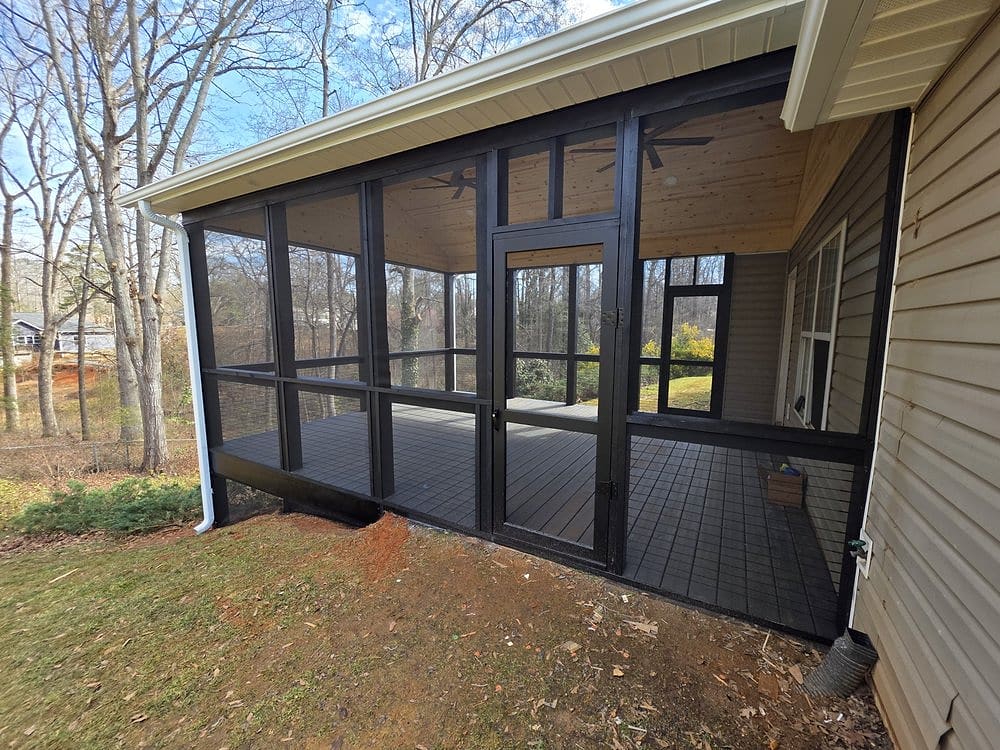
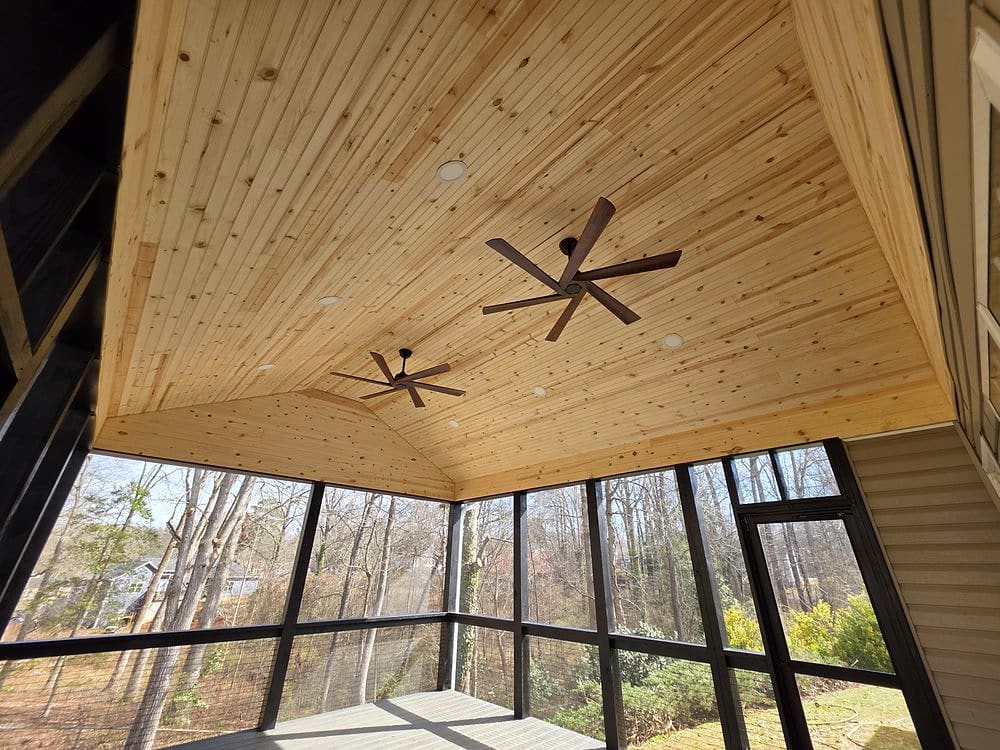
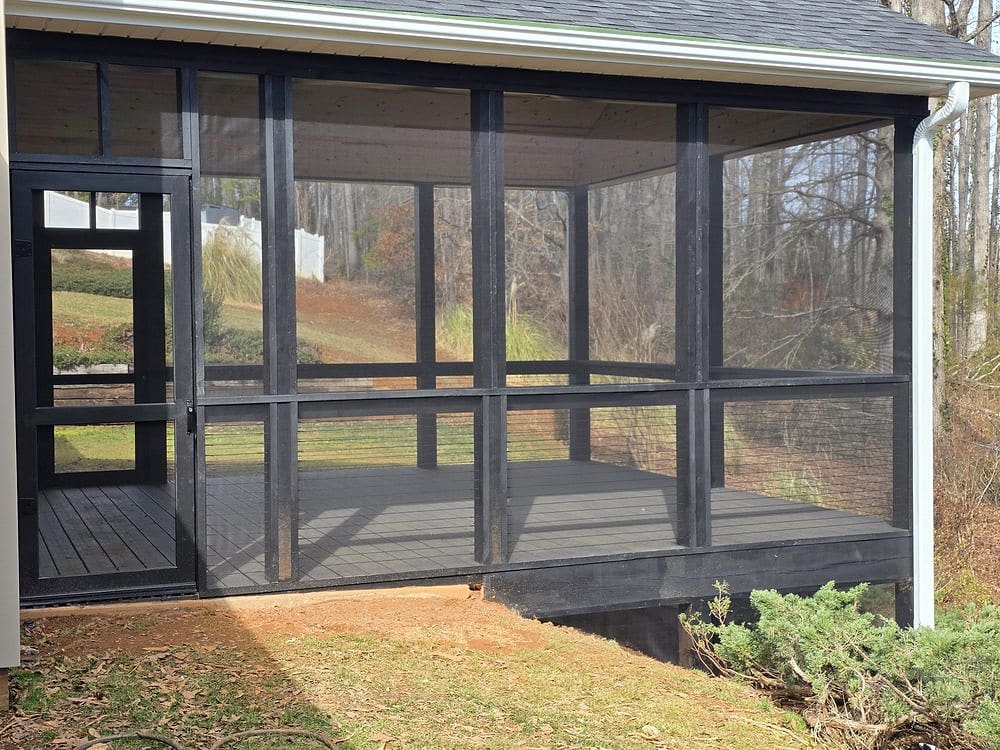
Built off the back of a house on a wooded slope: a vaulted tongue-and-groove pine ceiling with two fans, black-framed screens with a screen door, and a composite deck floor.
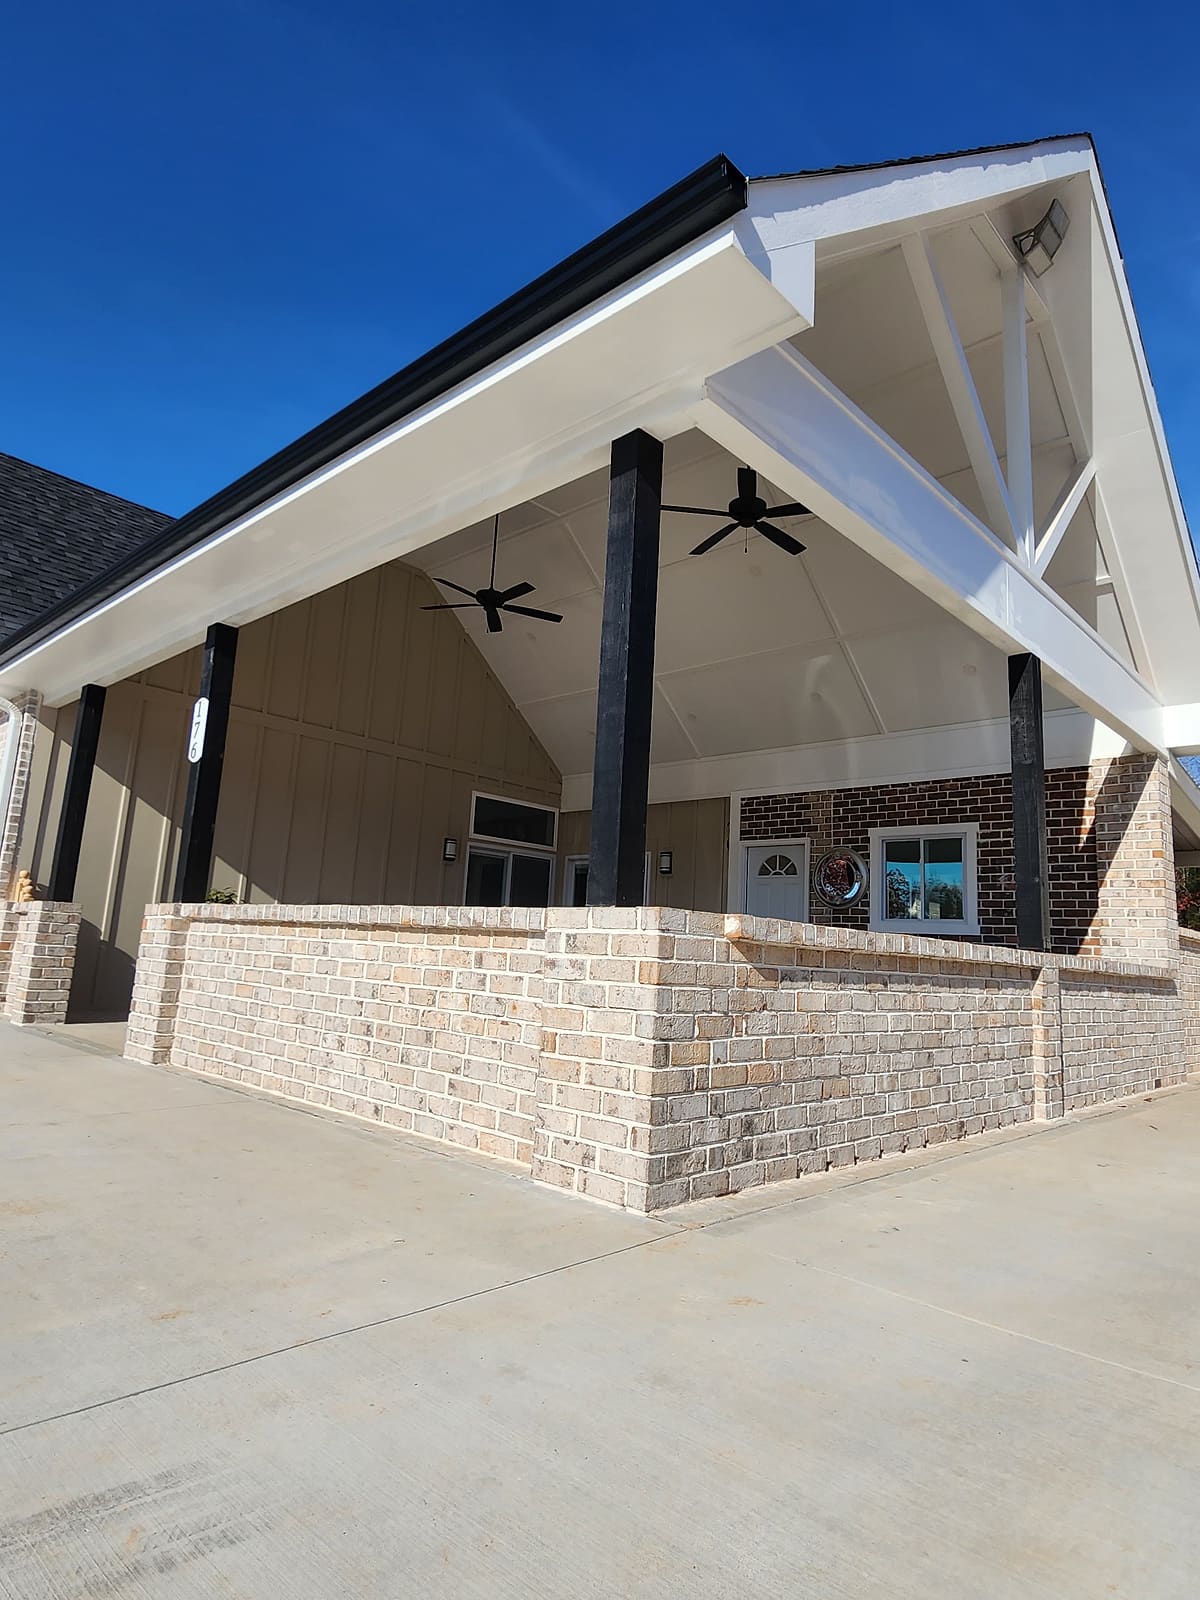
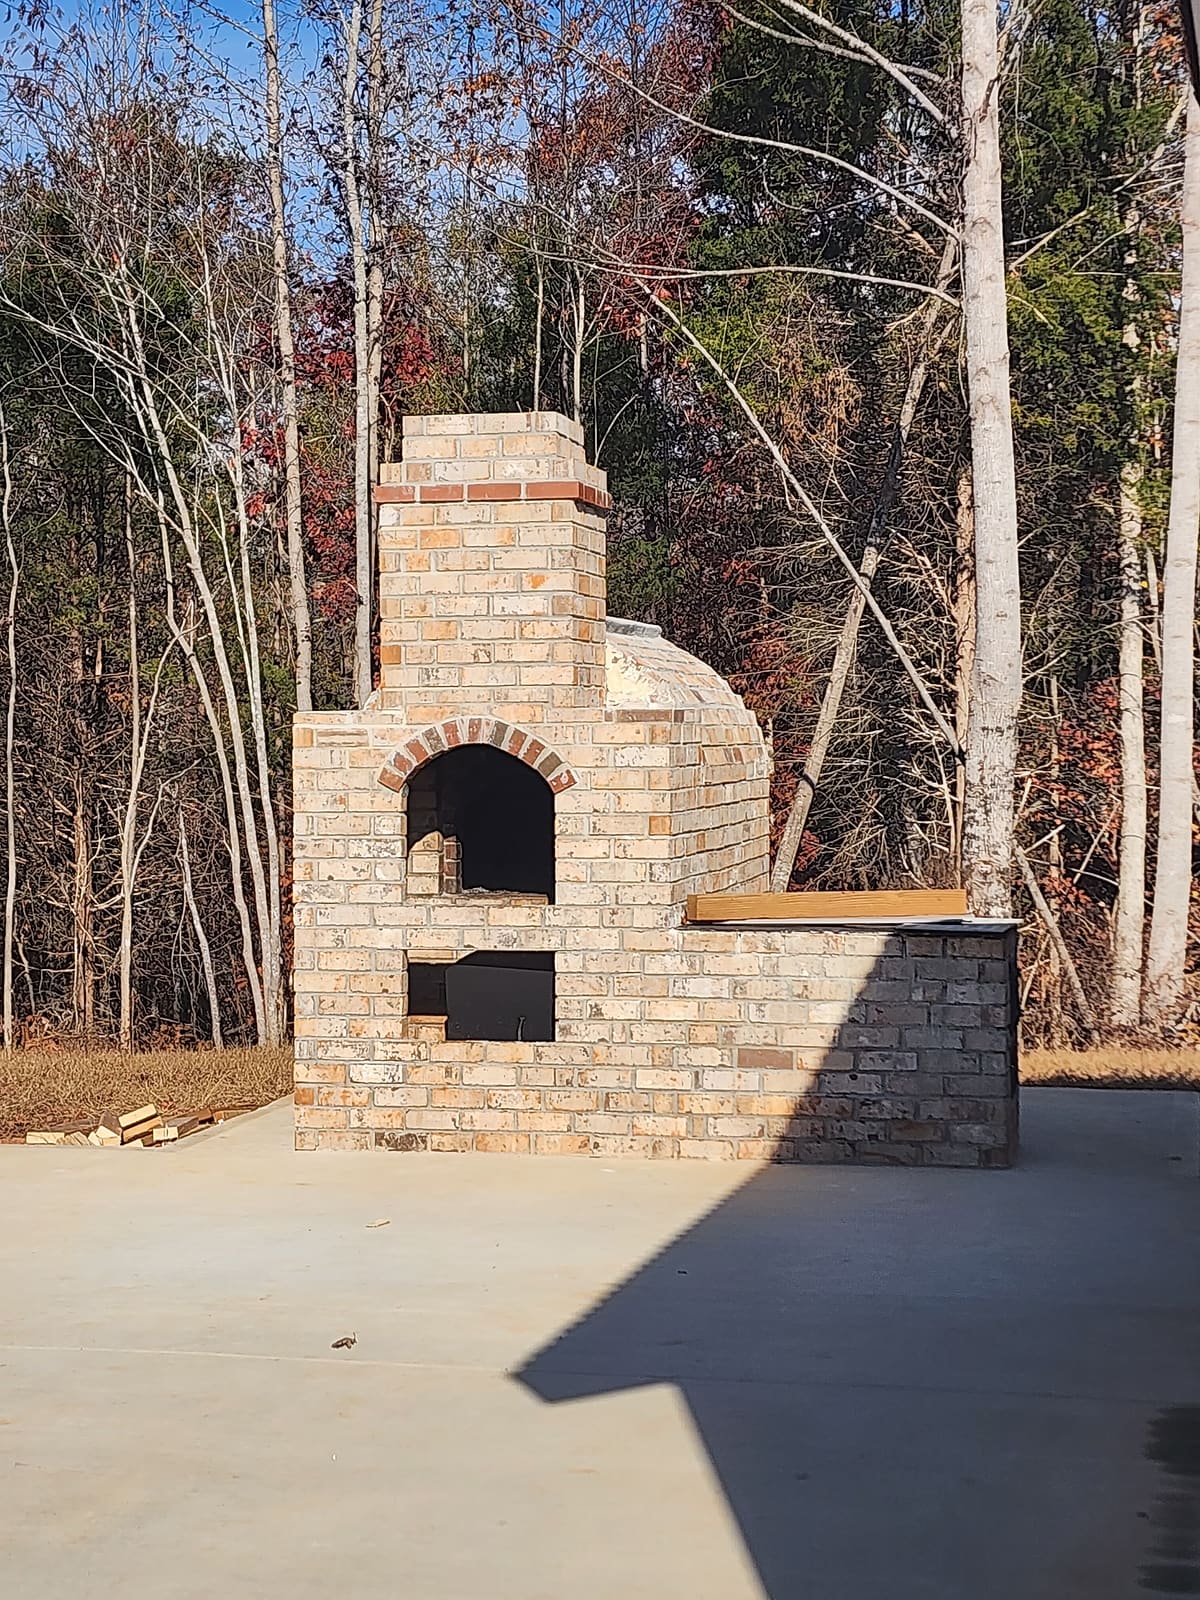
A covered pavilion with brick knee walls, a vaulted ceiling and fans on a new slab, and a brick pizza oven on its own footing.