


Model homes
Find the house.
Then make it yours.
Six designs, from an 858 sq ft guest house to a 5,656 sq ft estate, shown outside and in. Each is drawn to real dimensions and real construction, so what you see can be built, and every one can change: the plan, the finishes and the lot.
 NGA design · Rendering
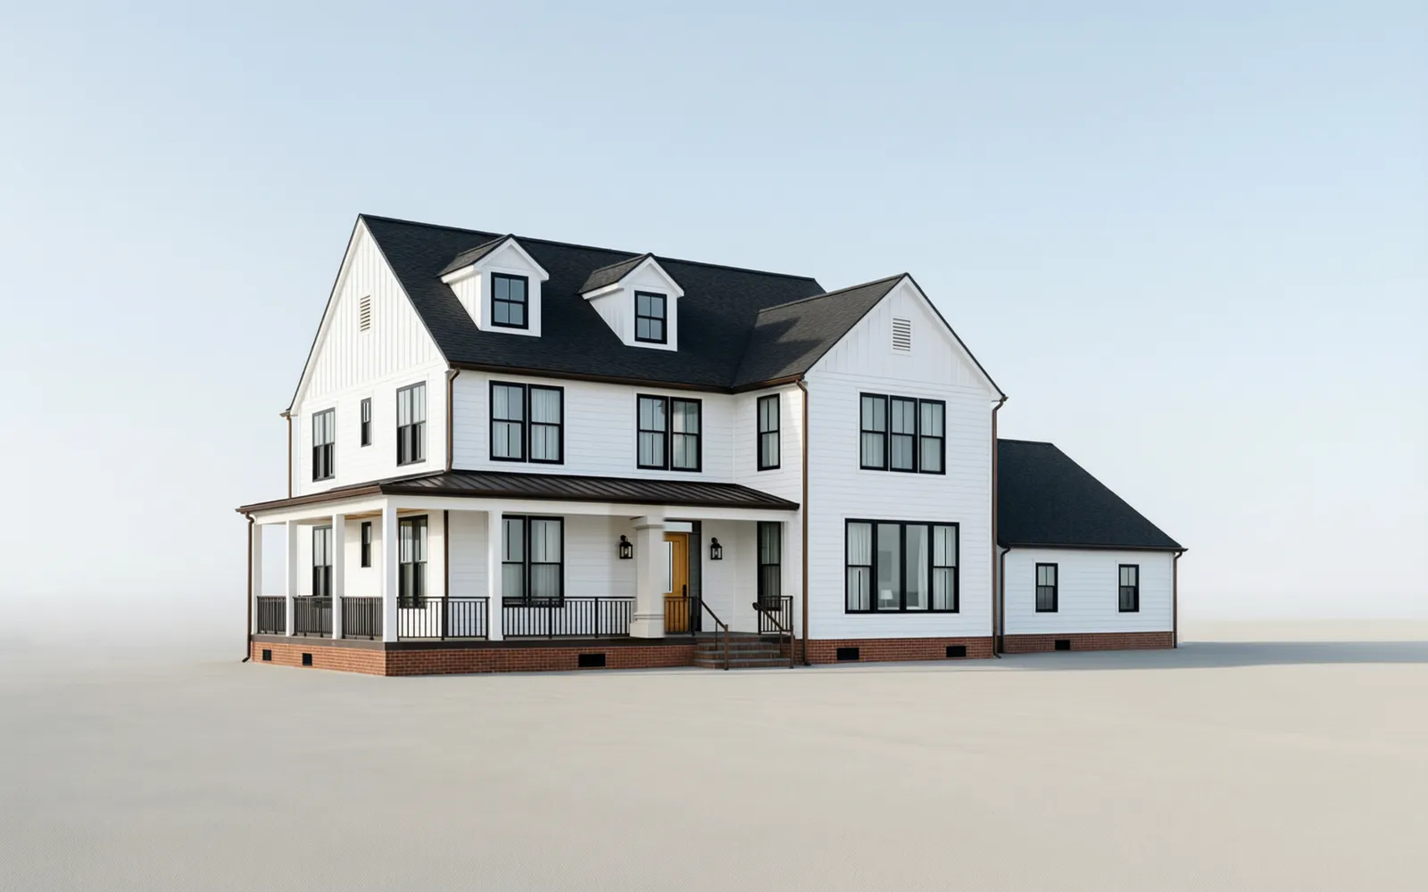
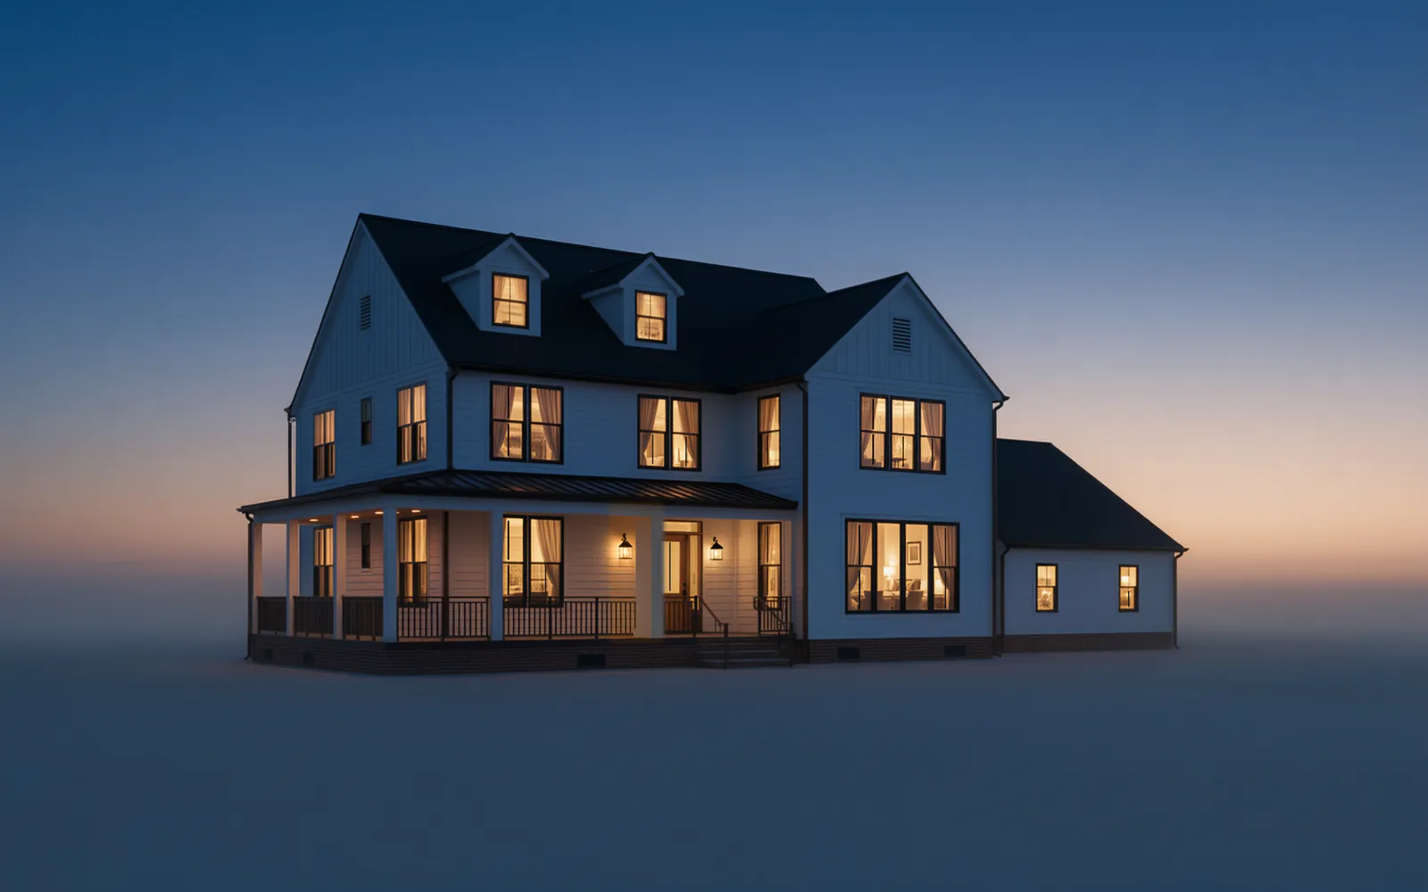
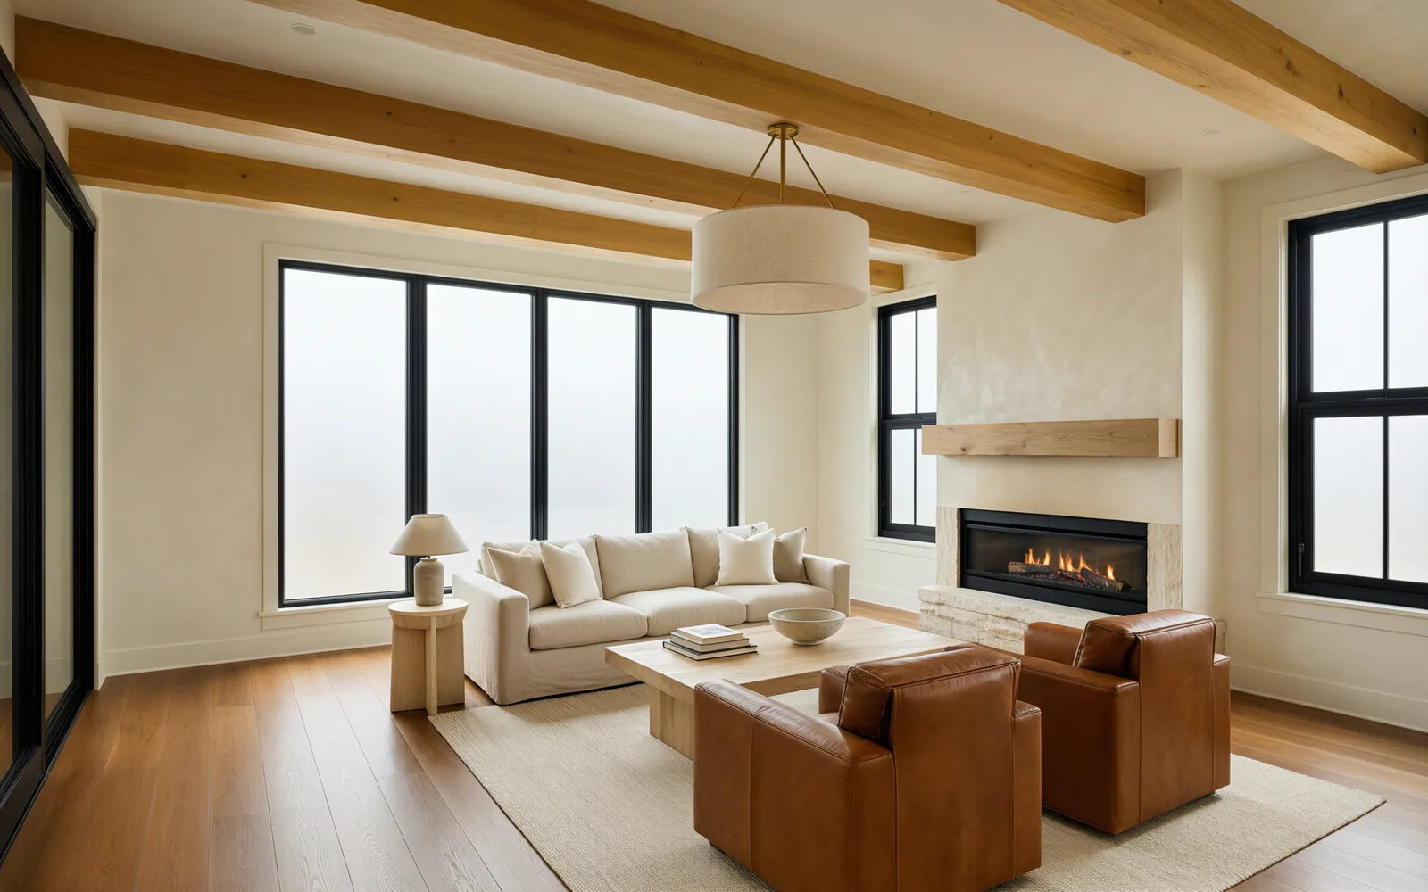
The Farmhouse
A two-storey modern farmhouse: white lap siding with board-and-batten gables, black windows and a deep dark-bronze porch that wraps one corner.
 NGA design · Rendering
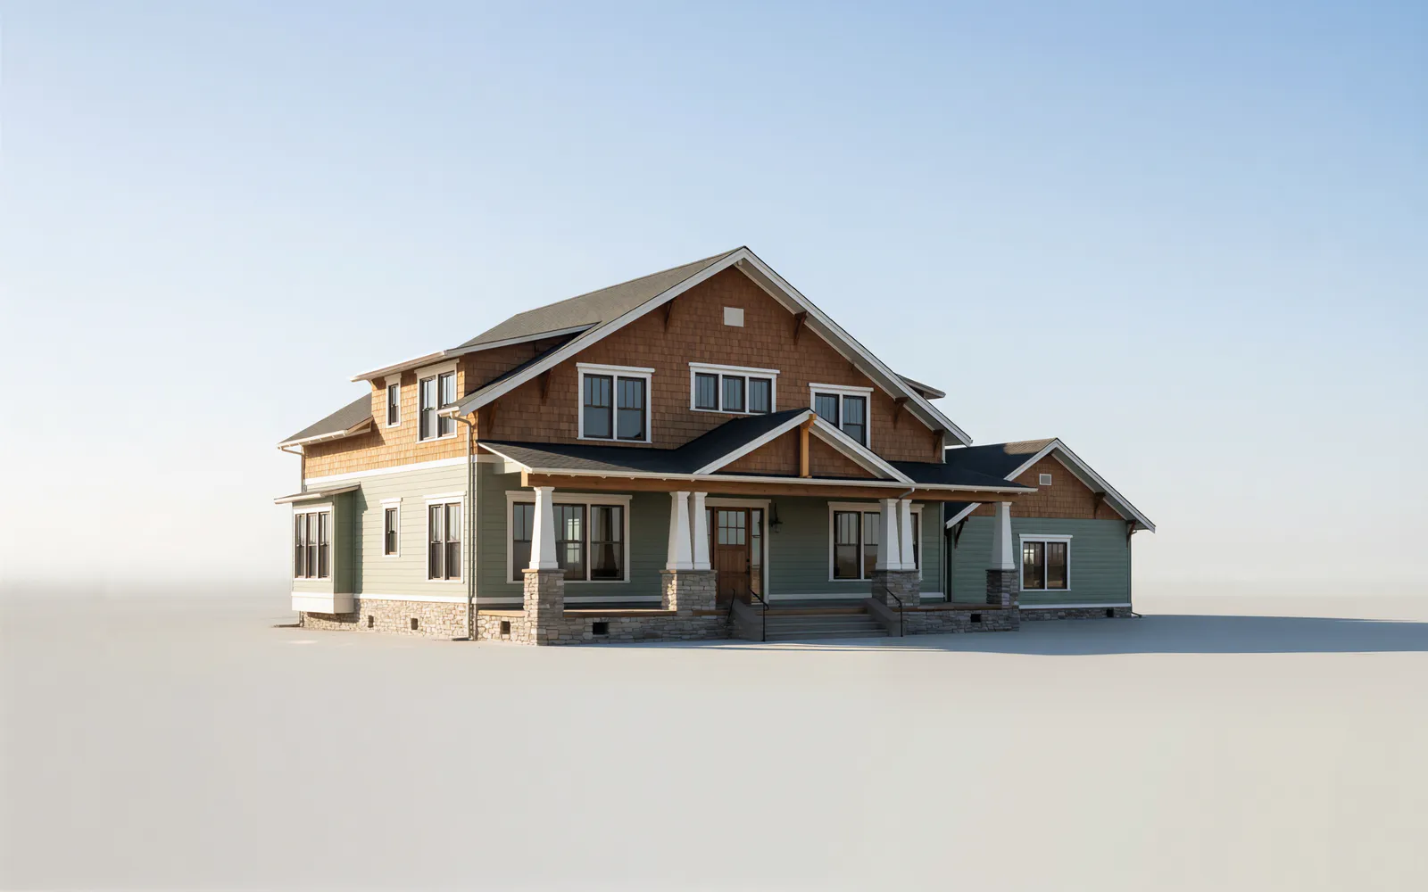
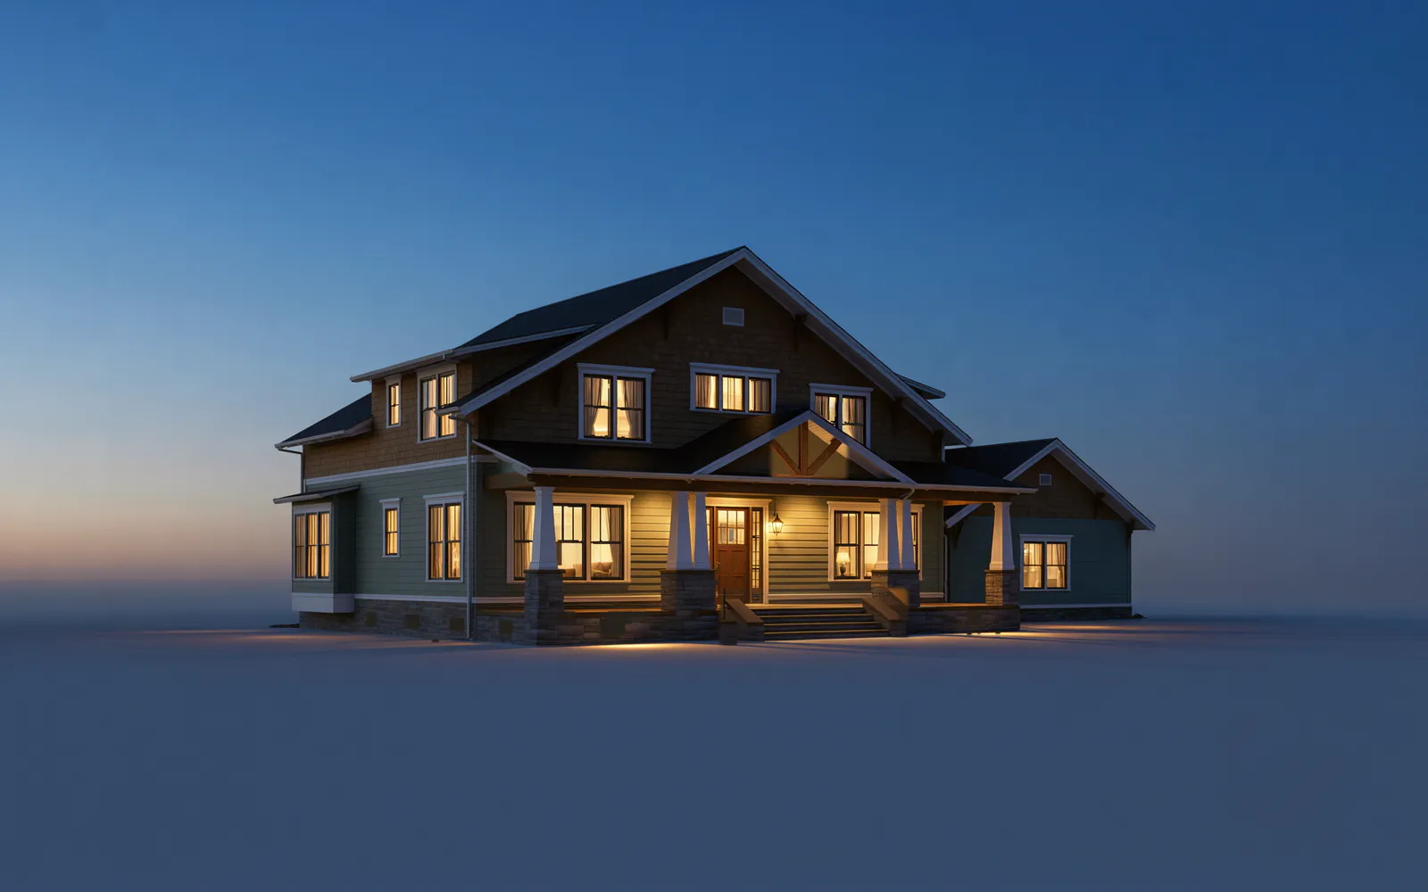
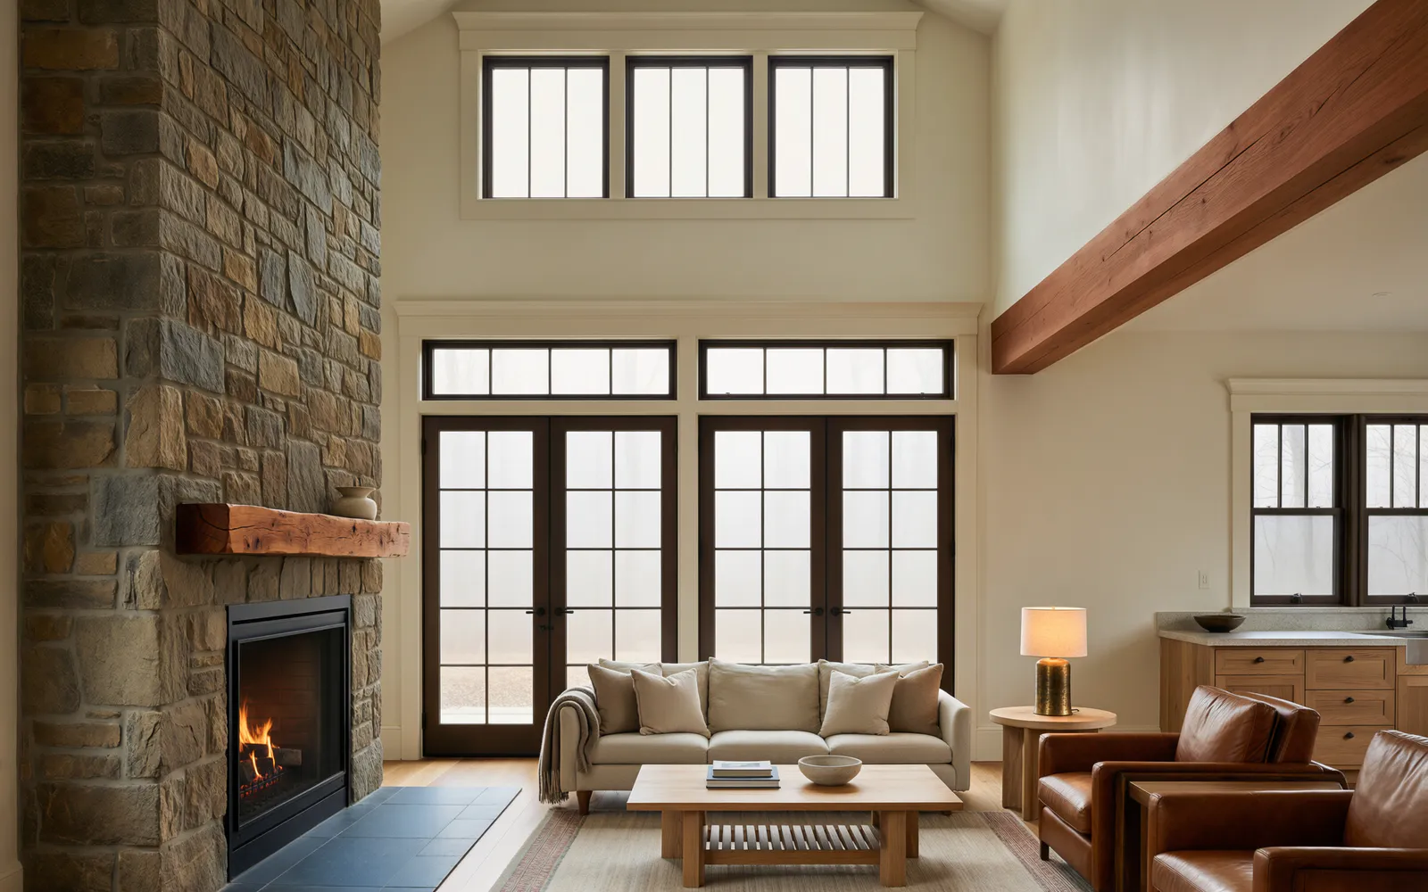
The Craftsman
A full-width porch on tapered columns and stacked-stone piers, sage lap siding, cedar shakes and dark-bronze metal accents.
 NGA design · Rendering
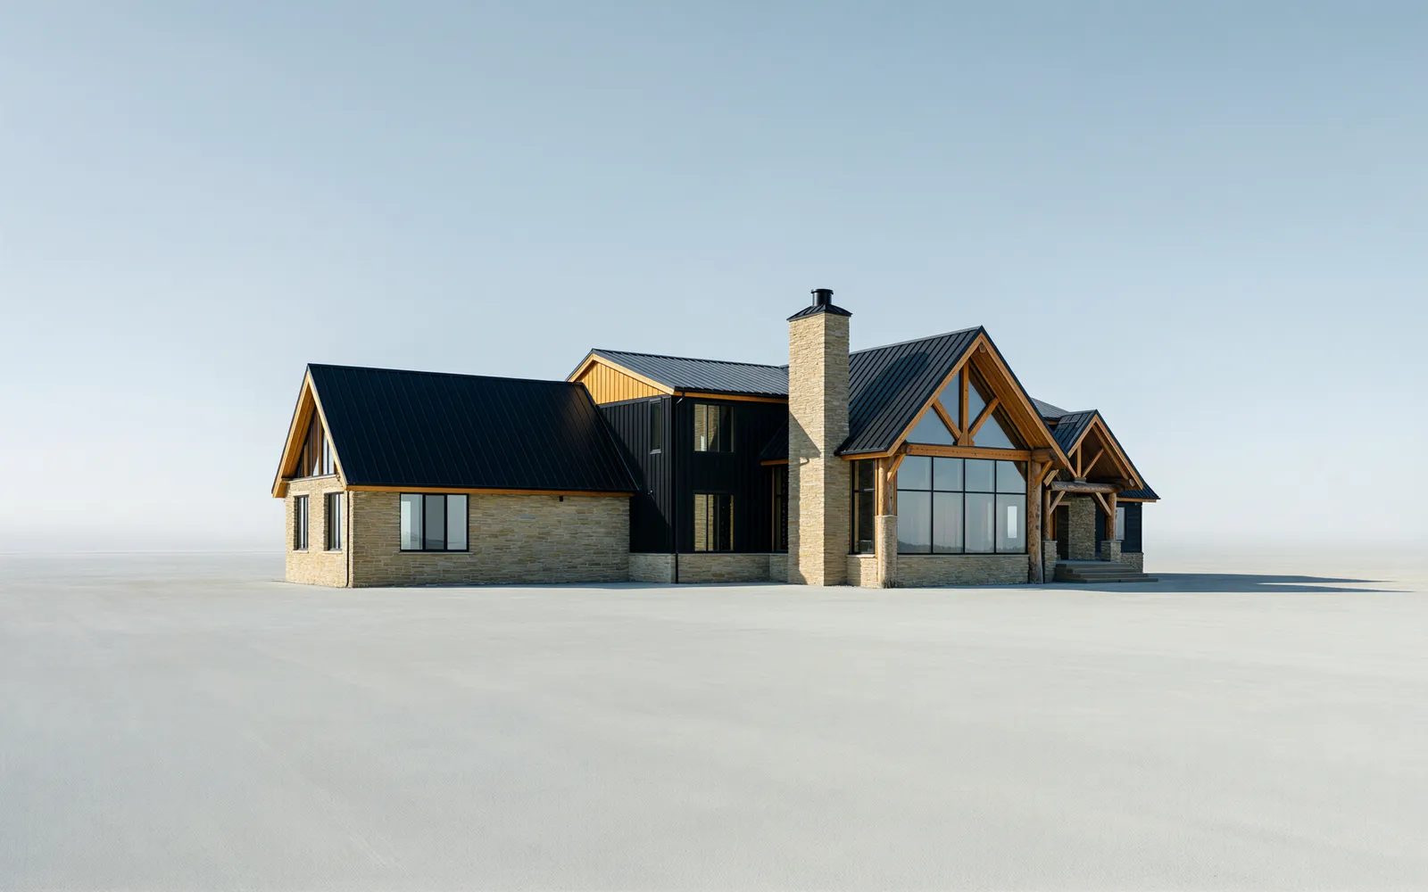
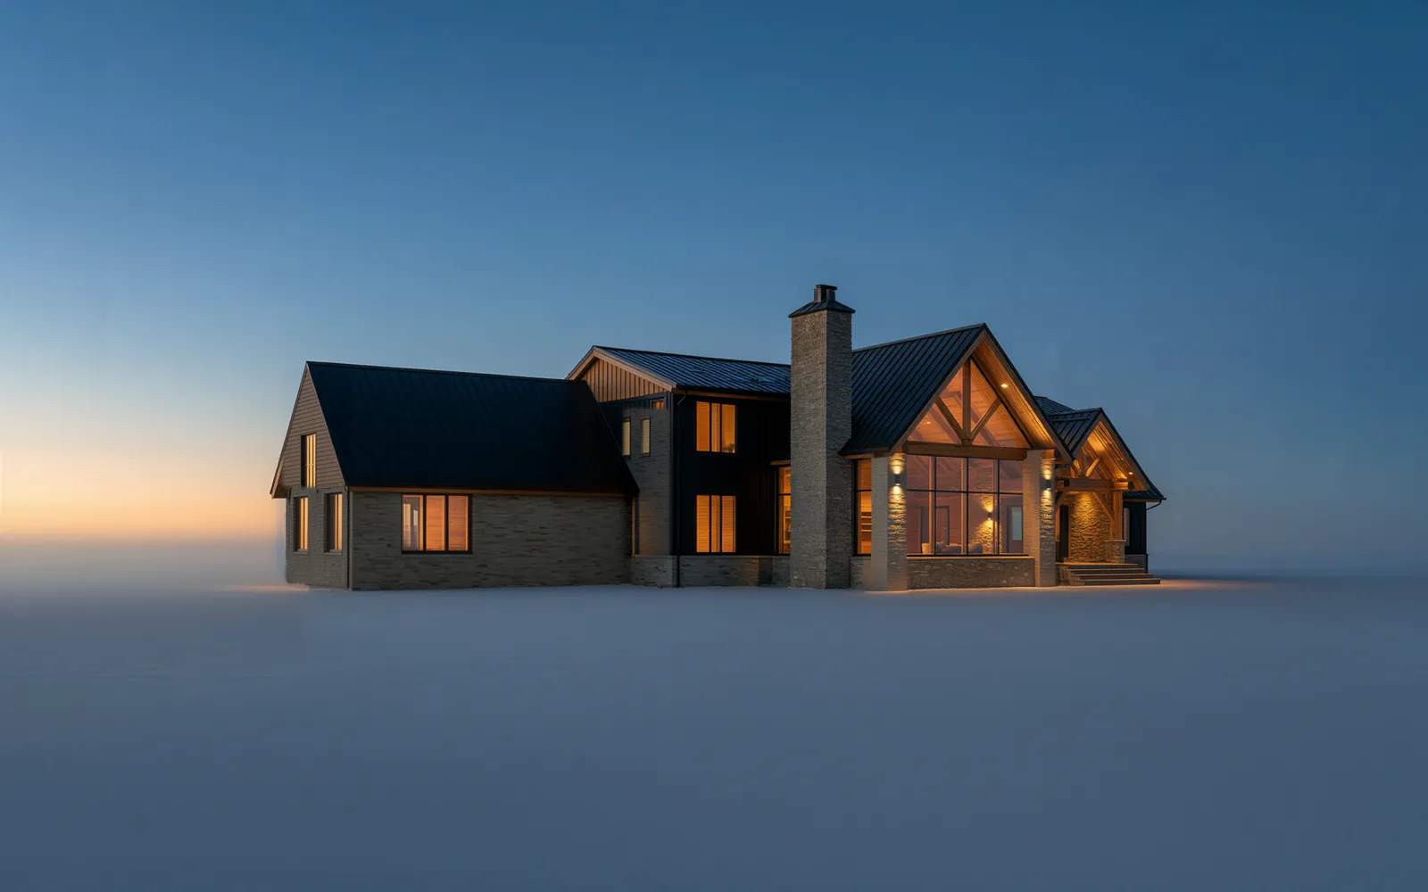
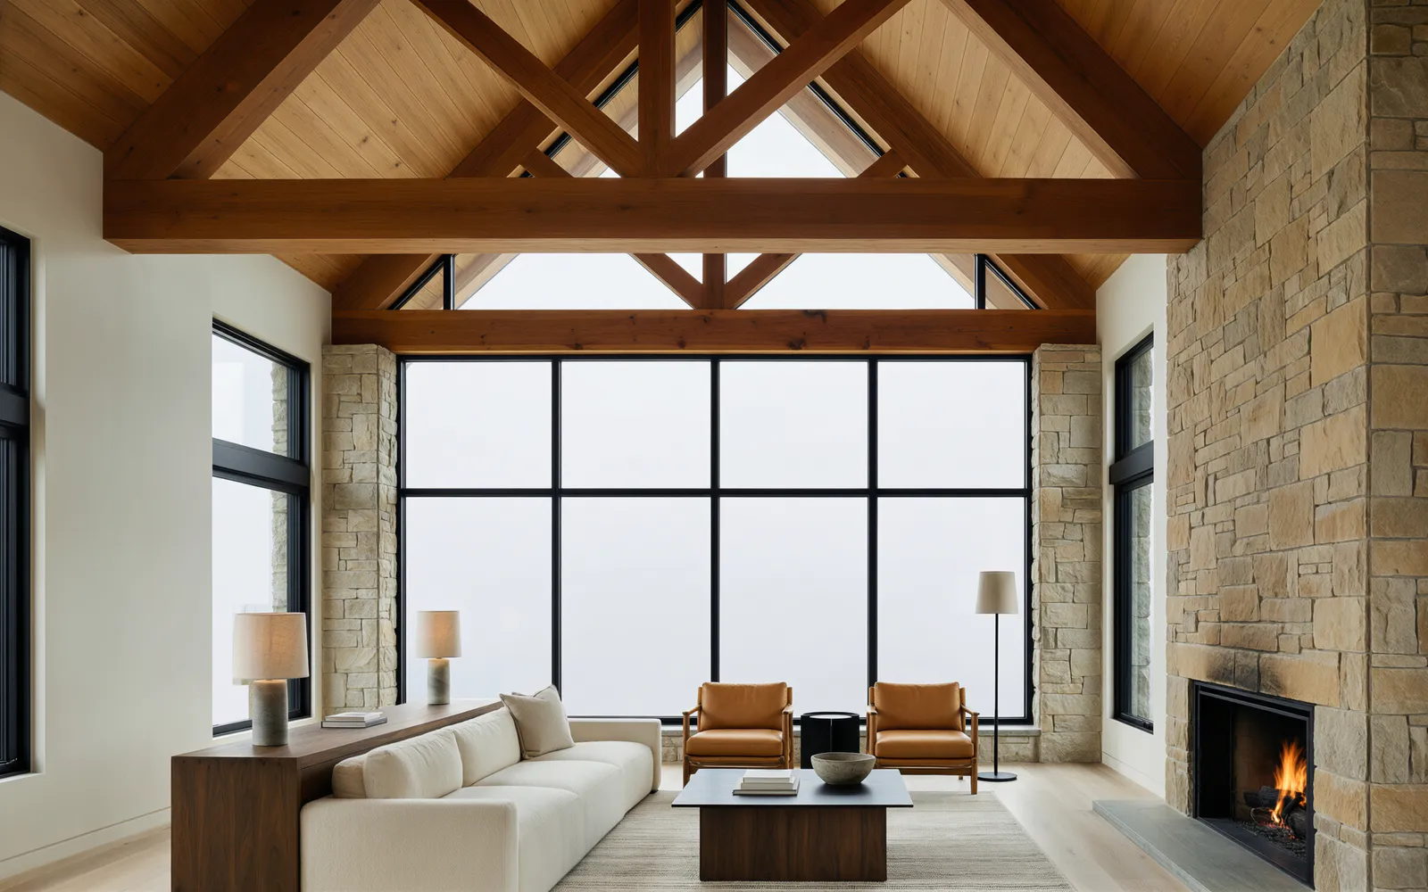
Mountain Modern
The flagship estate: four linked volumes around a front court and a great room glazed floor to ridge behind an exposed fir truss.
 NGA design · Rendering
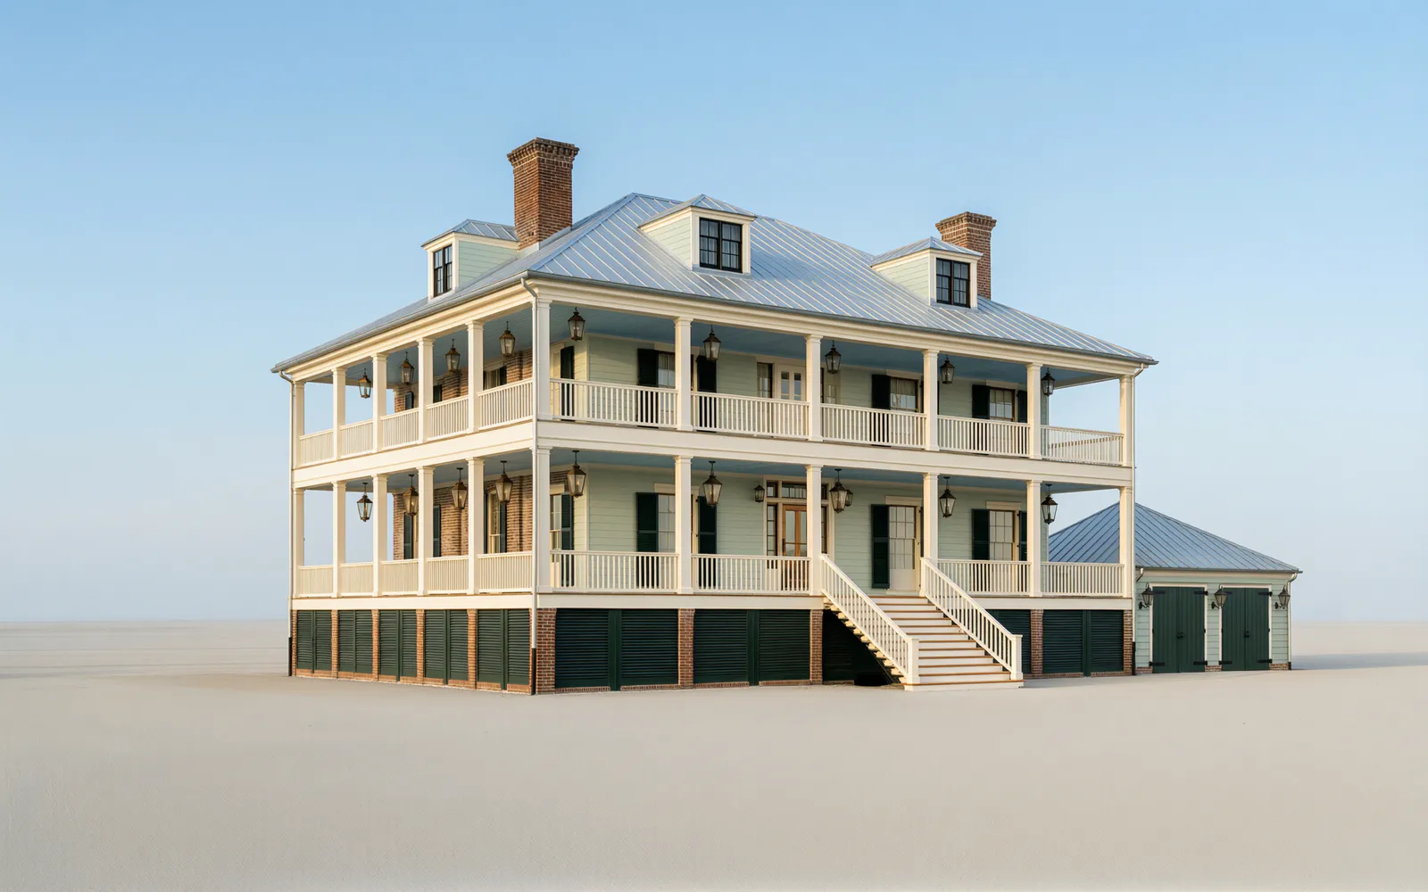
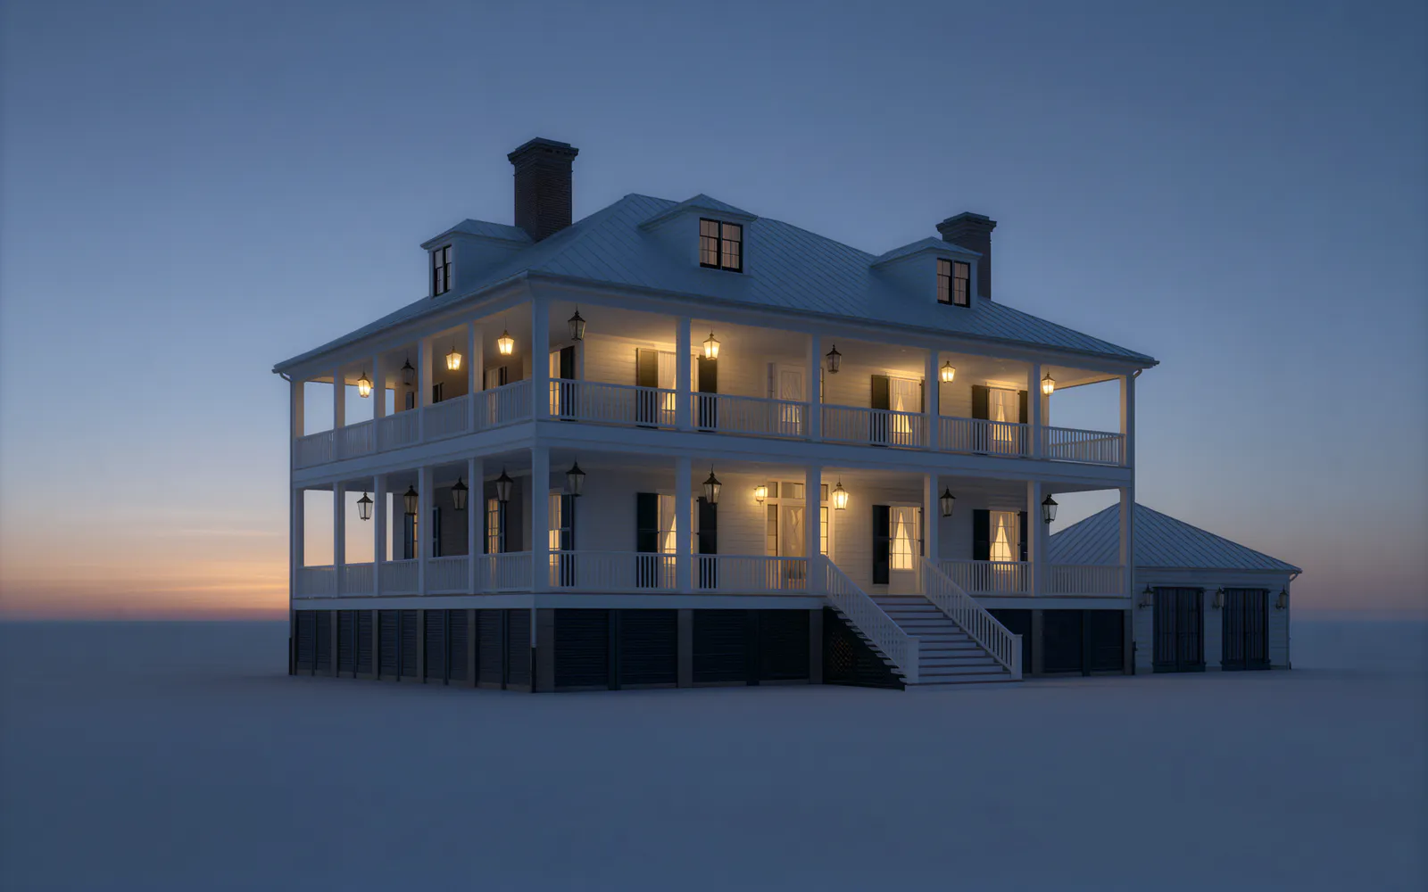
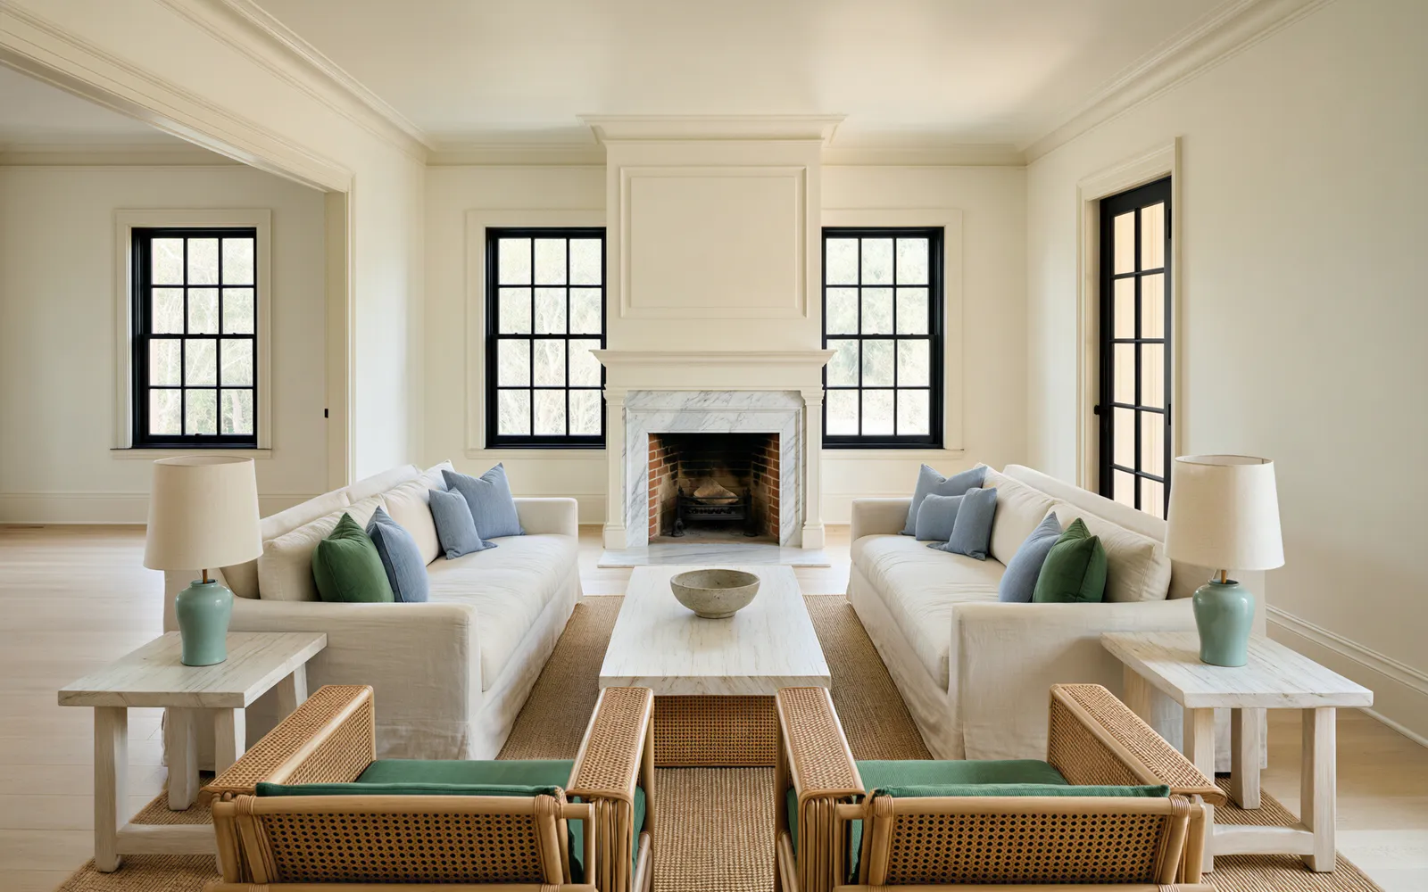
The Low-Country
Raised seven feet on brick piers, with deep double galleries wrapping the front and one side under a galvalume hip roof.
 NGA design · Rendering
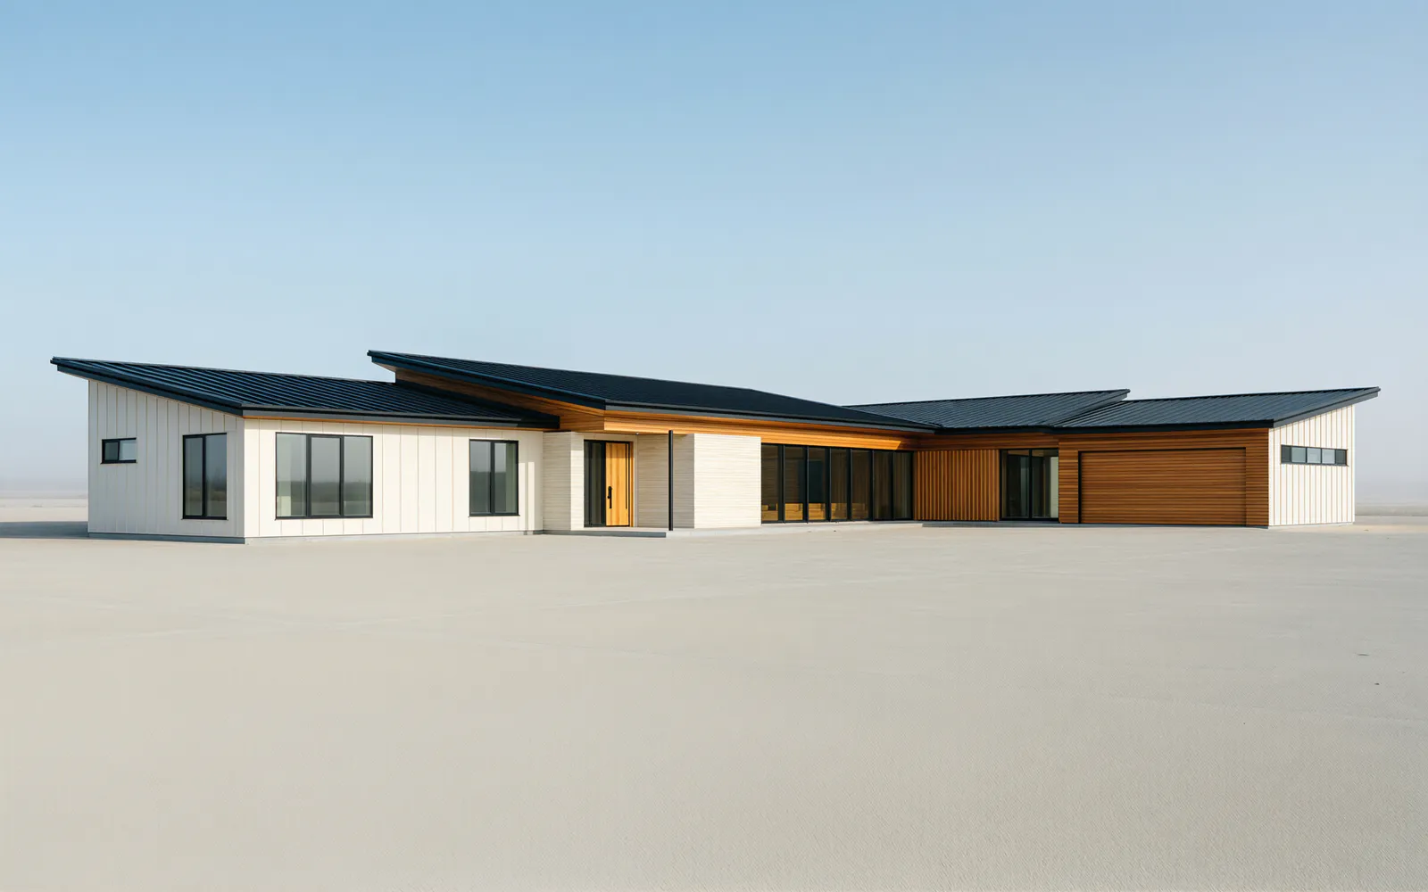
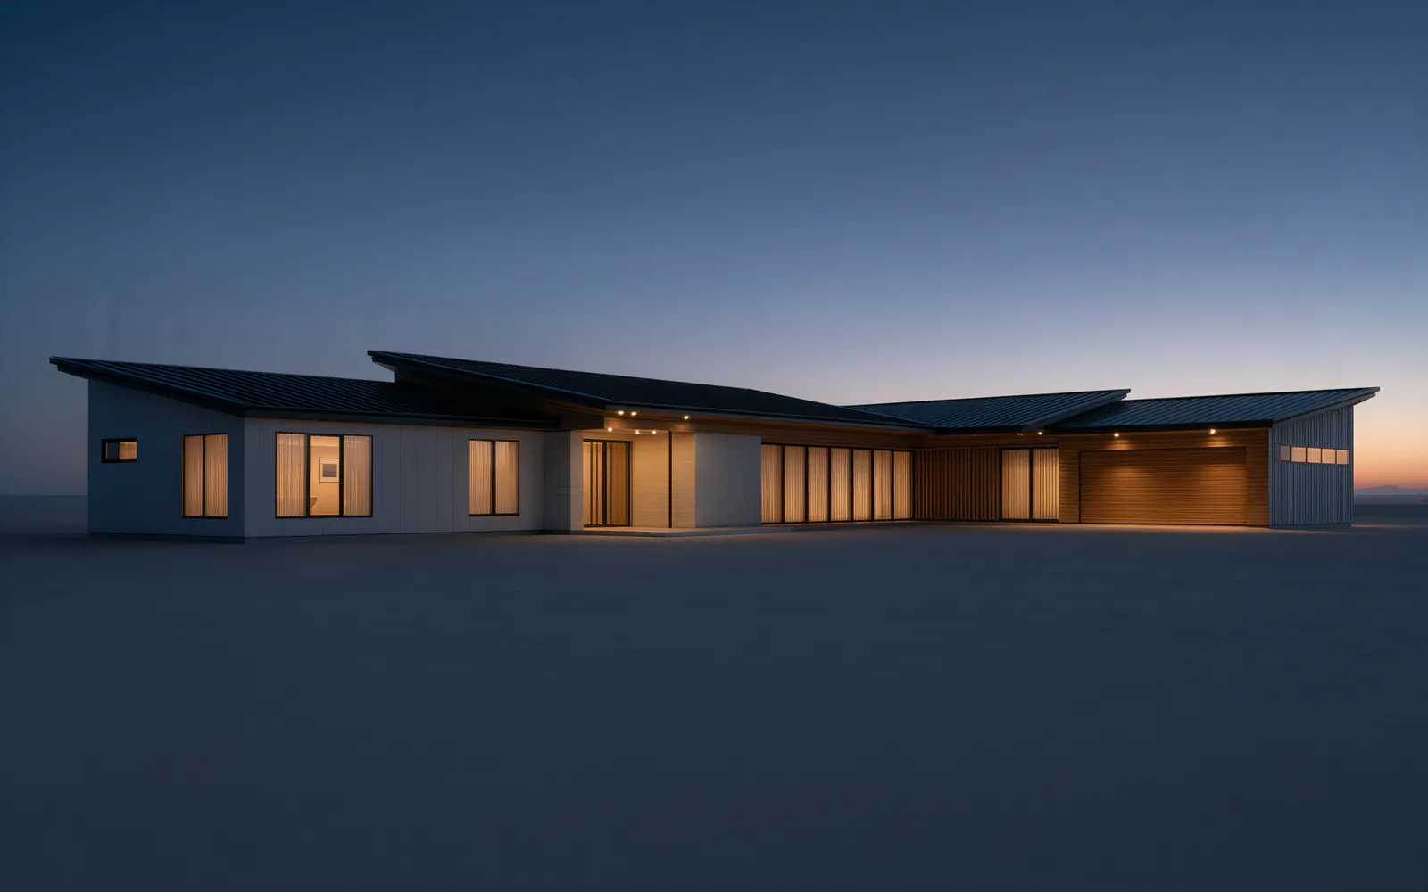
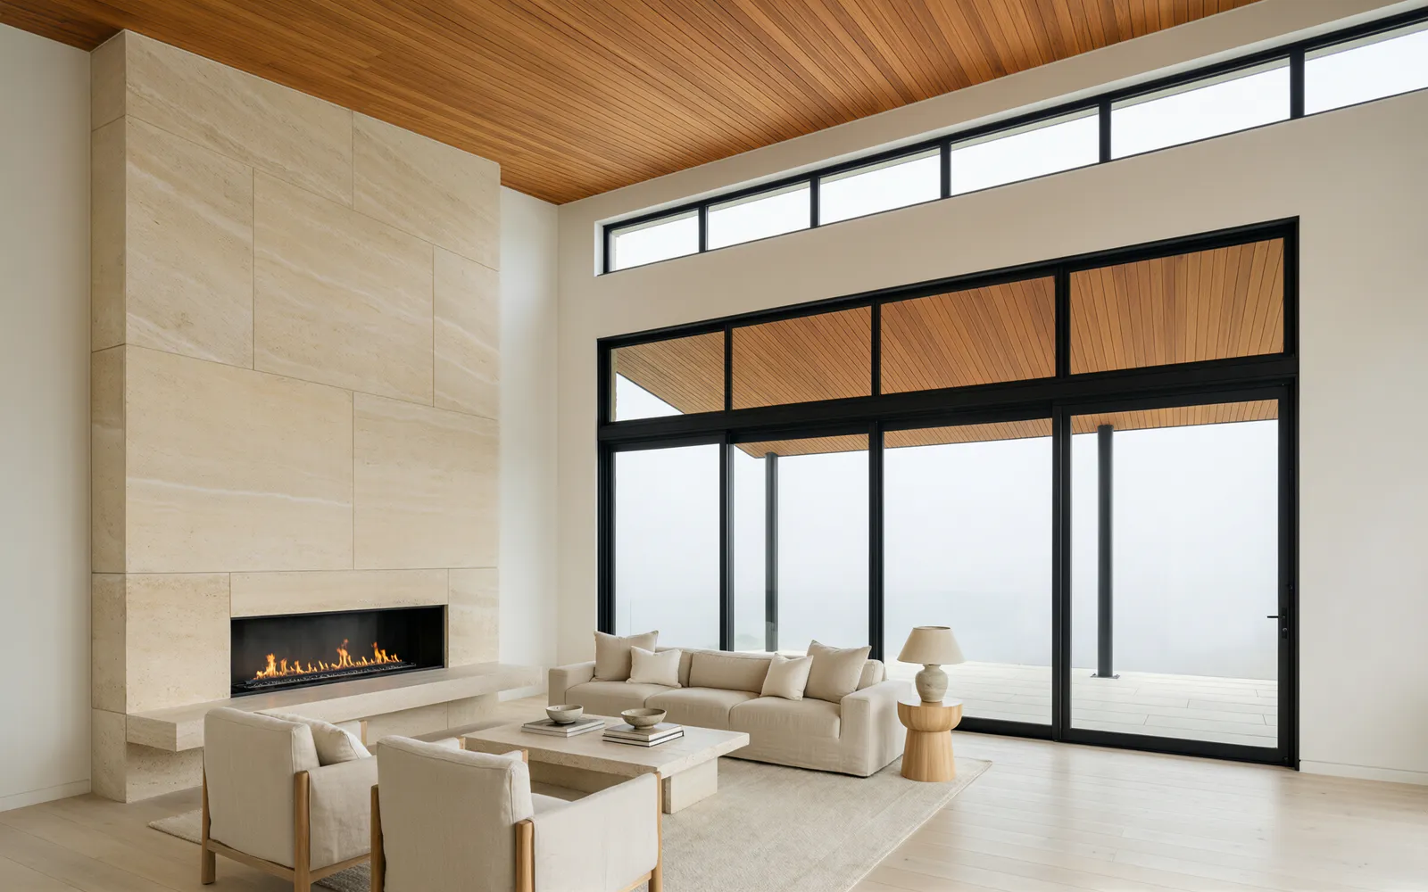
Contemporary Ranch
One long, low storey: a cedar great-room pavilion between two warm-white wings under deep overhangs.
 NGA design · Rendering
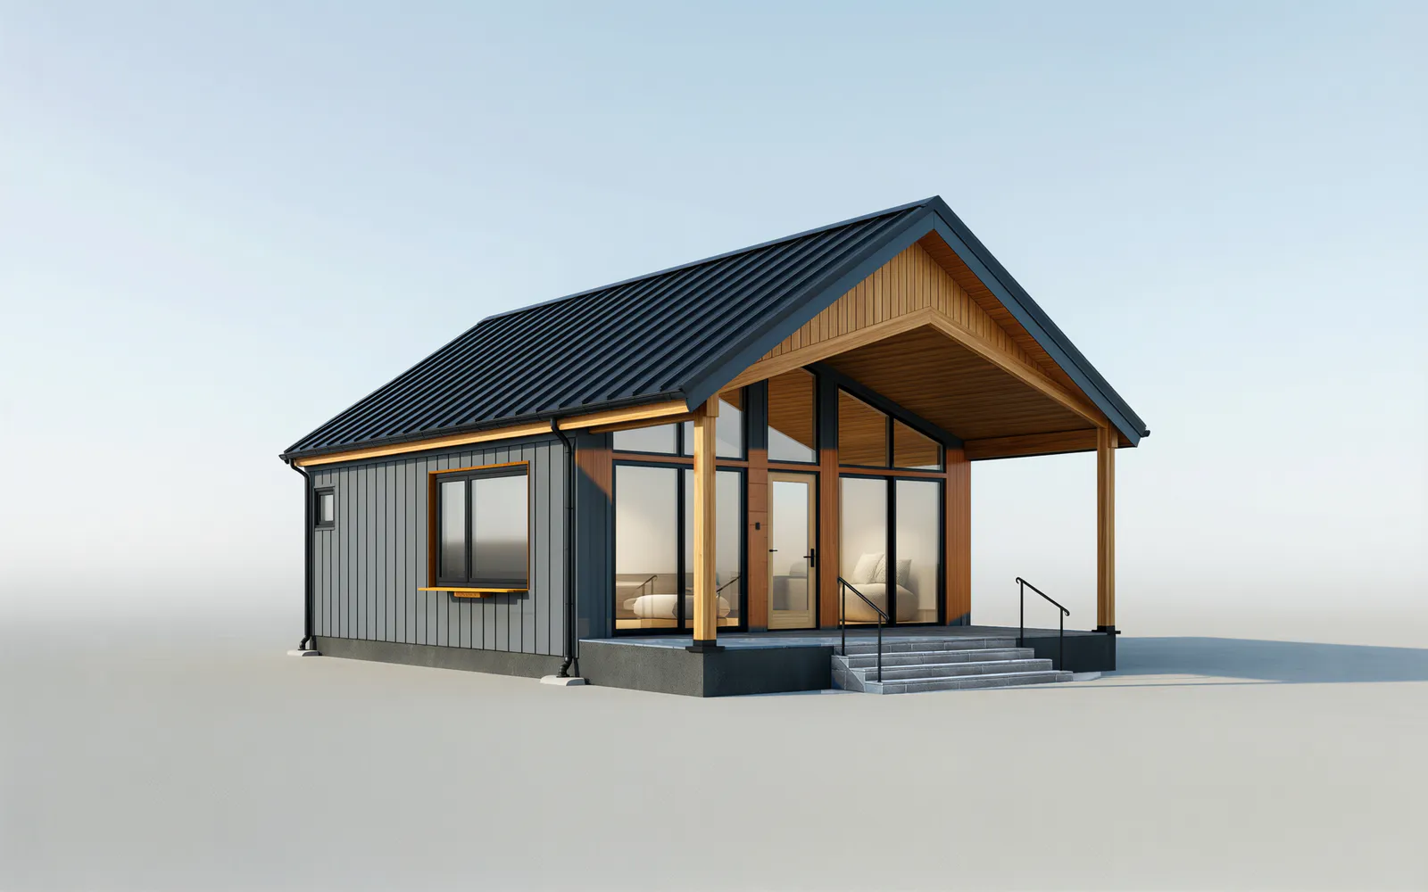
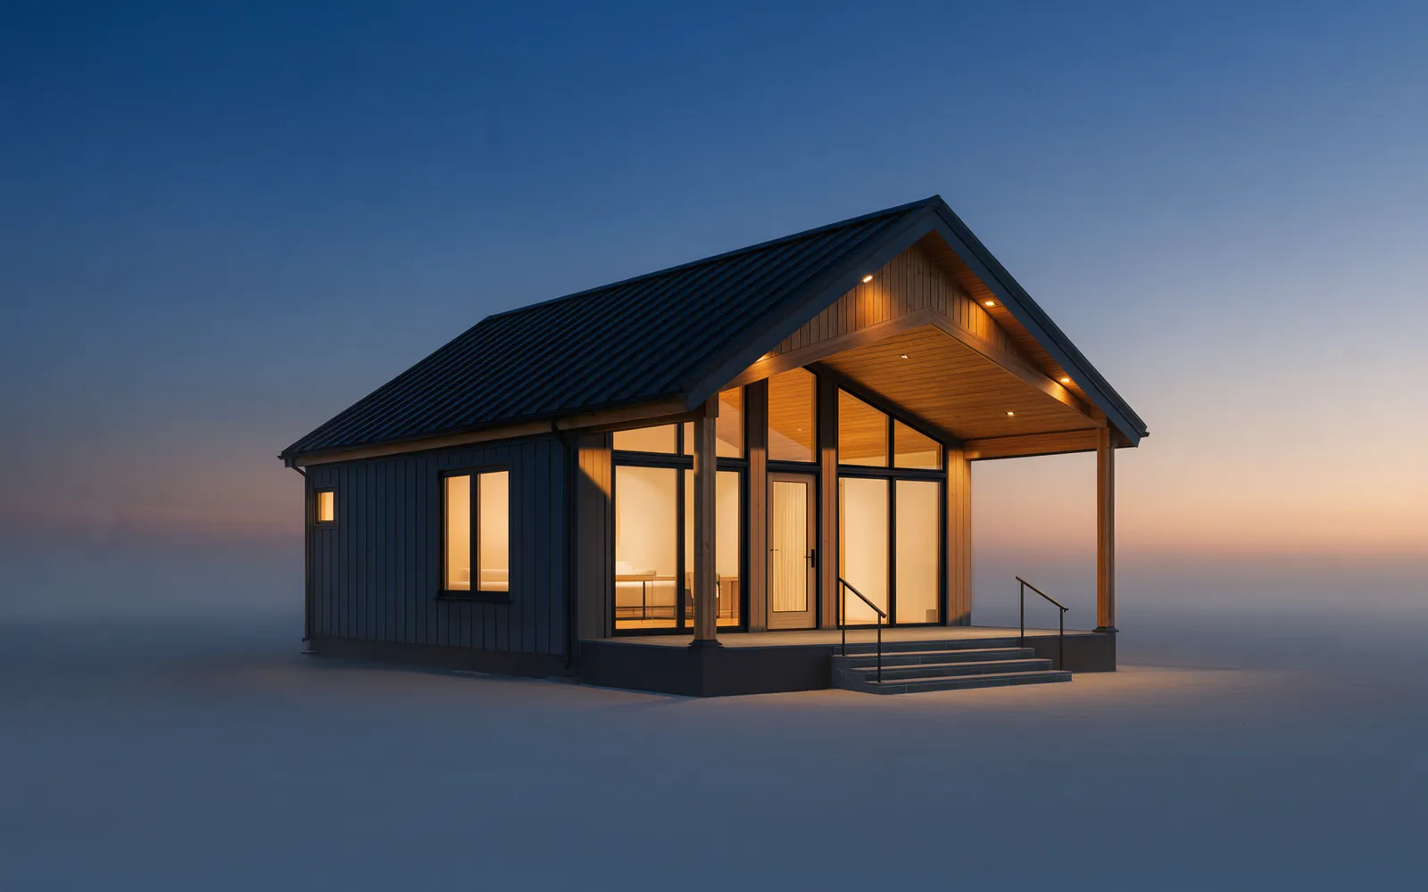
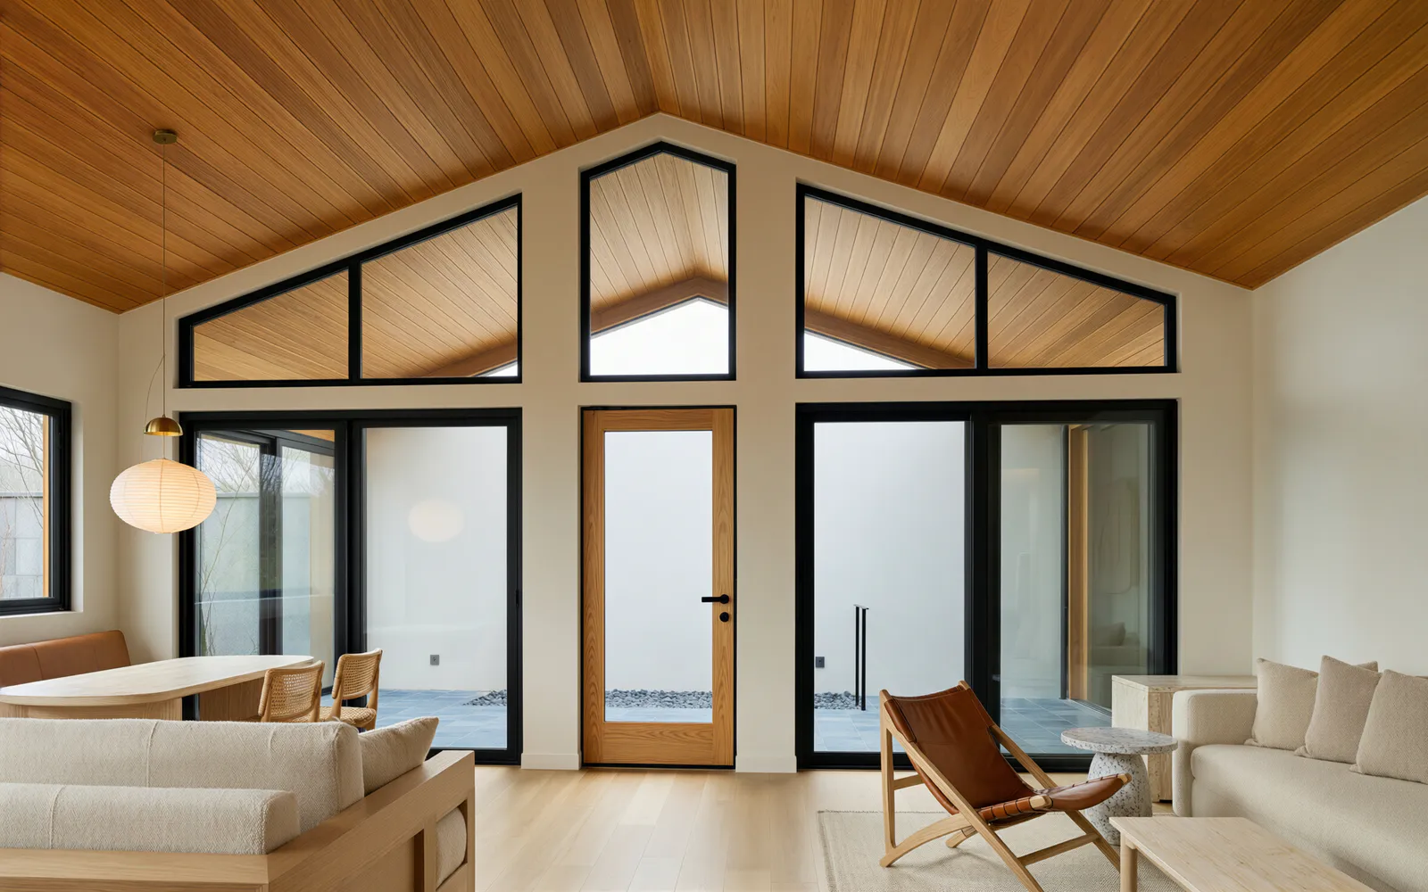
Garden ADU
A guest house for the backyard: a glass front wall and transoms rising to a cedar vault under one steep gable.
Every image is rendered from the design’s own dimensioned drawings. Photographs of finished NGA work are under Built by NGA.