

Skip to content
NGA Builders LLC · Inman, SC New homes · ADUs · Additions · Kitchens · Patios Mon–Fri 8:00 AM – 8:00 PM(864) 937-0415ngabuildersllc@gmail.com

Model 01 · NGA design

The Farmhouse

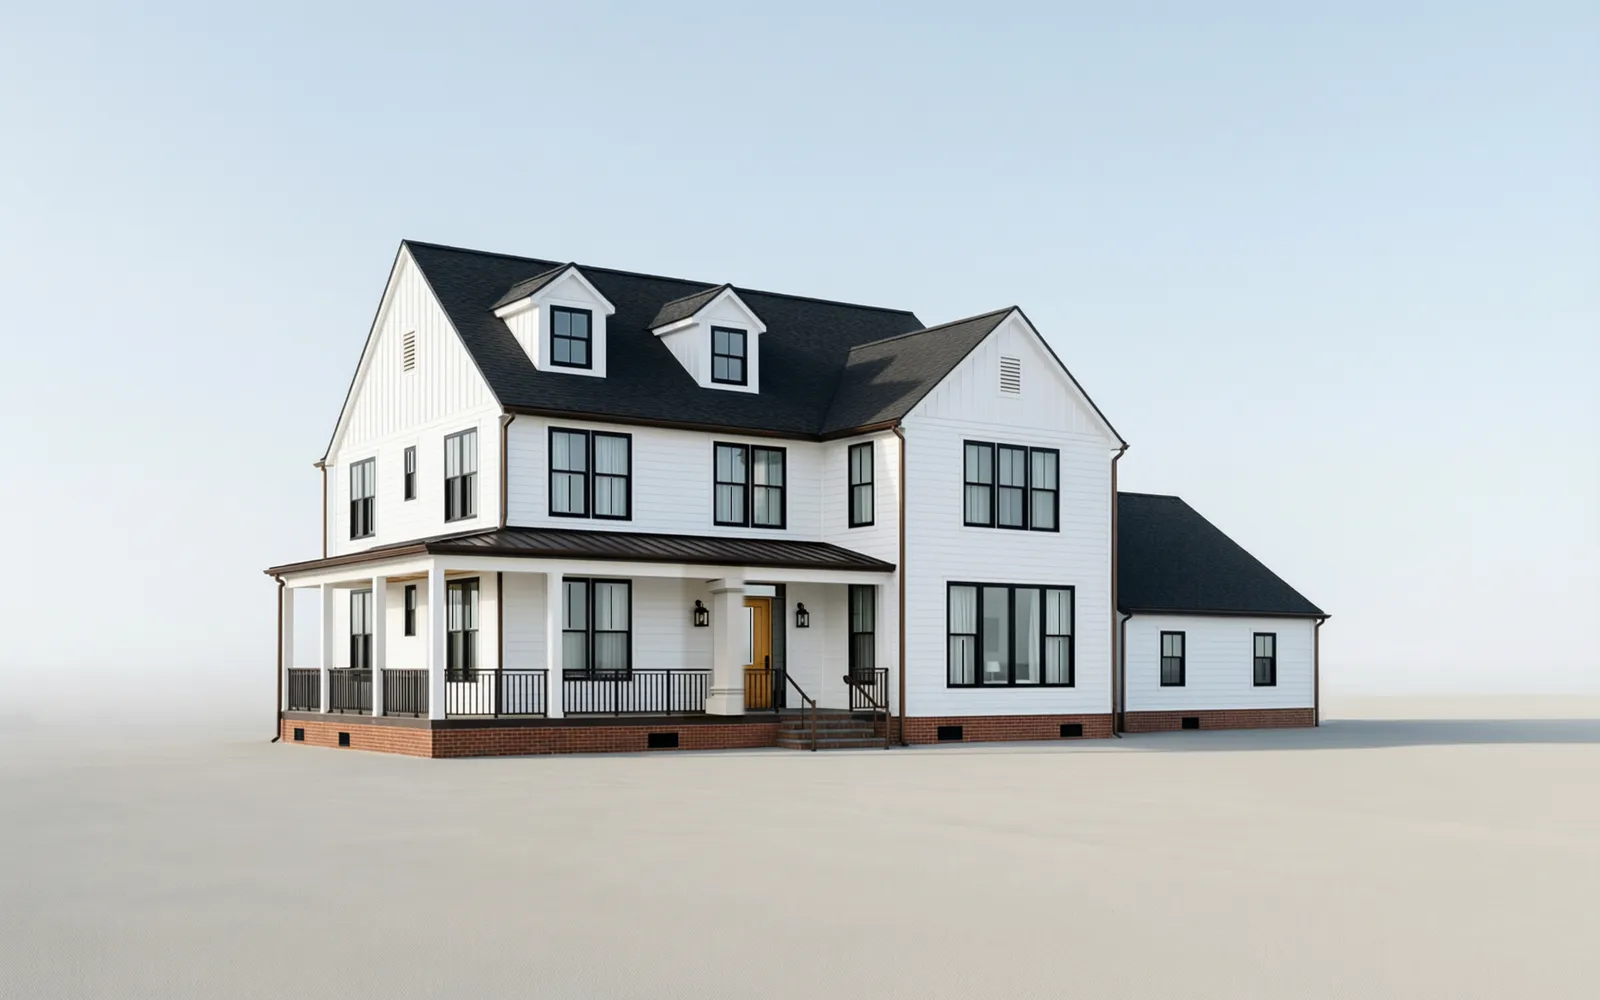
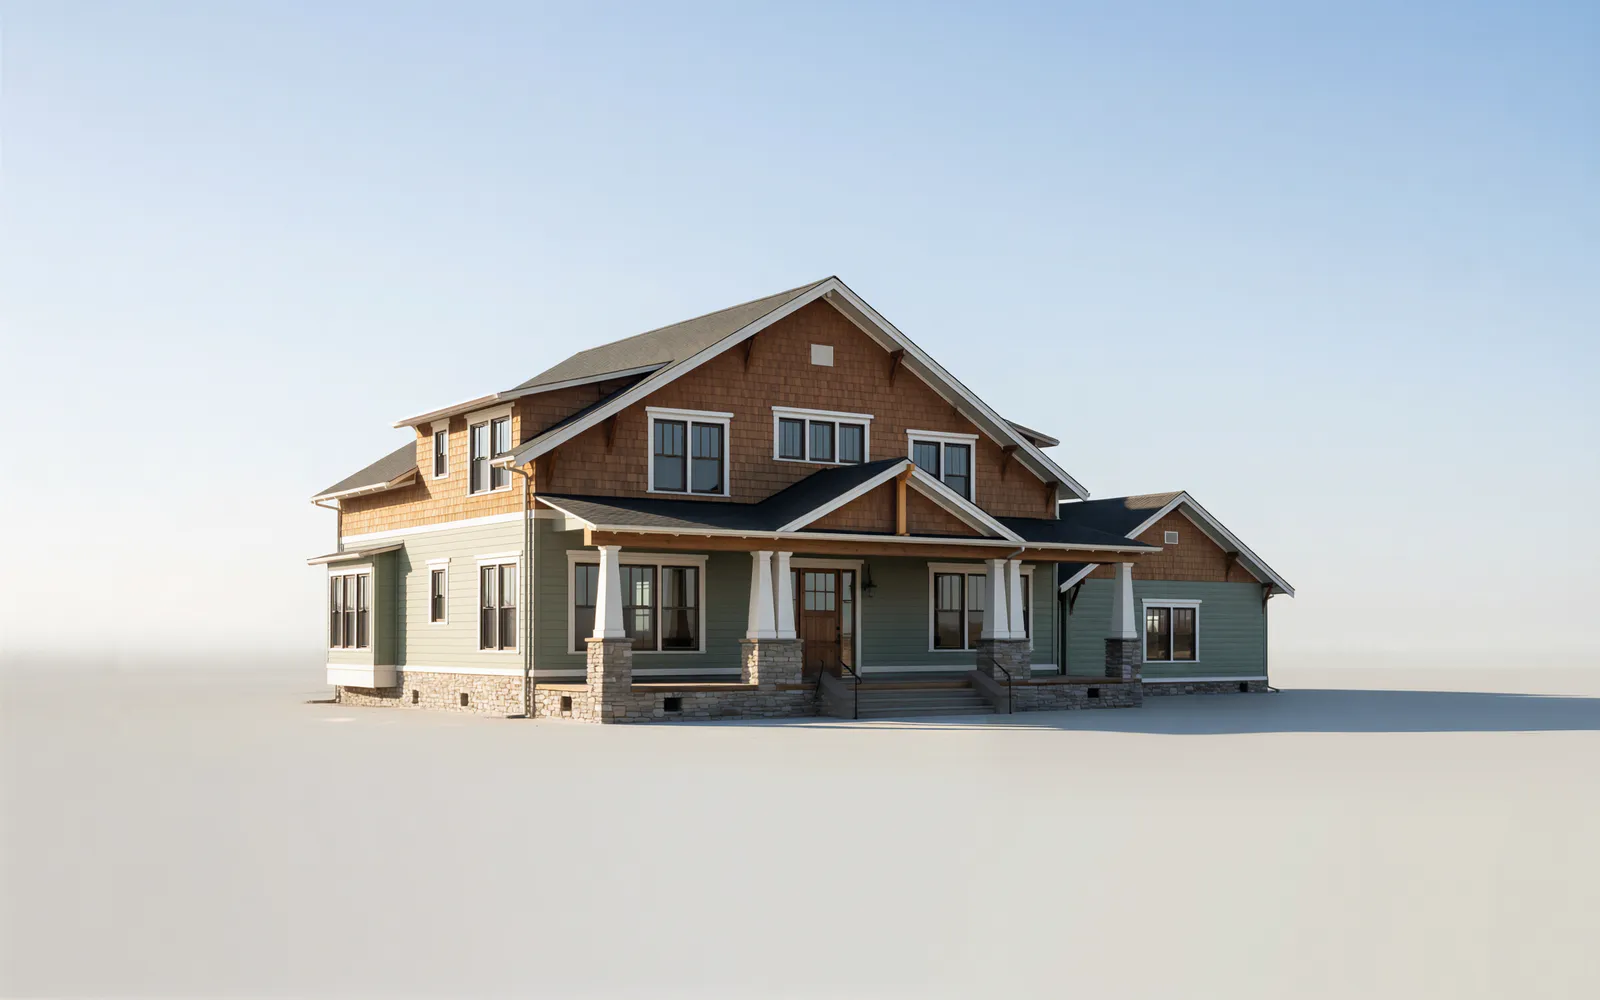
A two-storey modern farmhouse: white lap siding with board-and-batten gables, black windows and a deep dark-bronze porch that wraps one corner. A two-storey foyer, a guest suite on the main floor and a three-car garage through the mudroom.
3,775Sq ft5Beds4½Baths2Stories
The Farmhouse, a two-storey white modern farmhouse with black windows and a wrapping dark-bronze porch, from the front, by day (rendering)
Rendering
Model 01The Farmhouse

Outside

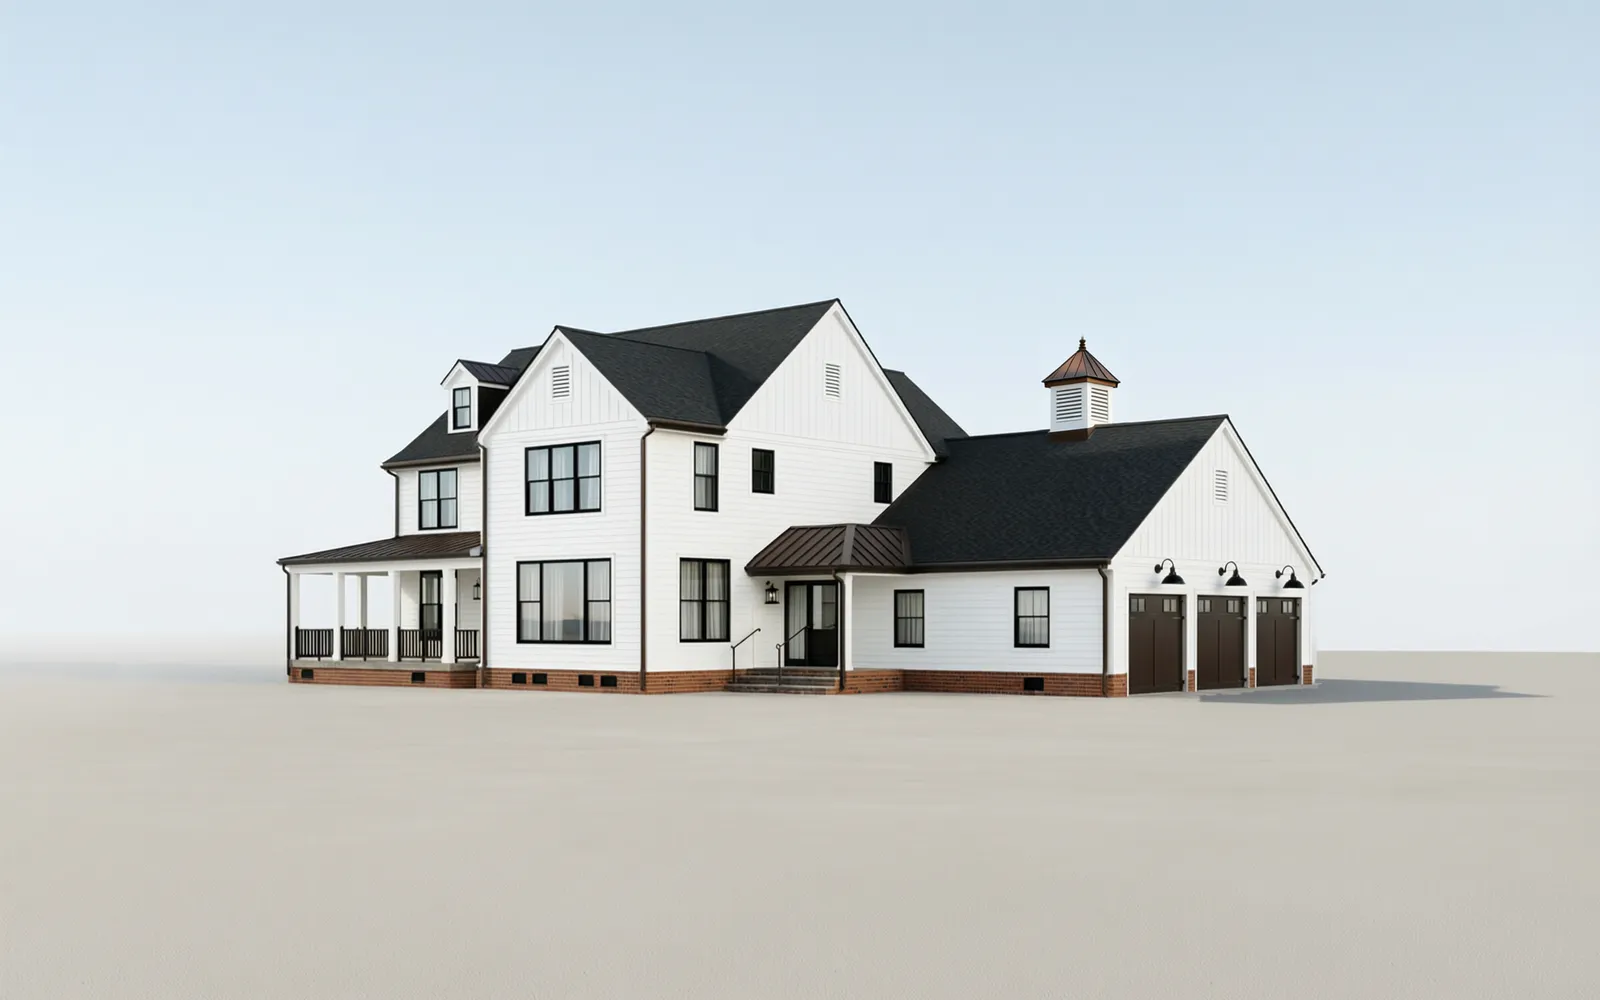
The Farmhouse, a two-storey white modern farmhouse with black windows and a wrapping dark-bronze porch, a second view (rendering) NGA design · Rendering
The Farmhouse, a two-storey white modern farmhouse with black windows and a wrapping dark-bronze porch, from the front (rendering) NGA design · Rendering
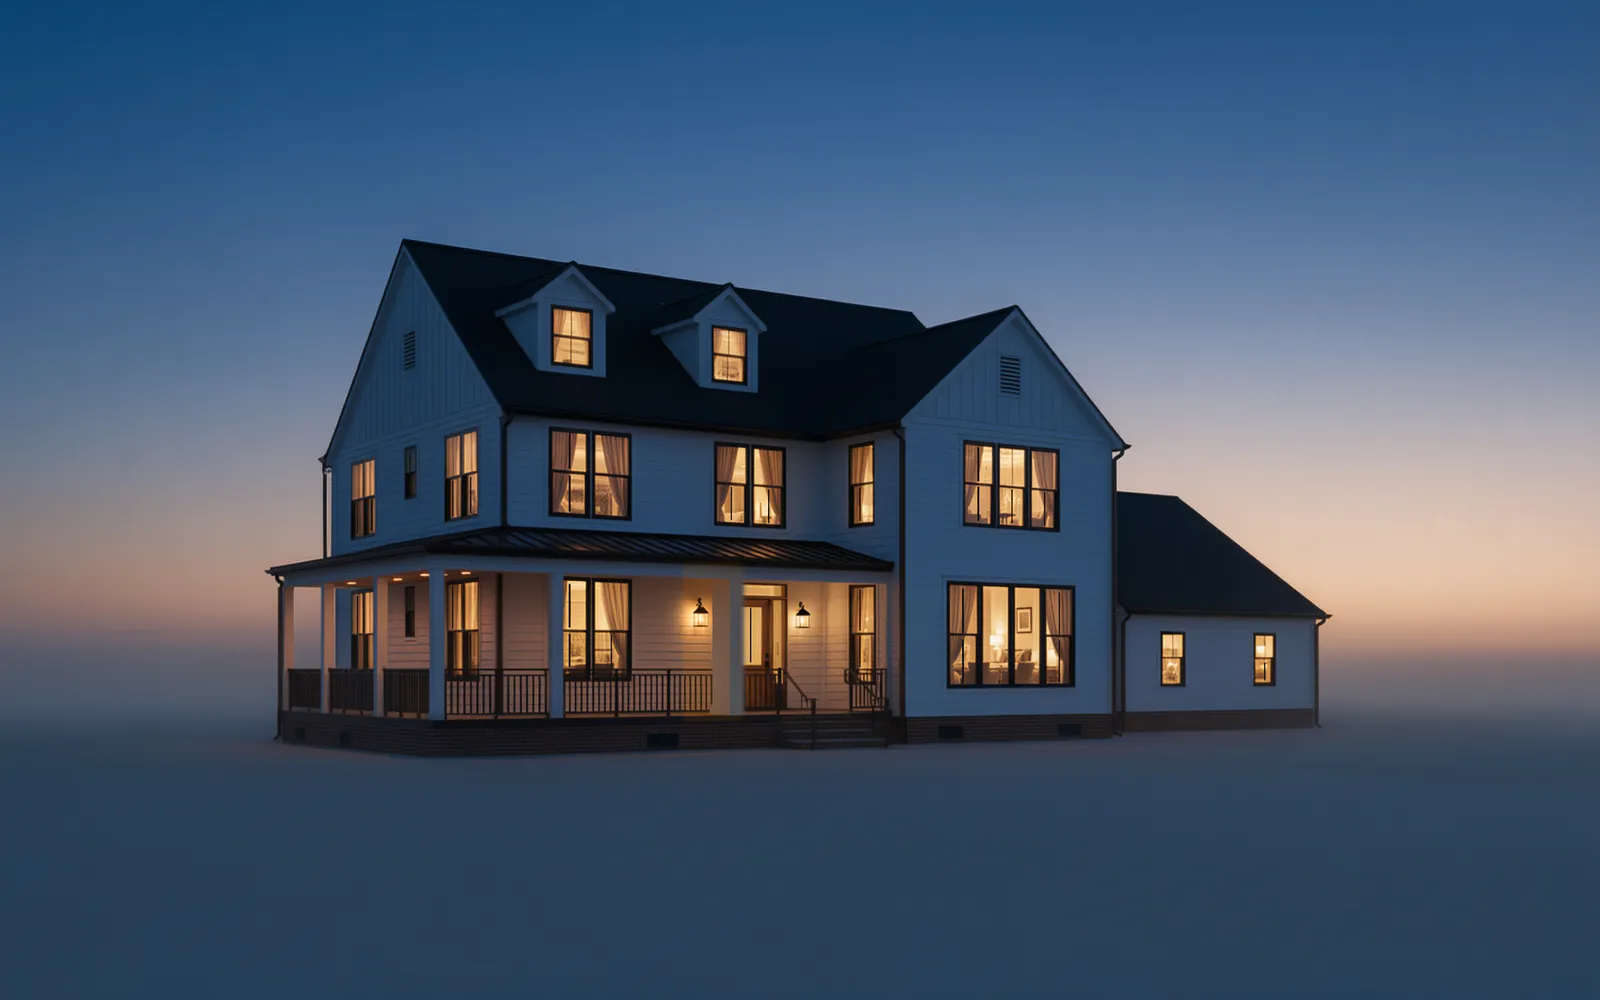
The Farmhouse, a two-storey white modern farmhouse with black windows and a wrapping dark-bronze porch, at dusk with every room lit (rendering) NGA design · Rendering

Inside

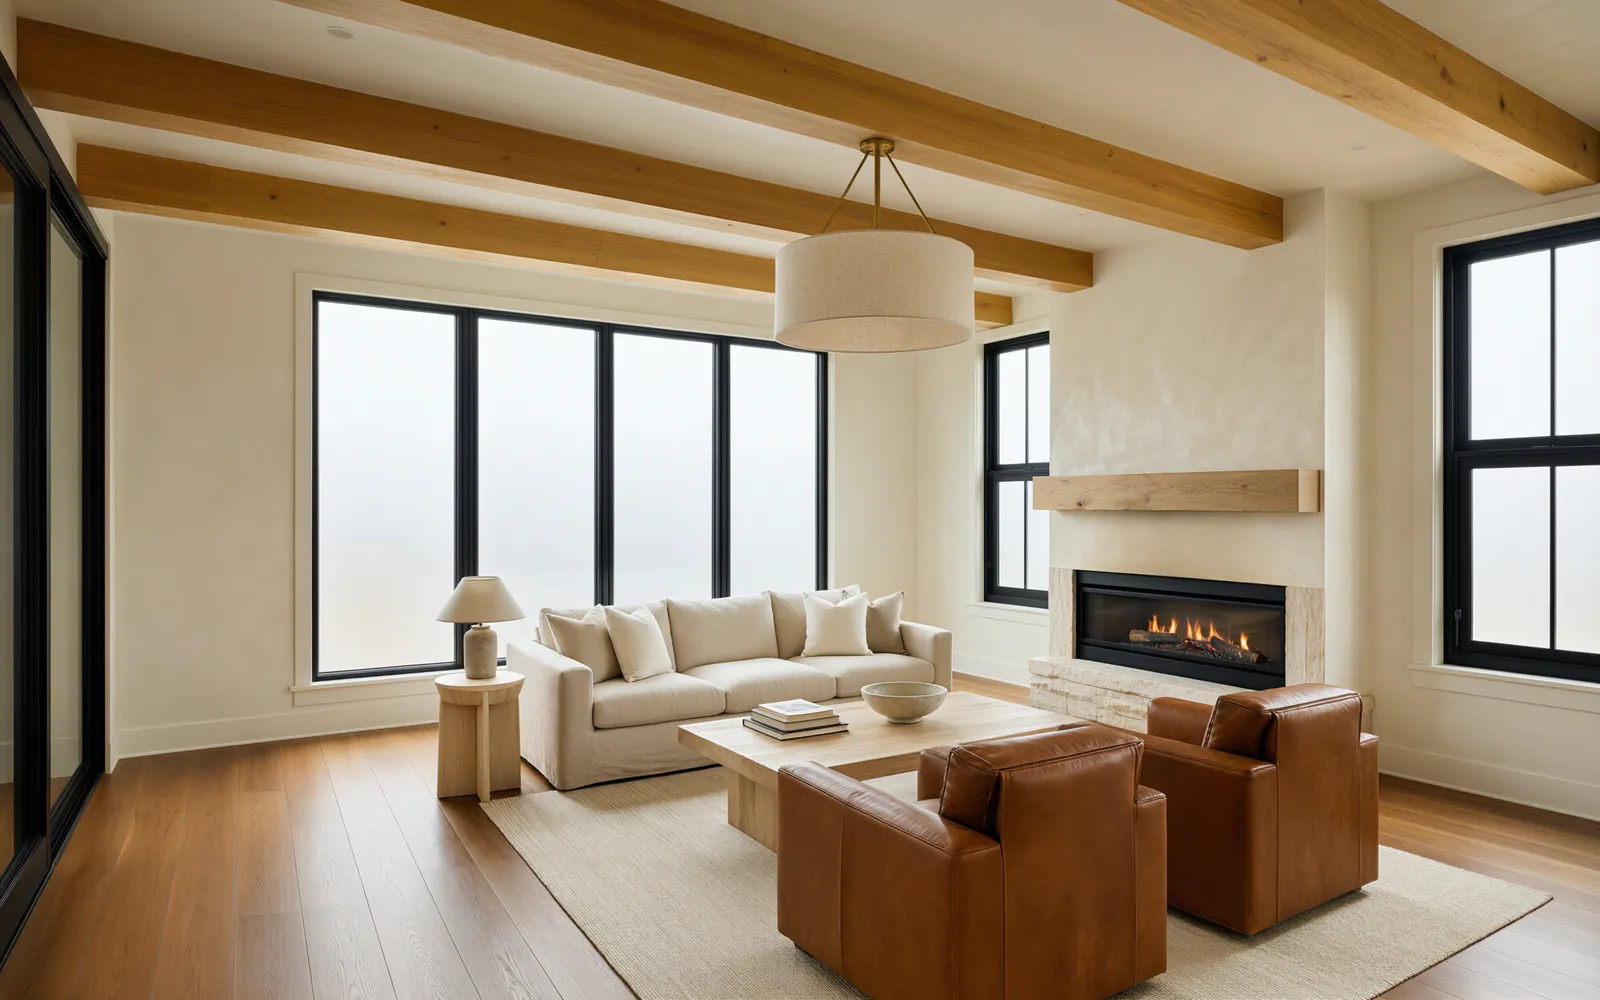
The great room of the Farmhouse (rendering) NGA design · Rendering
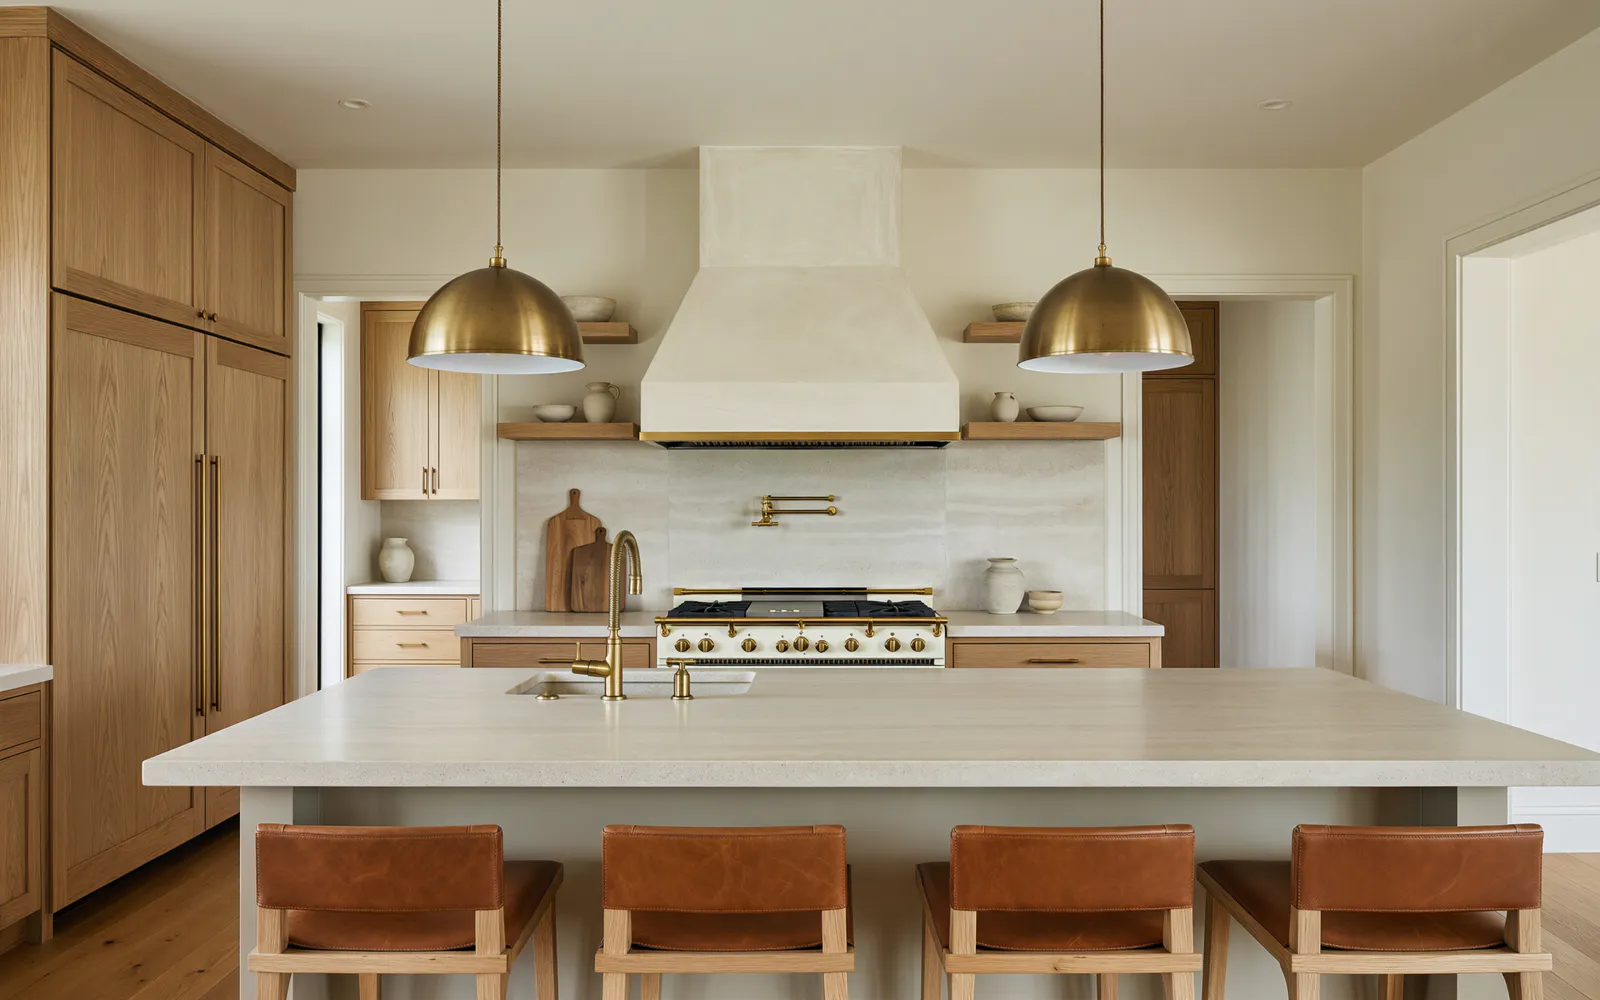
The kitchen of the Farmhouse (rendering) NGA design · Rendering
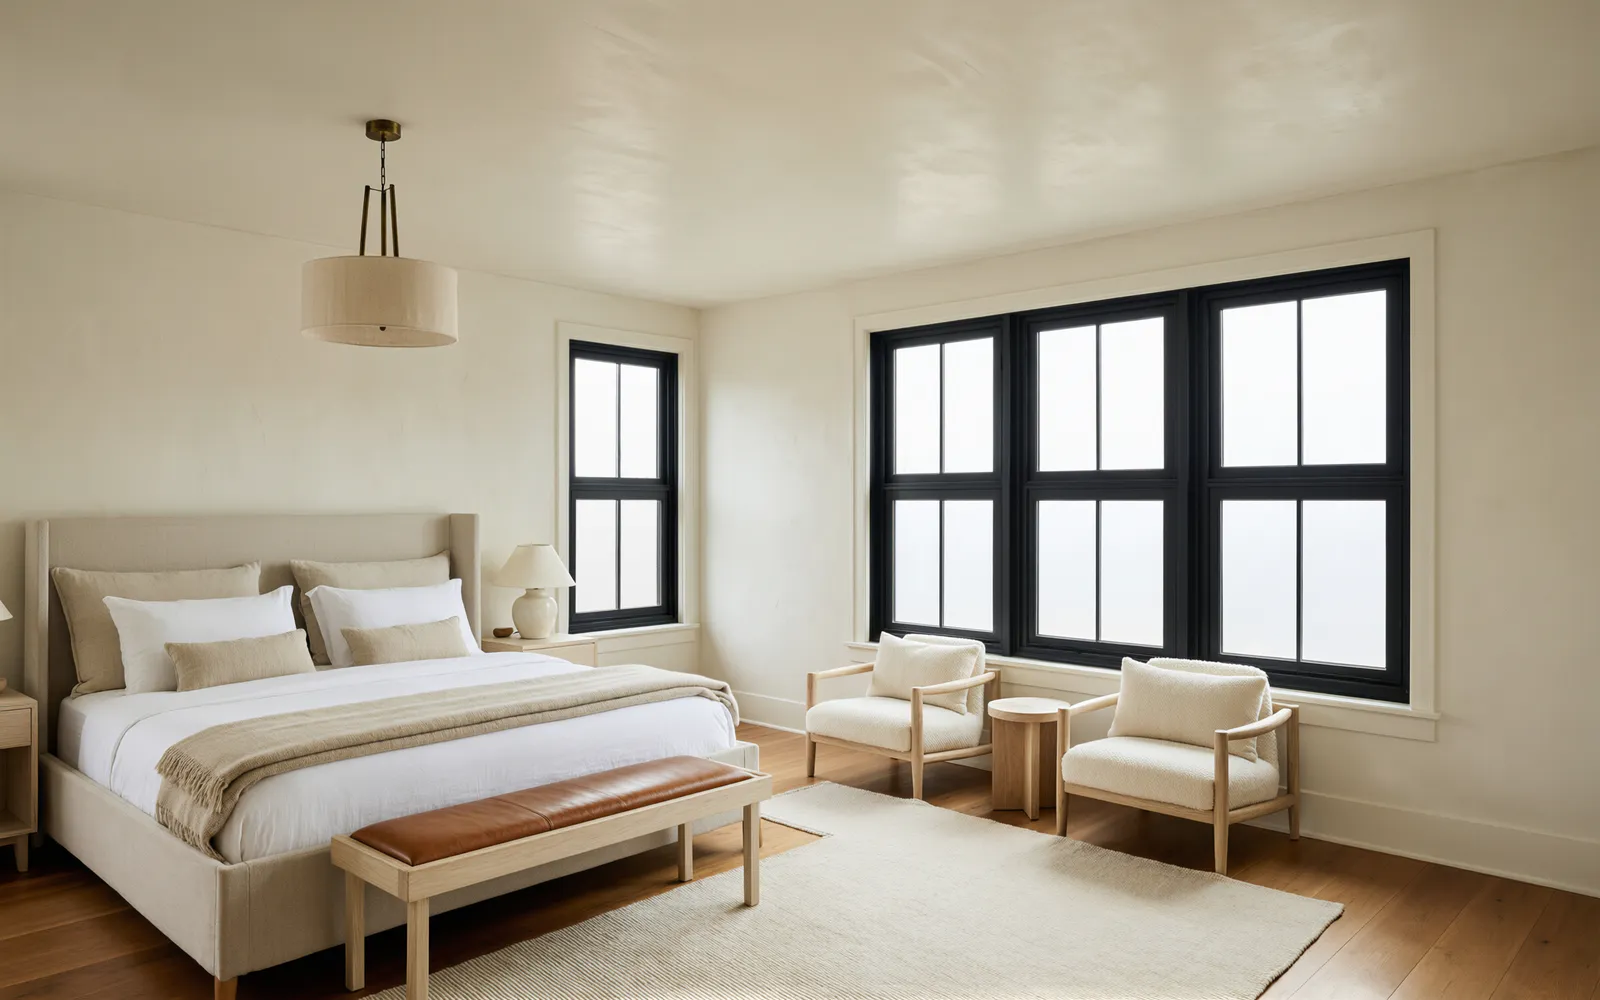
The primary suite of the Farmhouse (rendering) NGA design · Rendering
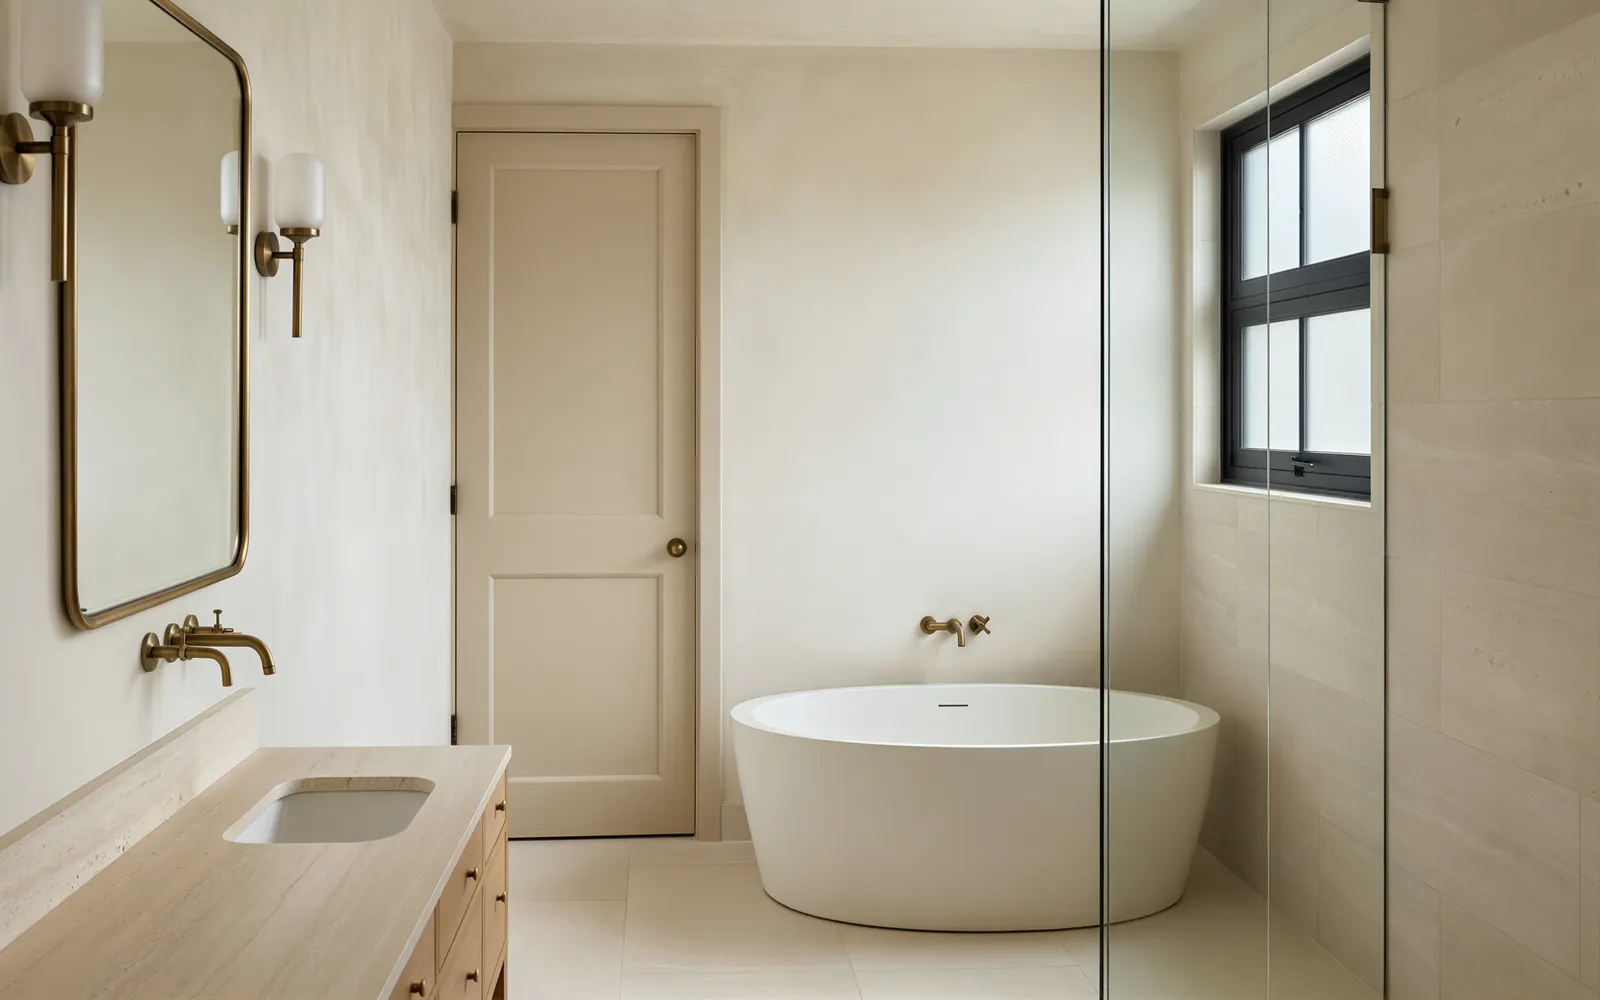
The primary bath of the Farmhouse (rendering) NGA design · Rendering

The drawings

Drawn to the inch.

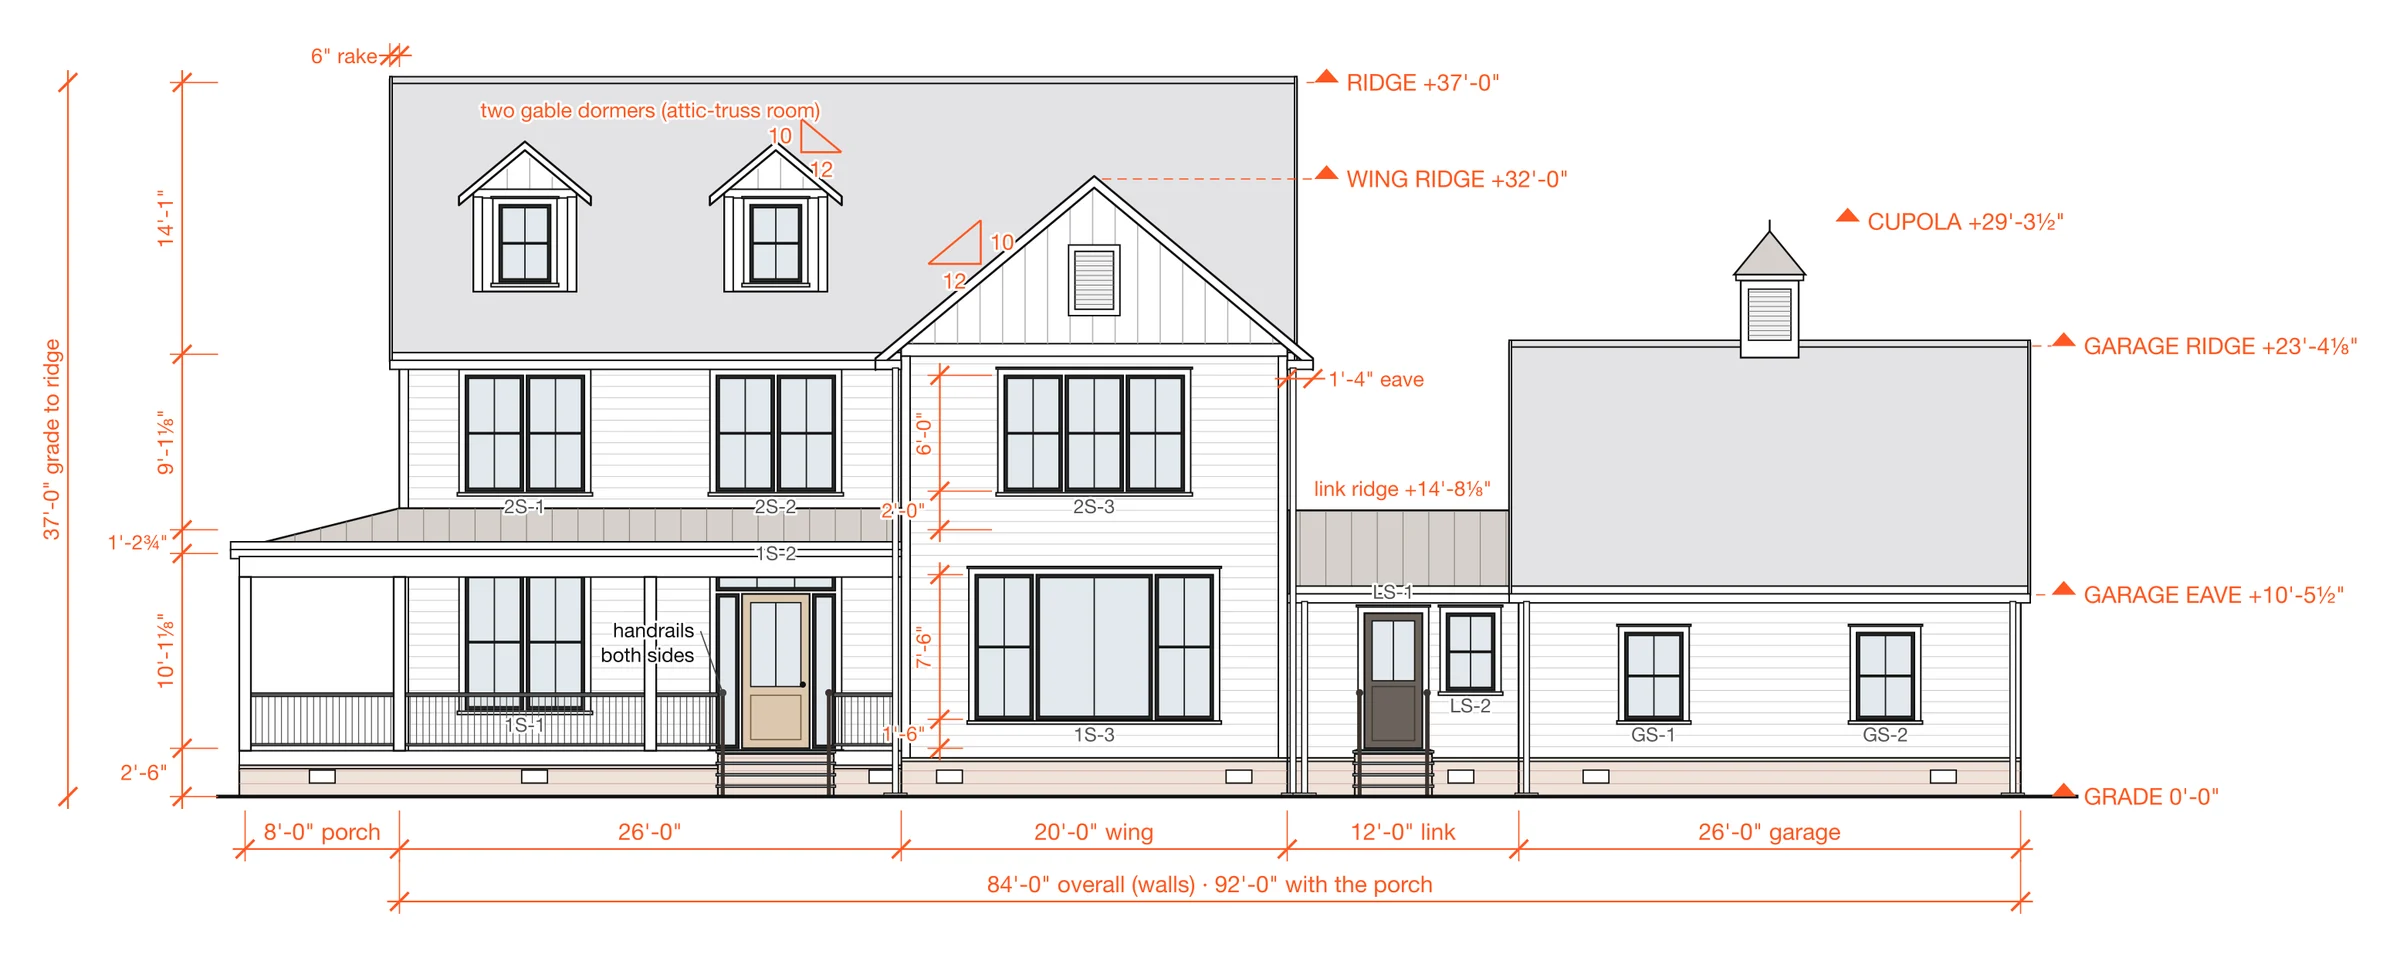
From the approved design sheet: the plans and elevations these renderings were made from, every wall, window and step dimensioned. Open any drawing to see it whole.
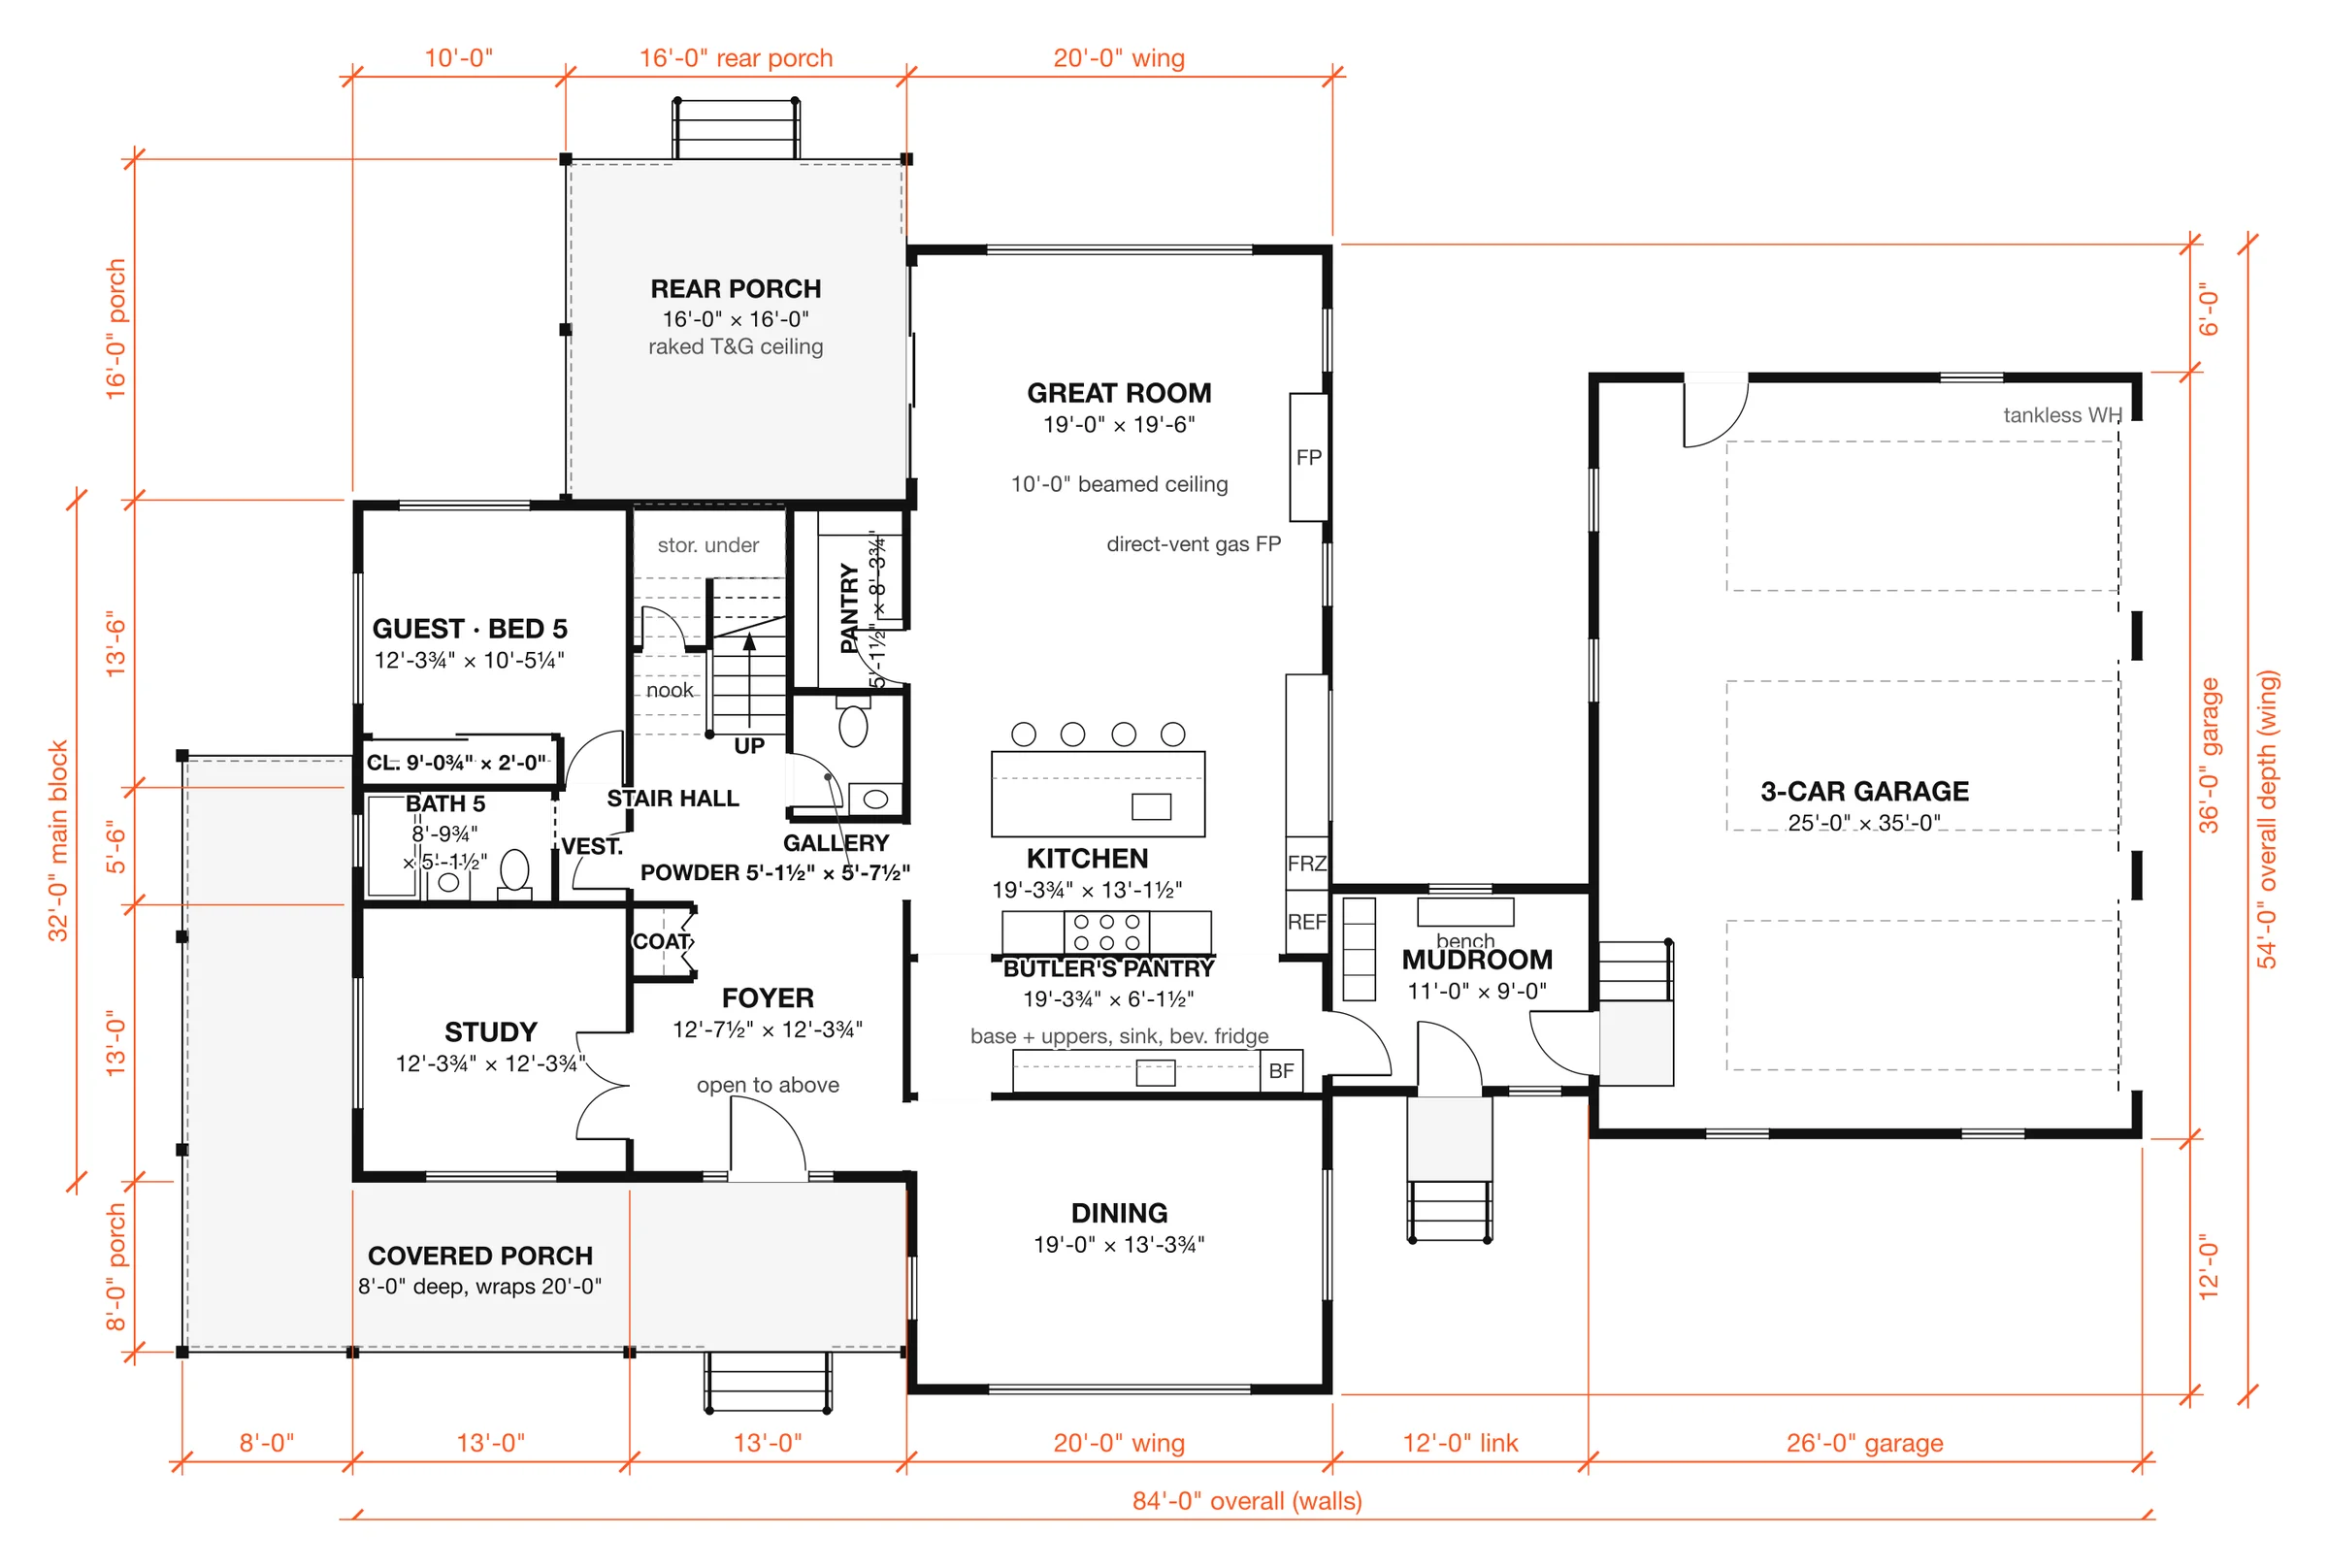
The Farmhouse: main floor plan, 2,032 sq ft · 10 ft ceilings · two-storey foyer (design drawing)
Main floor plan2,032 sq ft · 10 ft ceilings · two-storey foyer
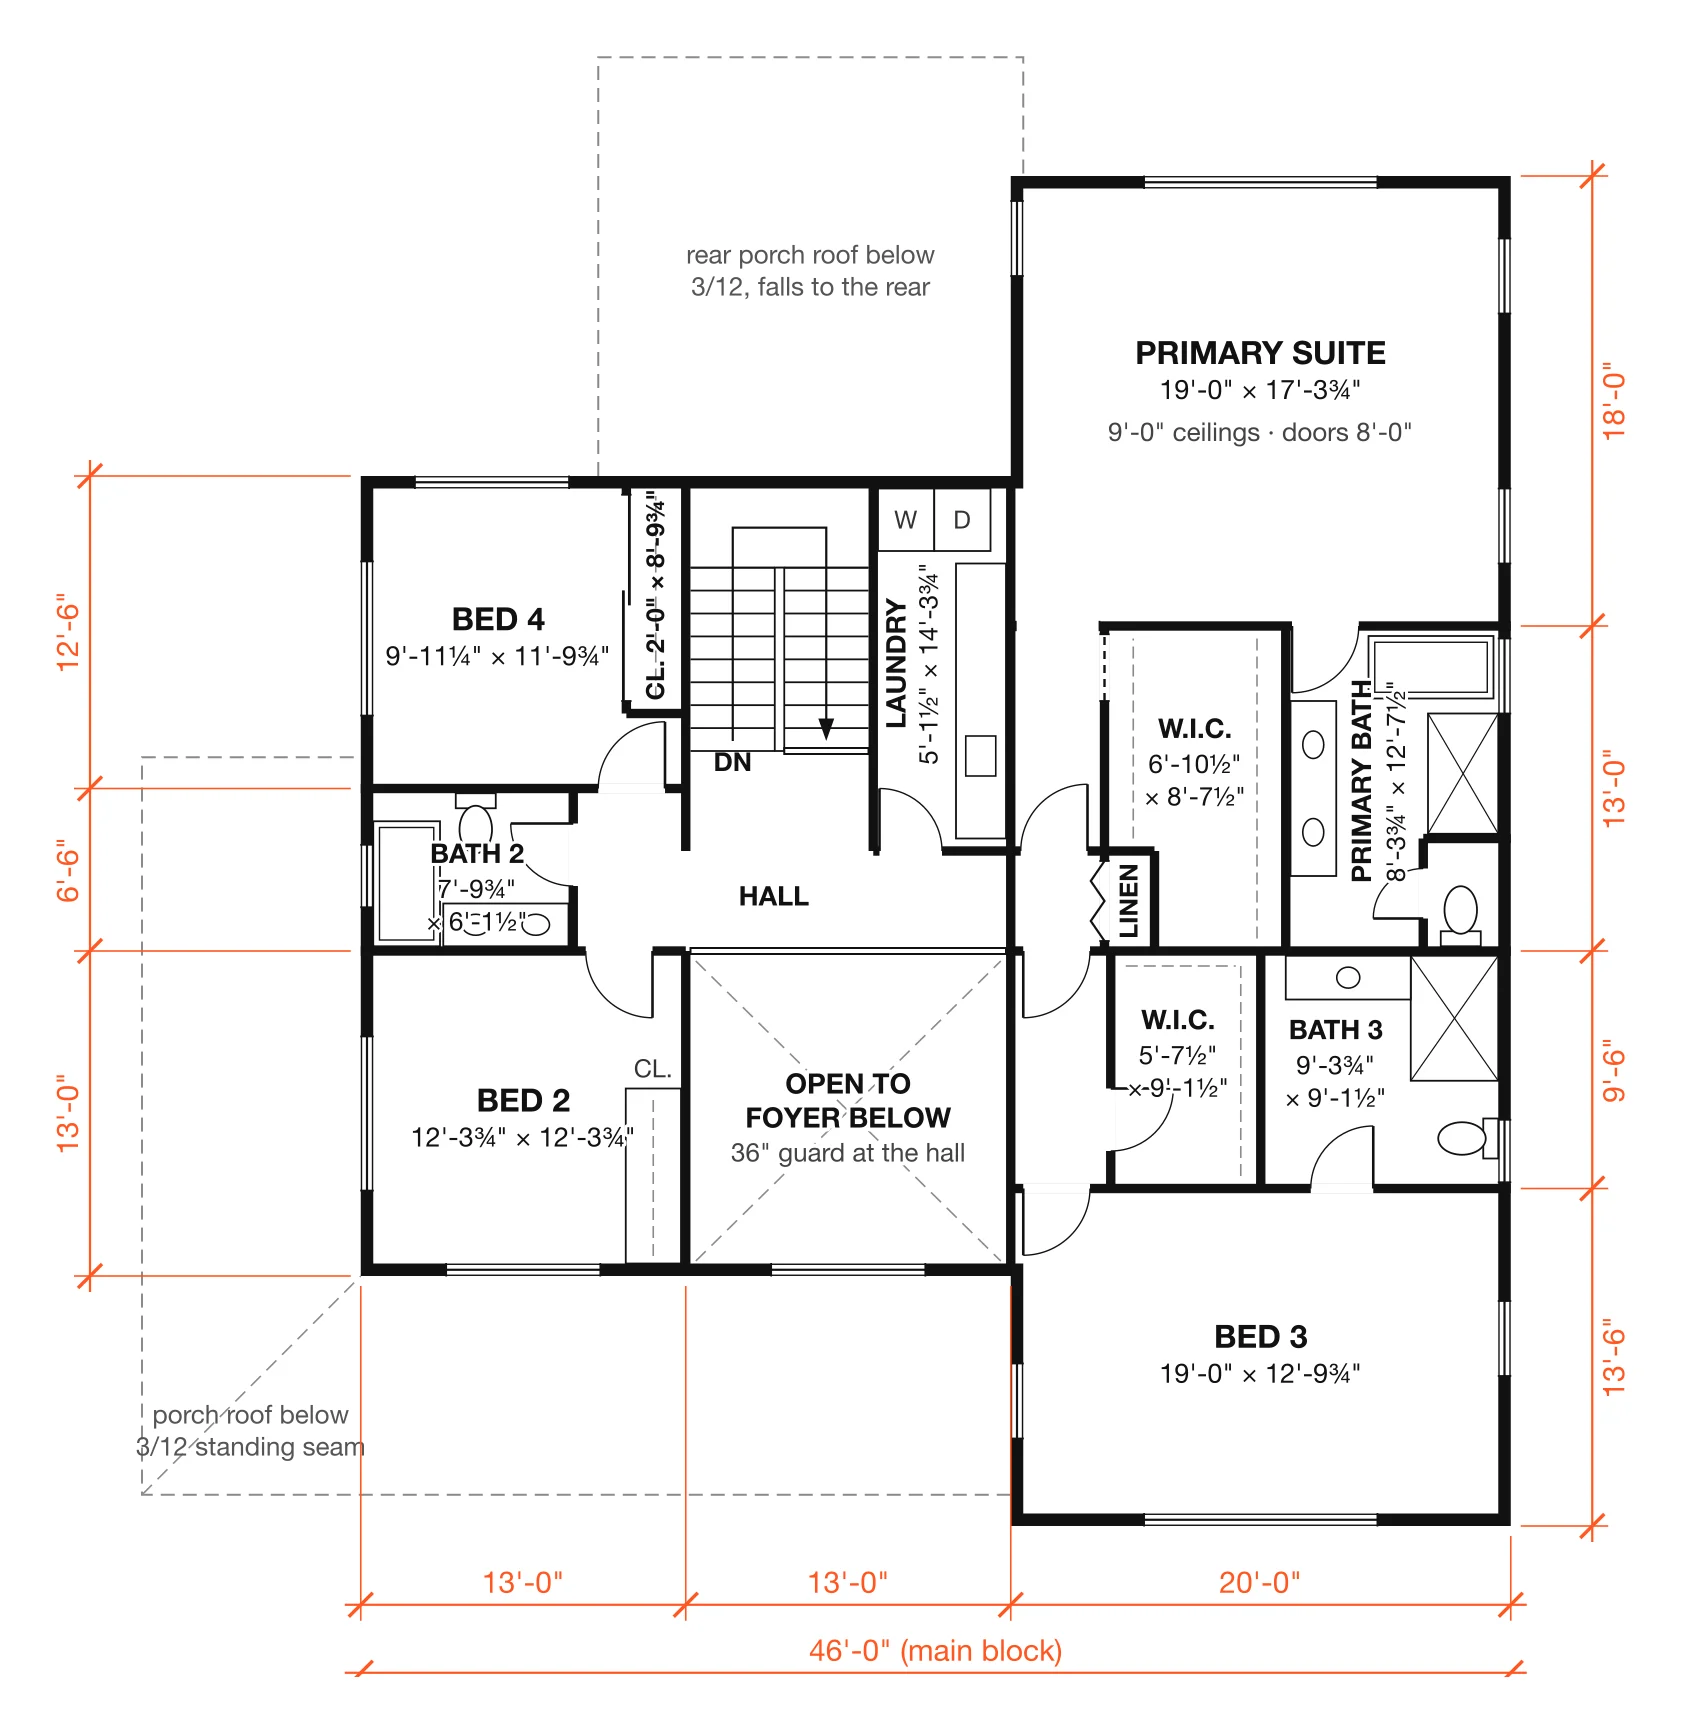
The Farmhouse: upper floor plan, 1,743 sq ft · 9 ft ceilings (design drawing)
Upper floor plan1,743 sq ft · 9 ft ceilings
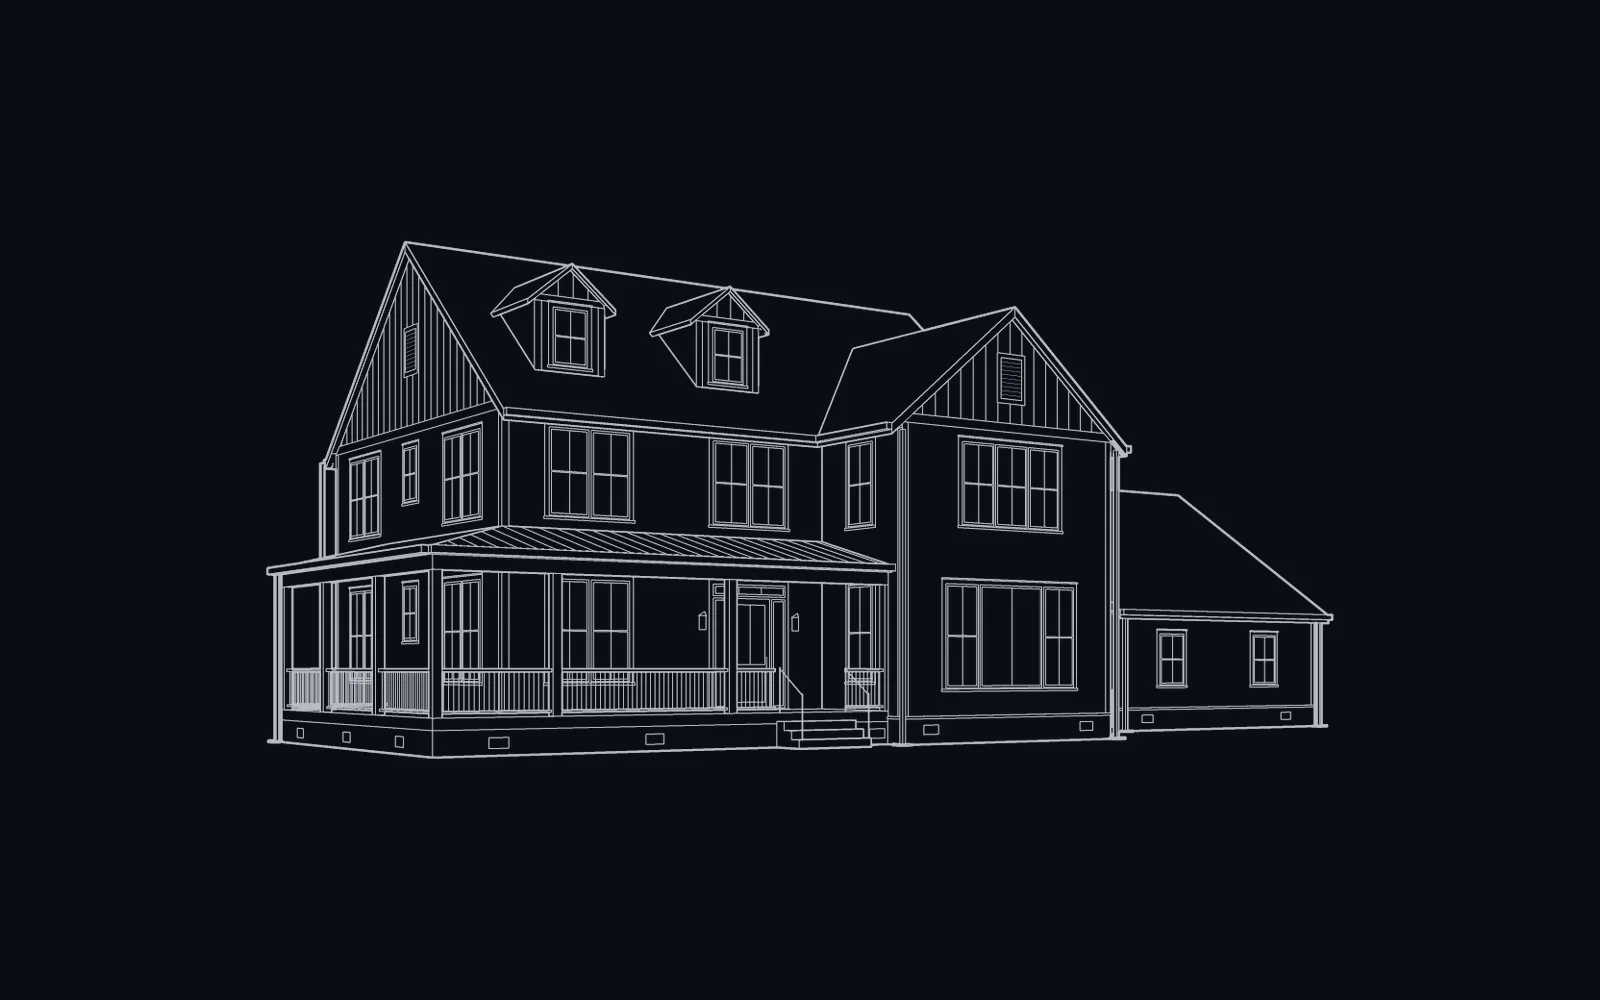
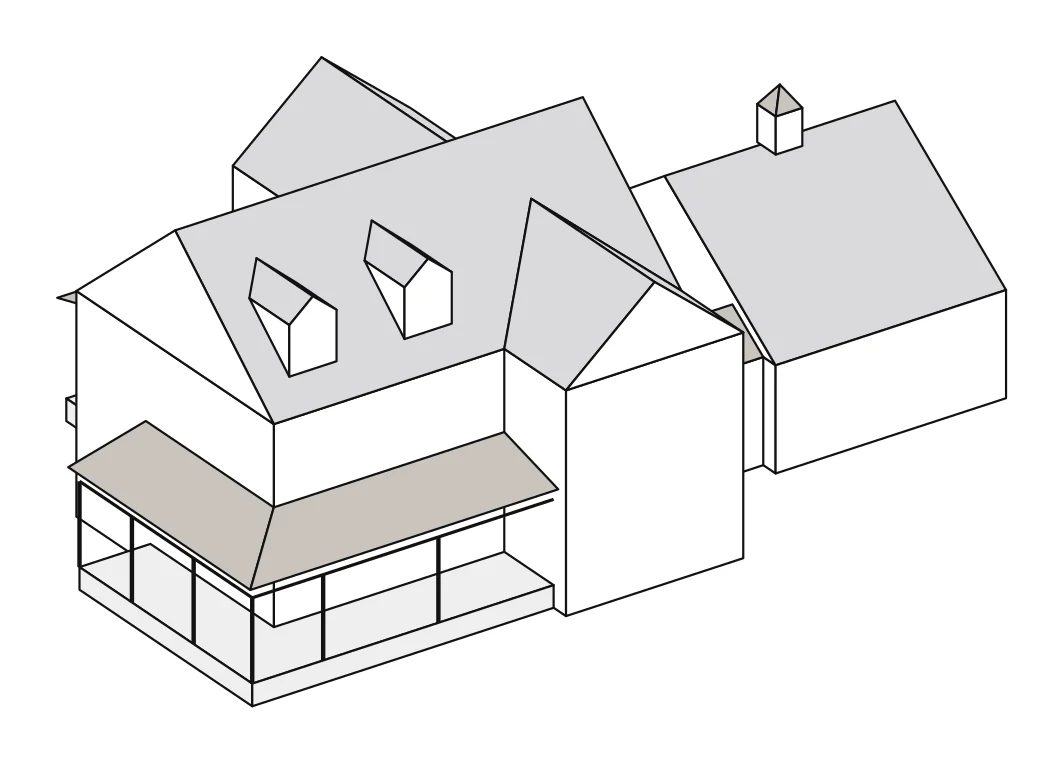
The Farmhouse: massing, From the front-left (design drawing)
MassingFrom the front-left
The Farmhouse: front elevation, The street side (design drawing)
Front elevationThe street side

Design drawings to plan from, not construction documents. Every plan is drawn again for your lot, your changes and the county’s review before anything is built.

Materials and colours

The outside as the sheet specifies it, each with the colour the renders follow. Every one can change.

  • Lap siding, smooth fibre cement, 7" exposure, whiteall walls up to the upper plate · #F1EFE9
  • Board-and-batten, 12" boards + 2" battens, whitegable triangles and dormer faces · #F1EFE9
  • Trim, frieze, fascia, corners, bright white5 1/2" corners, 4" casings, 6" frieze, 6" rakes · #FAFAF7
  • Window and door frames, black2-over-2 double-hungs, pictures, lift-slide · #1E1E1E
  • Architectural shingles, charcoalmain, wing, garage and dormer roofs · #3F4144
  • Standing seam, dark bronze, 16" pansporch roofs, mudroom link, cupola cap · #3B342F
  • Brick skirt, red-brown, running bondgrade to 2'-0", rowlock cap, 8x16 vents · #8C4A35
  • Mortar, warm greybrick joints · #B7ADA2
  • Porch posts and beams, painted 8x8, whitesquare posts, cased LVL beams · #F4F2EC
  • Porch ceilings, pine tongue-and-groove, clearraked with the roof, both porches · #C49A6C
  • Porch decks, painted fir, slate greyboth porches and the stoop · #5F6468
  • Rails and handrails, aluminium, dark bronze36" porch rail · #3B342F
  • Front door, white oak, natural stainthe front entry only · #8E6A44
  • Mudroom and service doors, painteddark bronze, half-lite · #3B342F

Finish packages

Every model comes in the same four finish packages, shown here in the chef’s kitchen.
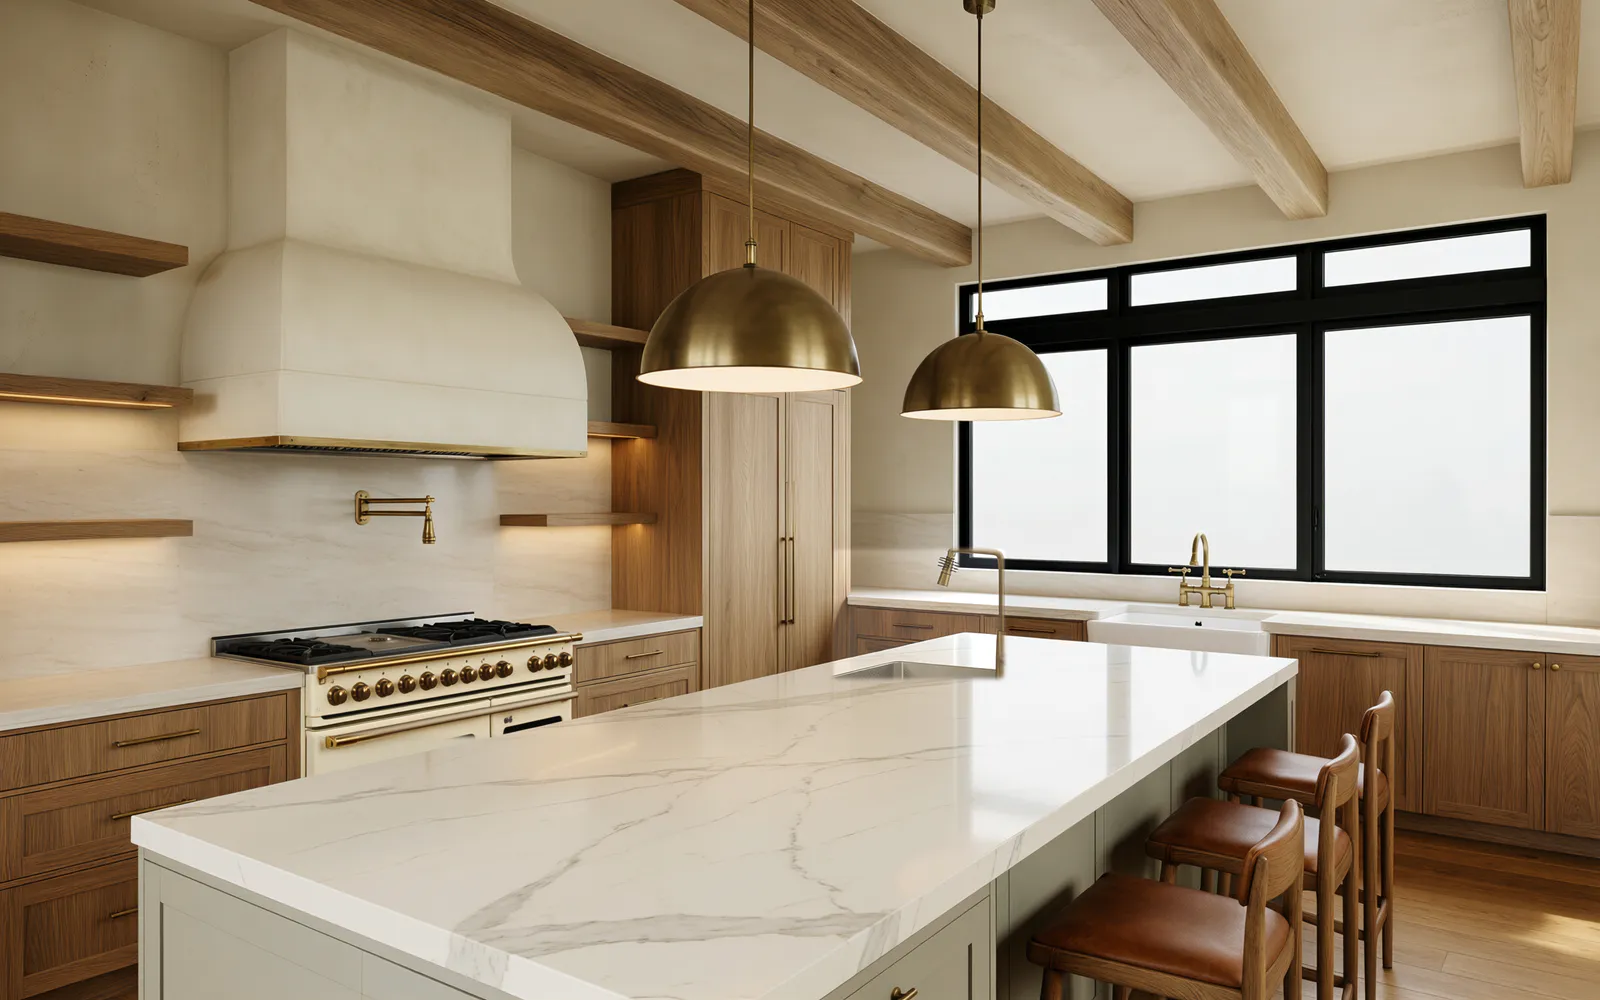
The chef’s kitchen in Warm oak: white oak, limewash, honed stone and brass (rendering) NGA design · Rendering
Warm oak

White oak, limewash, honed stone, brass
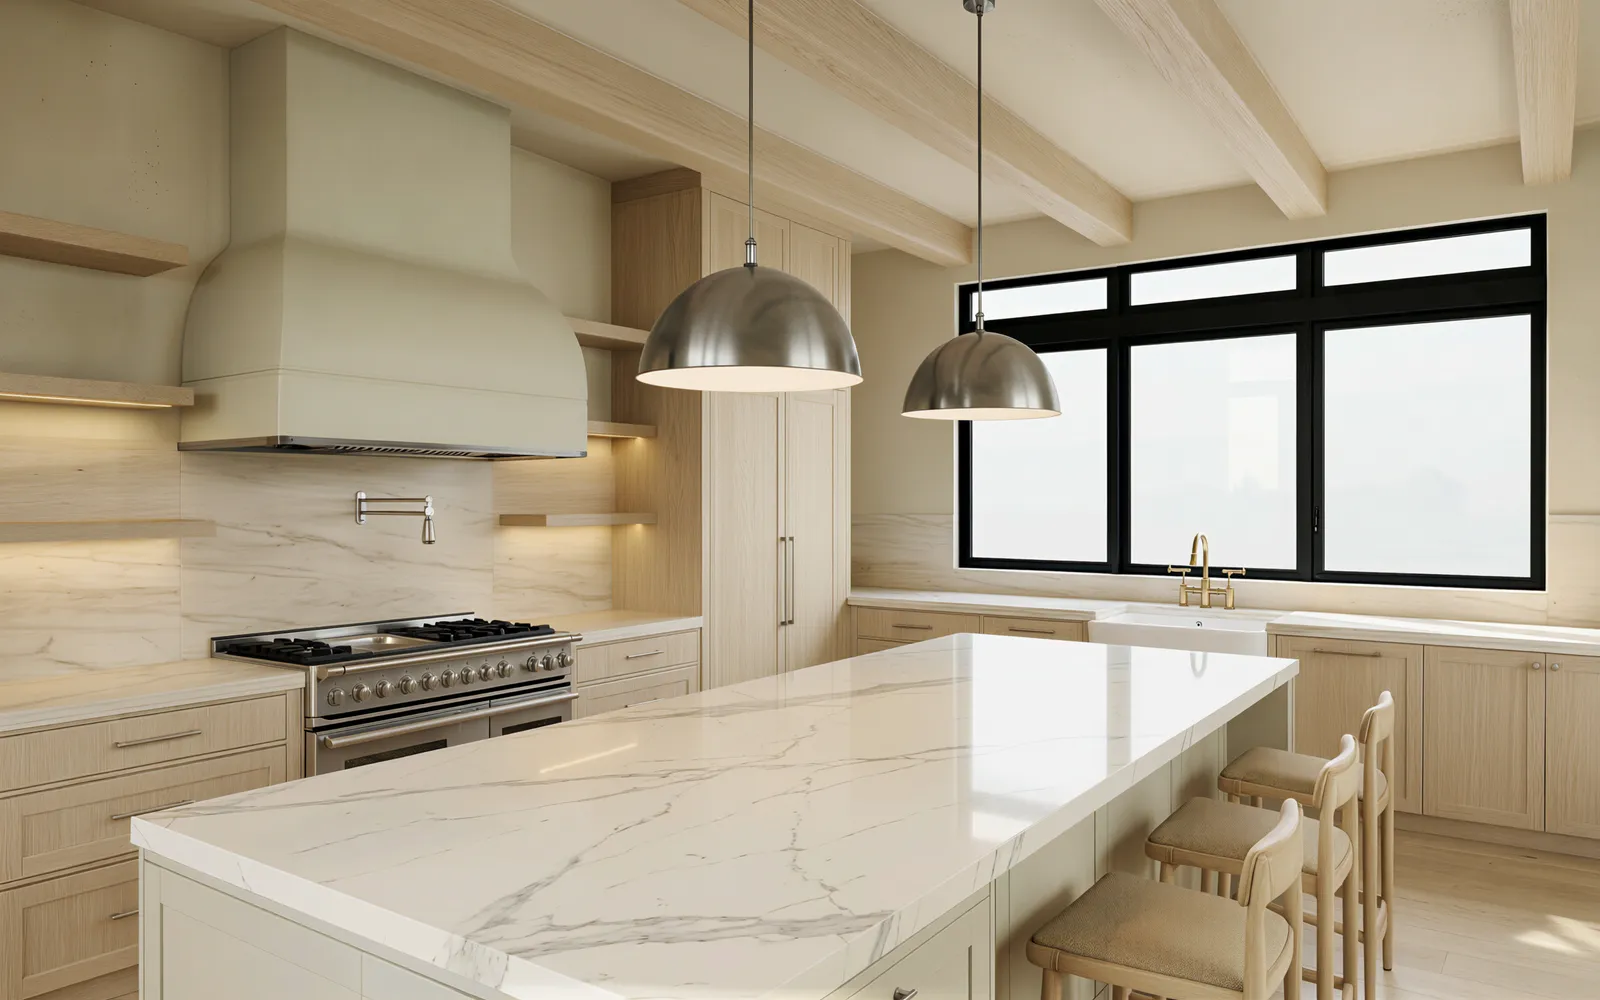
The chef’s kitchen in Limestone: pale stone, light ash, linen and nickel (rendering) NGA design · Rendering
Limestone

Pale stone, light ash, linen, nickel

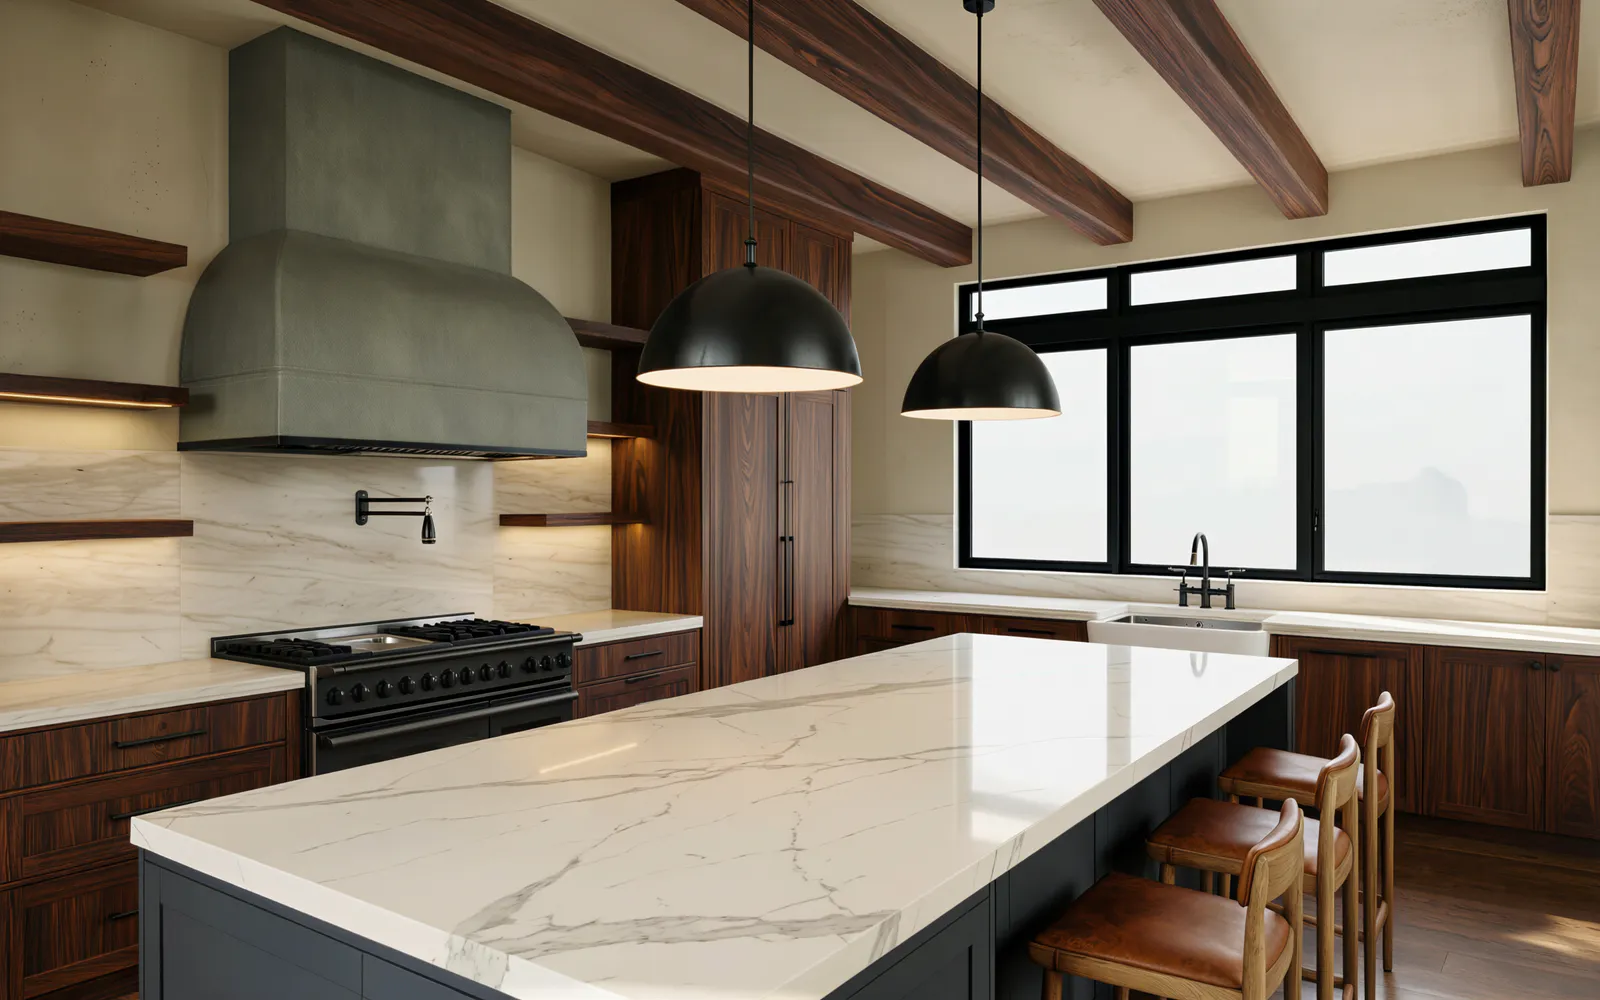
The chef’s kitchen in Charcoal: smoked oak, charcoal, black steel and walnut (rendering) NGA design · Rendering
Charcoal

Smoked oak, charcoal, black steel, walnut
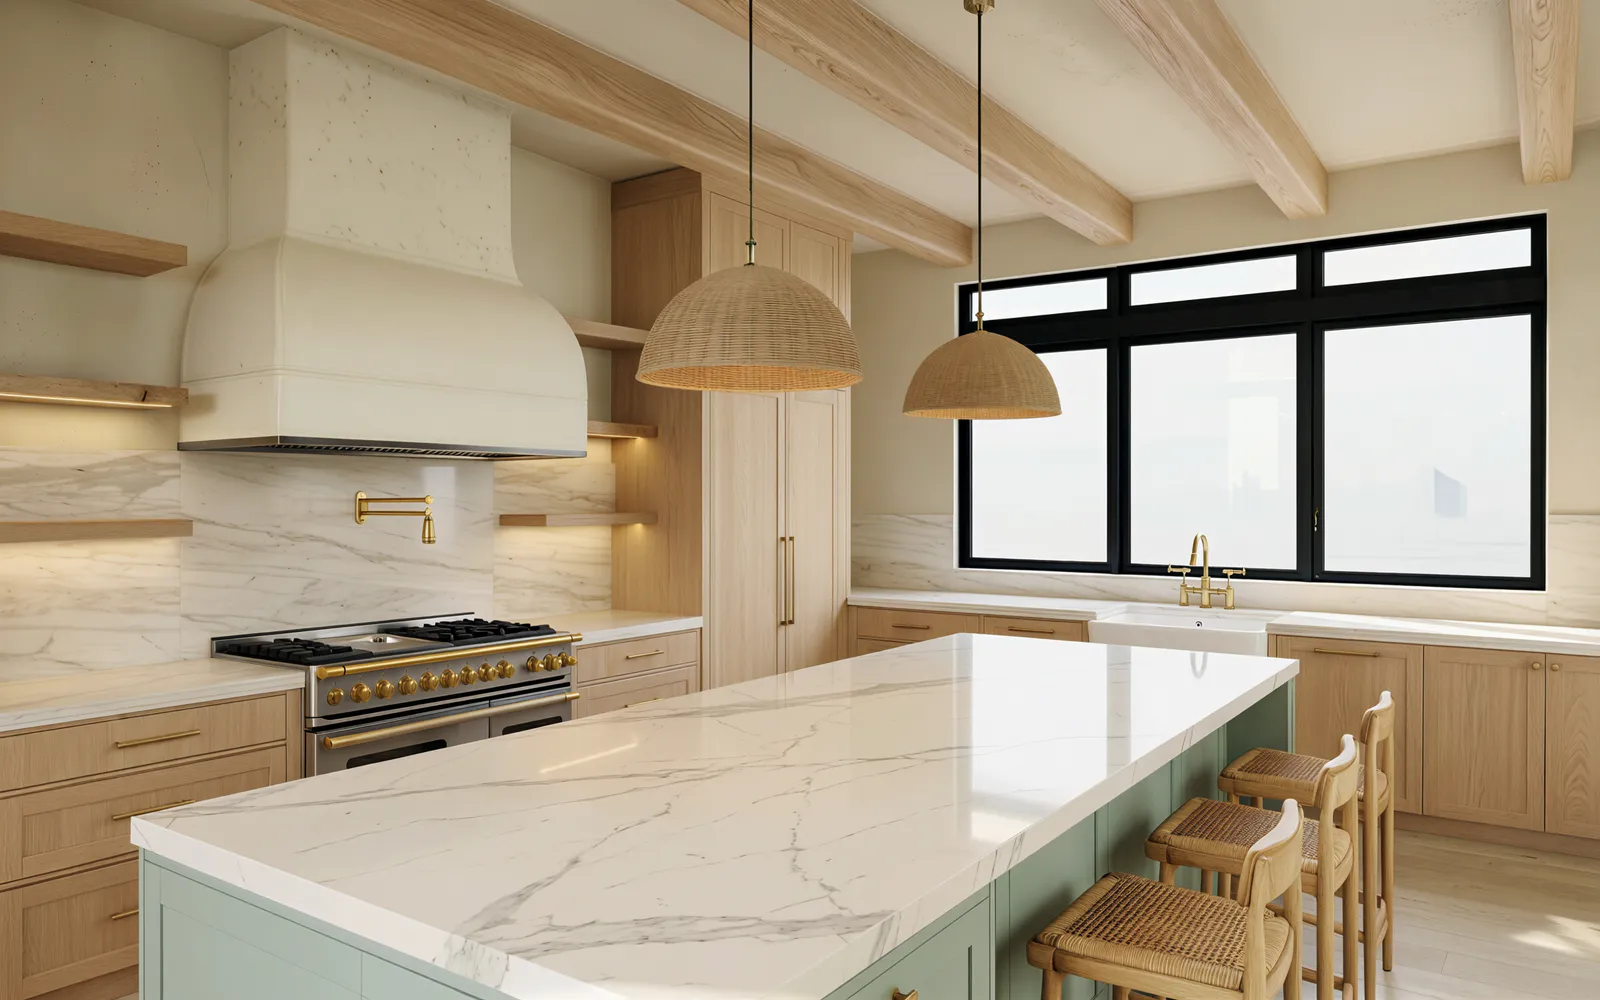
The chef’s kitchen in Coastal: whitewash, sage, rattan and brushed brass (rendering) NGA design · Rendering
Coastal

Whitewash, sage, rattan, brushed brass

Plan yours from it

Start from this house.

Change the plan, the finishes and the lot. We price it in writing before anything is built.

The other models
All model homes

Free estimate · about two minutes

Tell us what you are building.

Free estimate request

What are you building?

Choose one — you can tell us more in a moment.

Where are you starting?

Choose the closest.

The project, the timing and the budget

Rough answers are fine. A budget range helps us suggest what fits it, instead of guessing.

Do you have plans?
About how big a house?
About how big?
What kind of addition?
How big a change?
What would you like outside?
When would you like to start?
Budget for the house, not counting land (optional)
Budget (optional)
Budget (optional)
Budget (optional)
Budget (optional)

Tell us about it

A few sentences and a couple of photos — the lot or the room, a plan, or a house you like — tell us more than a long phone call, and make the first meeting a real one.

Photos of the lot, the house, plans or inspiration — up to 6, optional

How do we reach you?

We use this only to talk about your project. No mailing lists, no selling your details.

Best way to reach you

Rather talk? (864) 937-0415 · Mon–Fri 8:00 AM – 8:00 PM