


Model 03 · NGA design
Mountain Modern
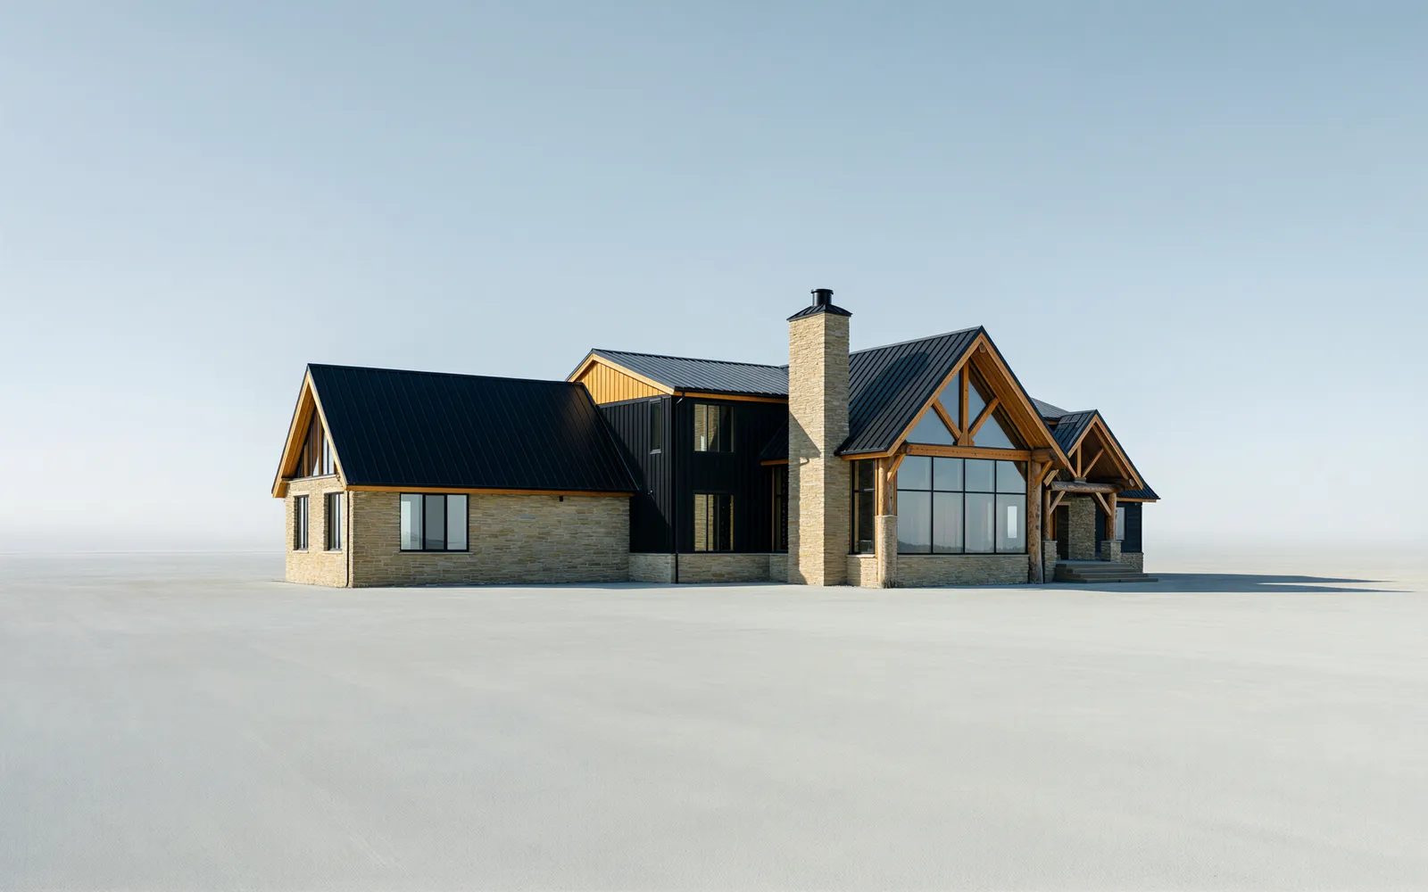
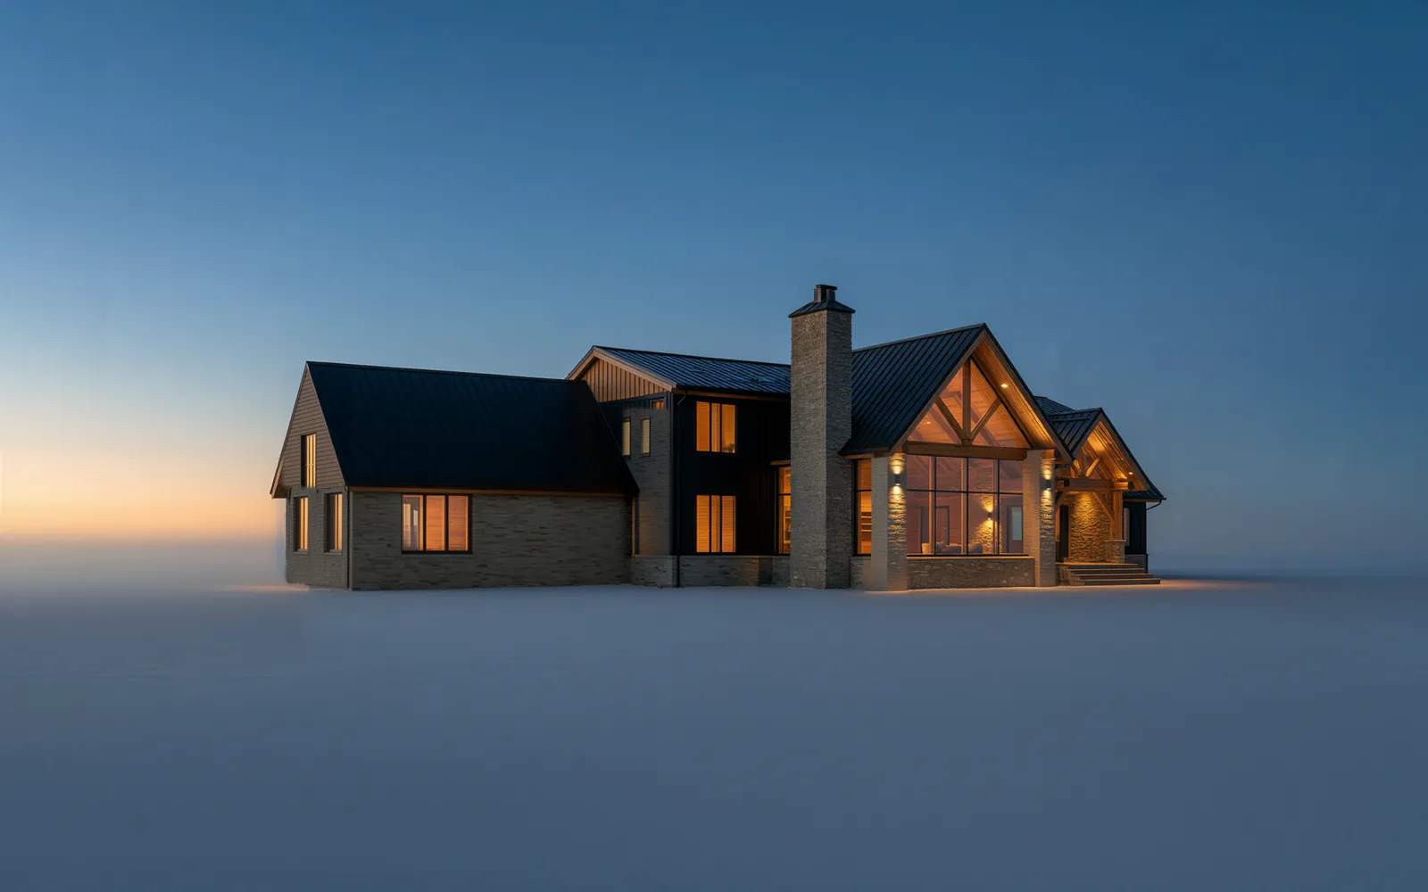
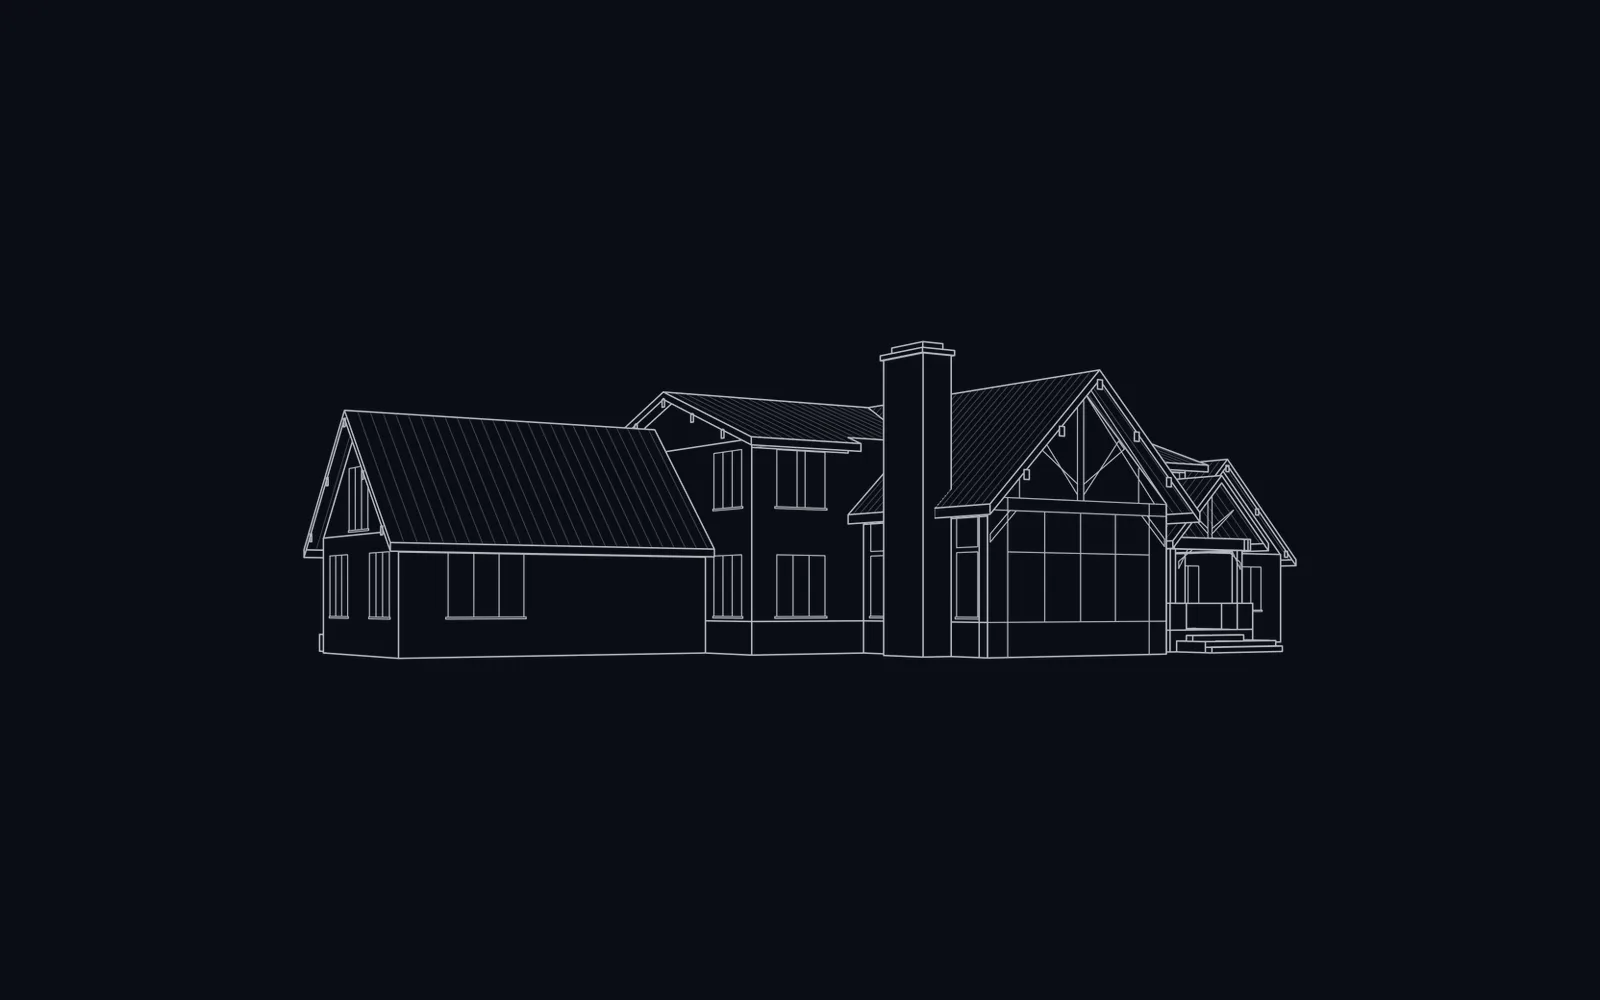
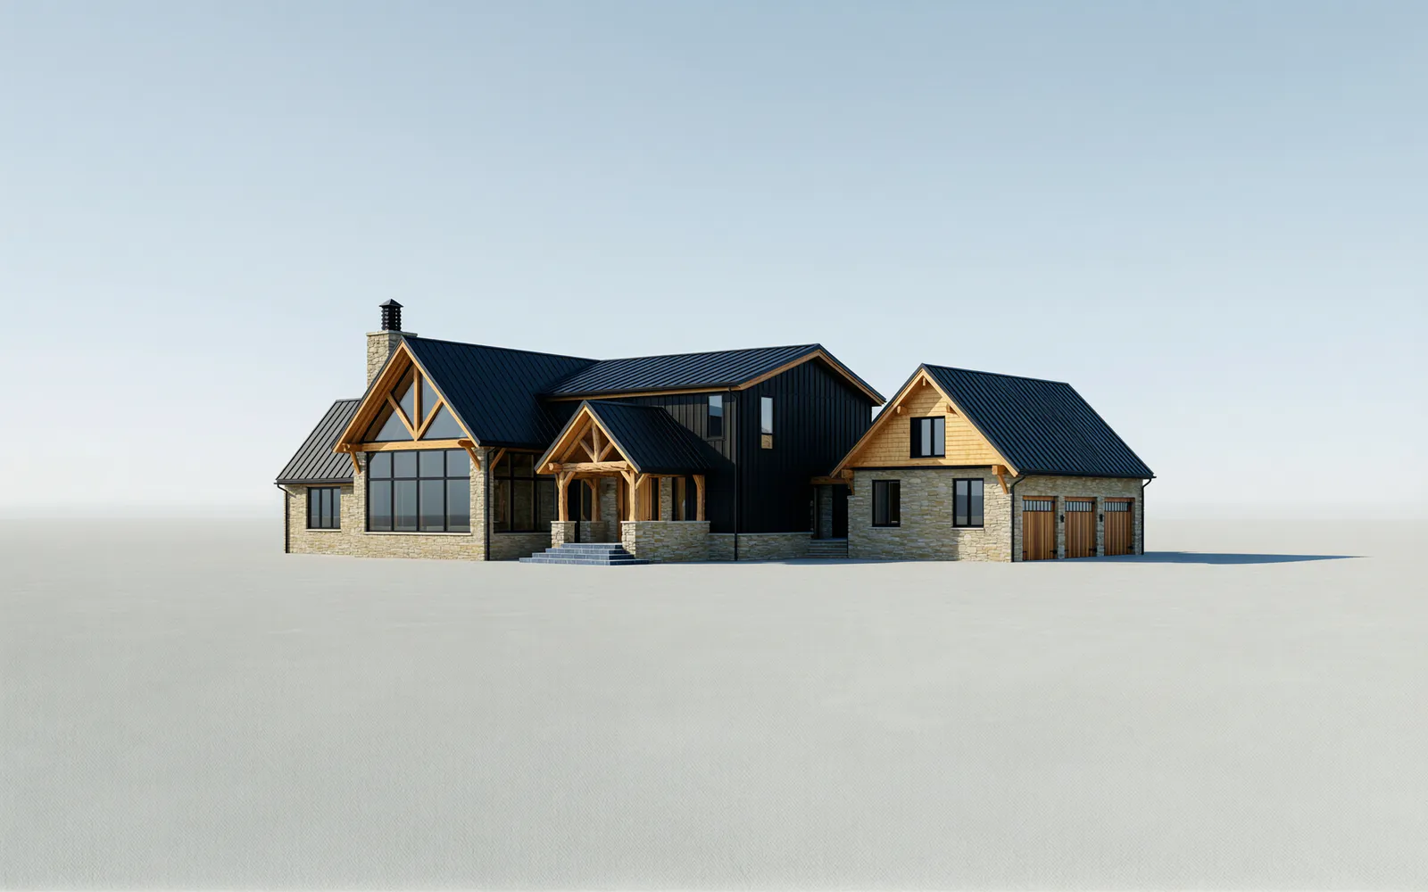
The flagship estate: four linked volumes around a front court and a great room glazed floor to ridge behind an exposed fir truss. A fieldstone primary wing, a two-storey main block, a heavy-timber entry and a stone three-car garage reached by a glass breezeway.
Outside
 NGA design · Rendering
NGA design · Rendering
Inside
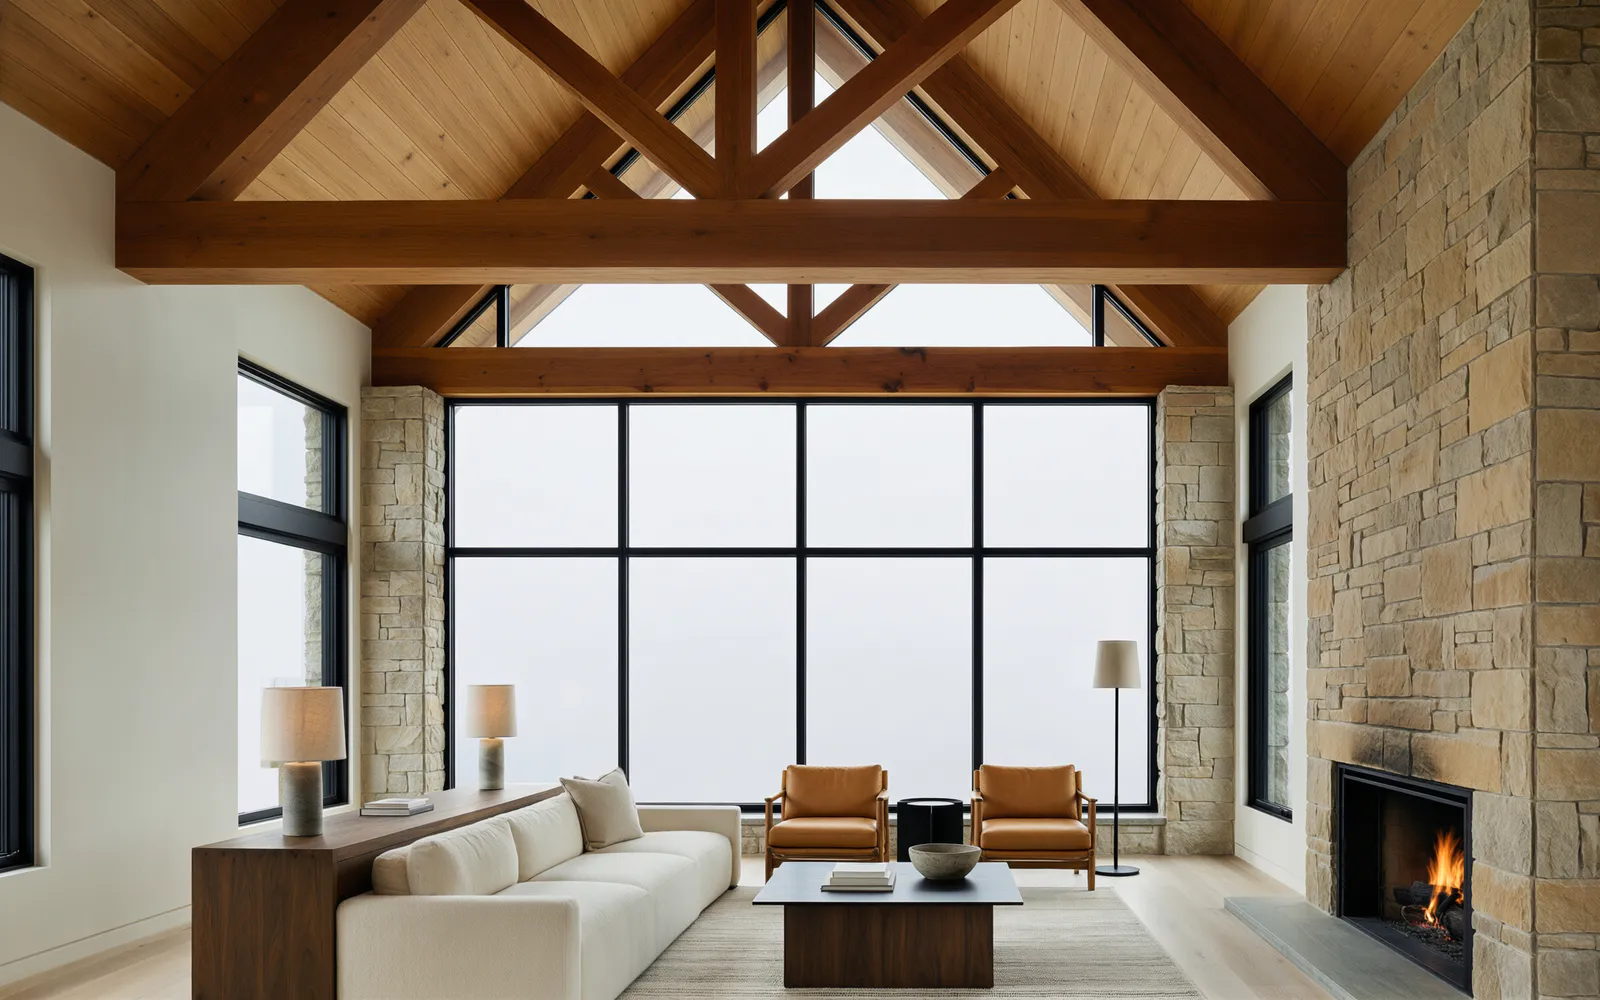 NGA design · Rendering
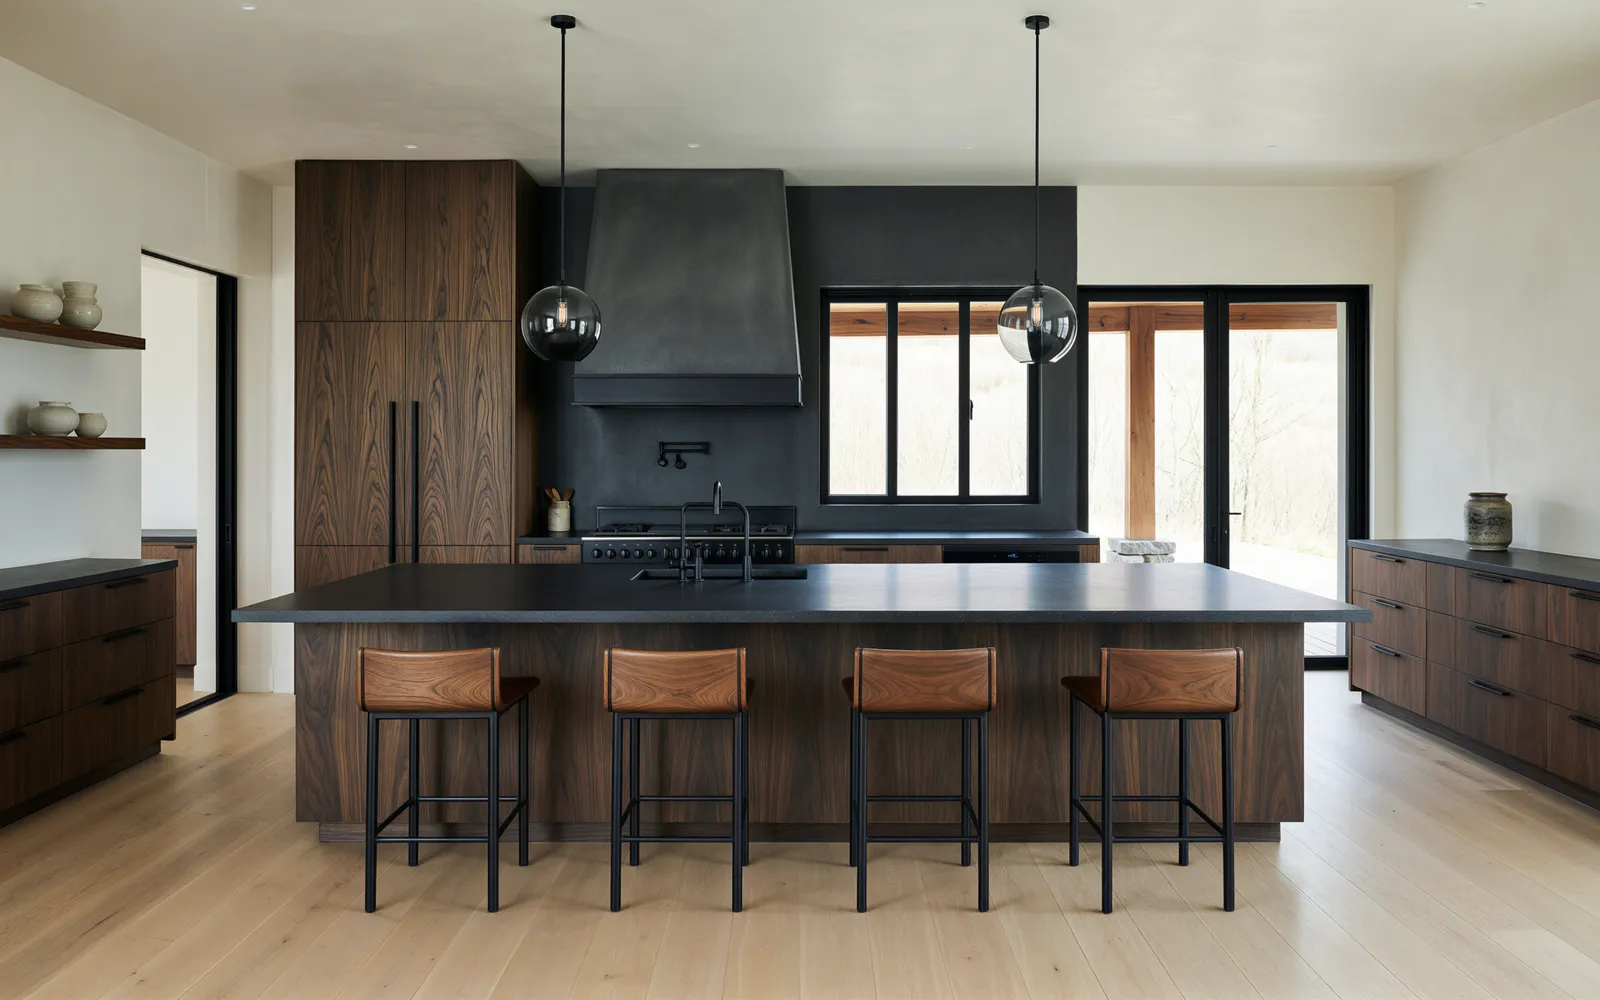 NGA design · Rendering
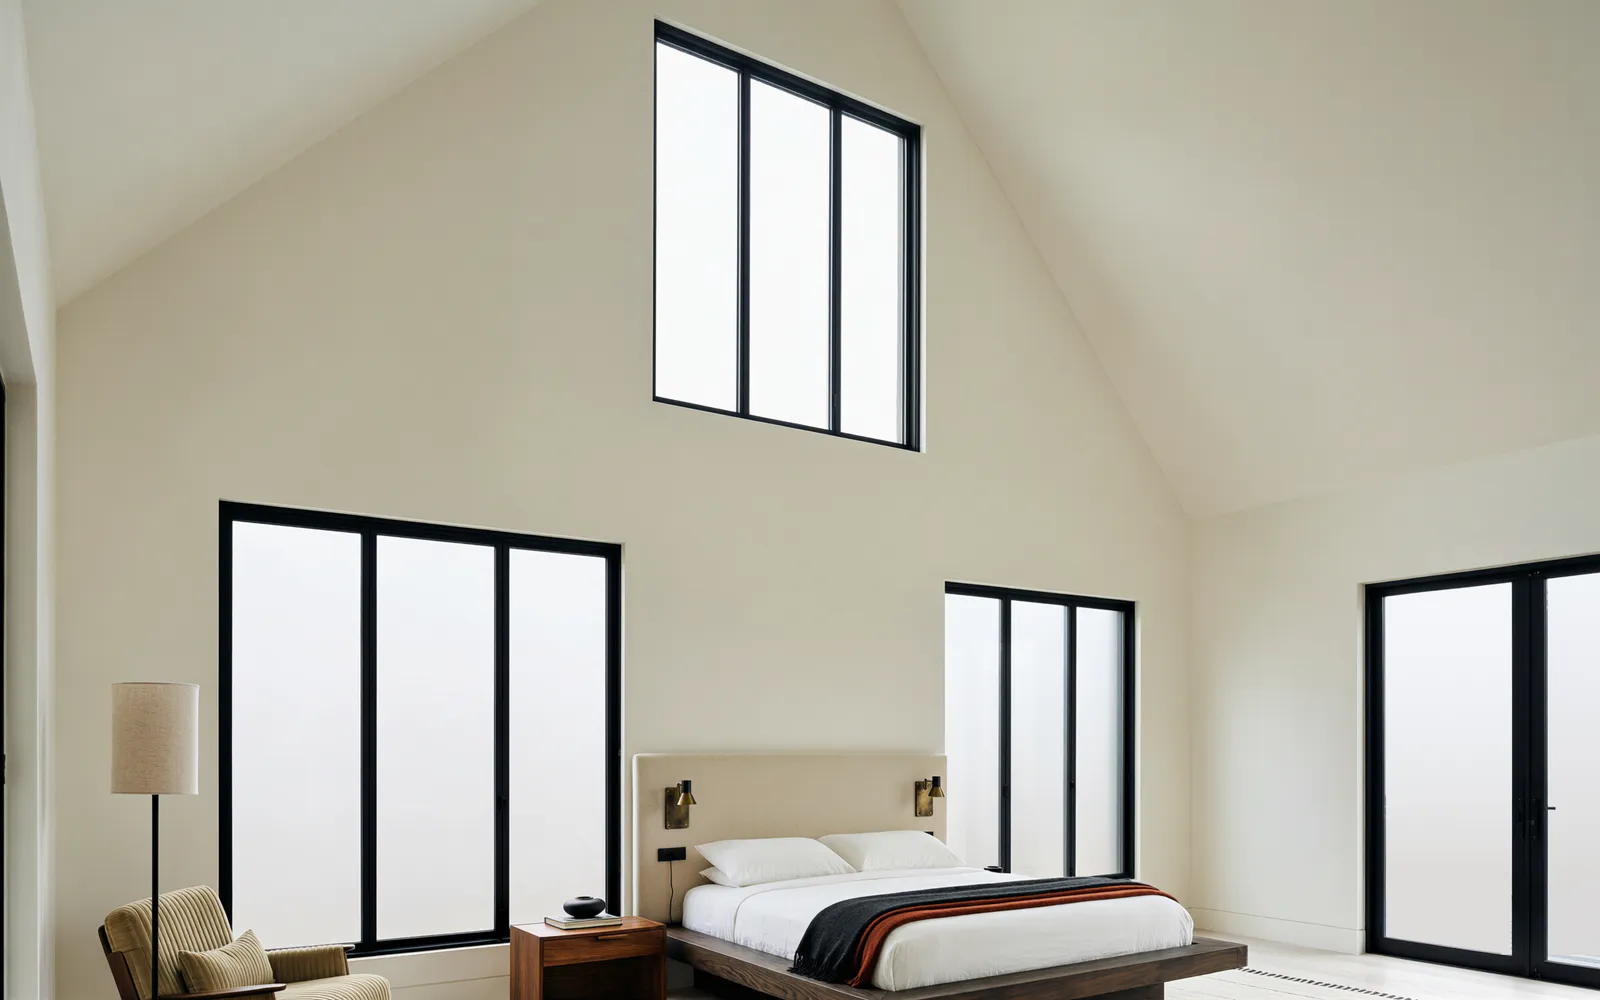 NGA design · Rendering
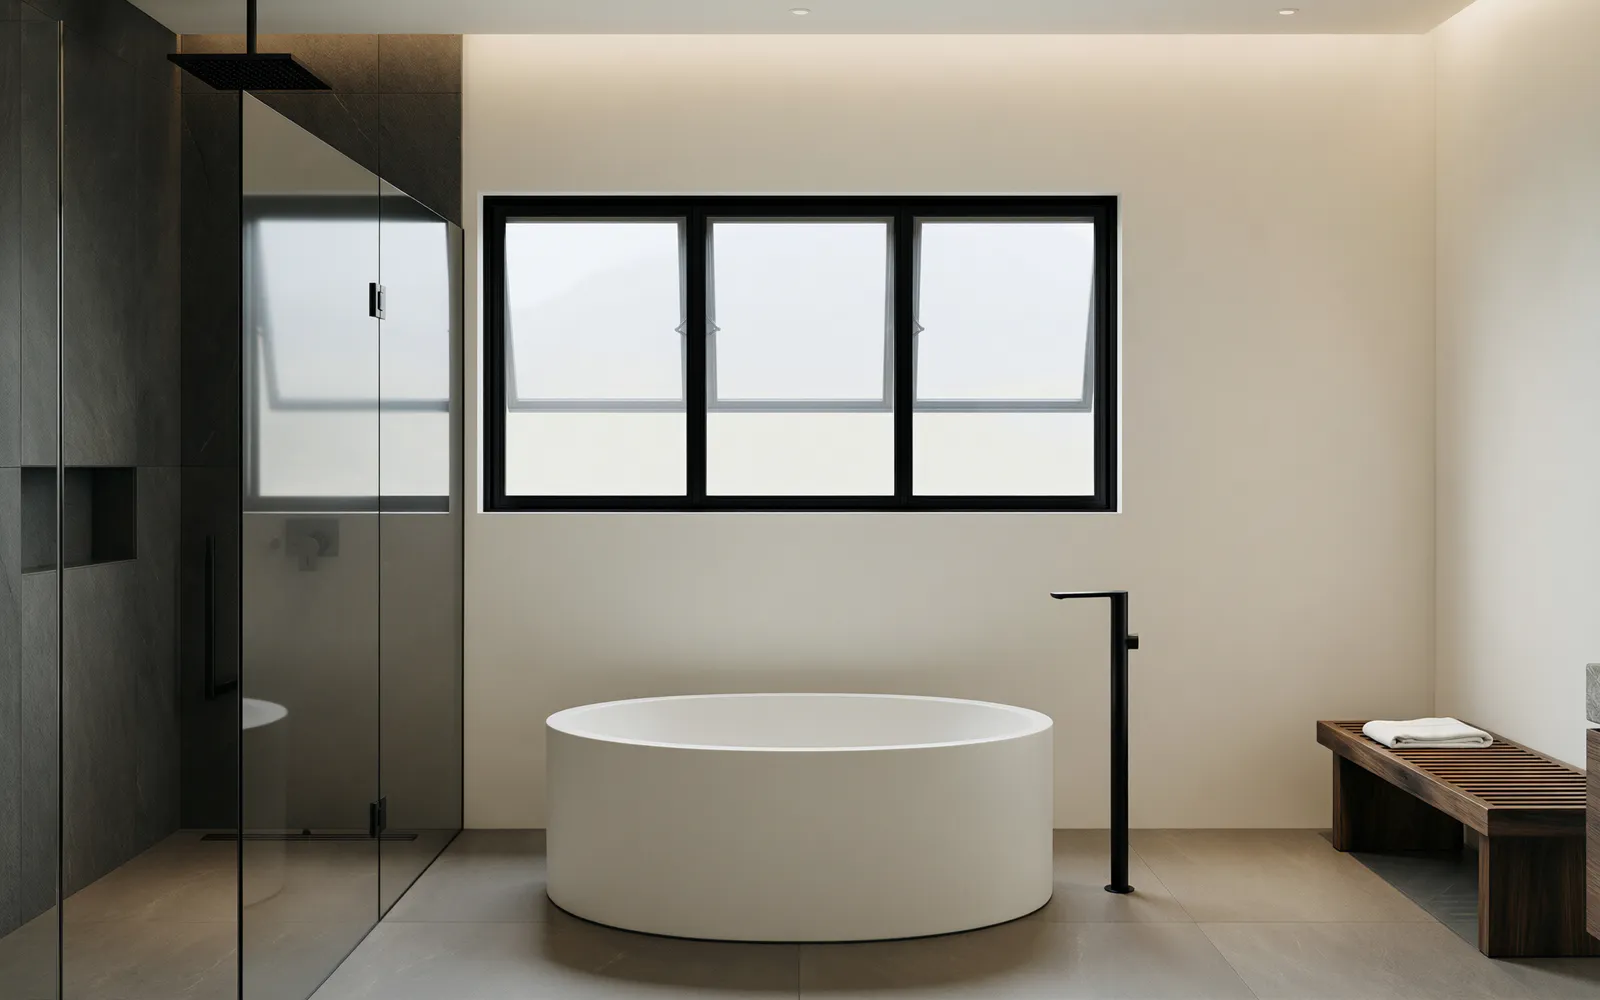 NGA design · Rendering
The drawings
Drawn to the inch.
From the approved design sheet: the plans and elevations these renderings were made from, every wall, window and step dimensioned. Open any drawing to see it whole.
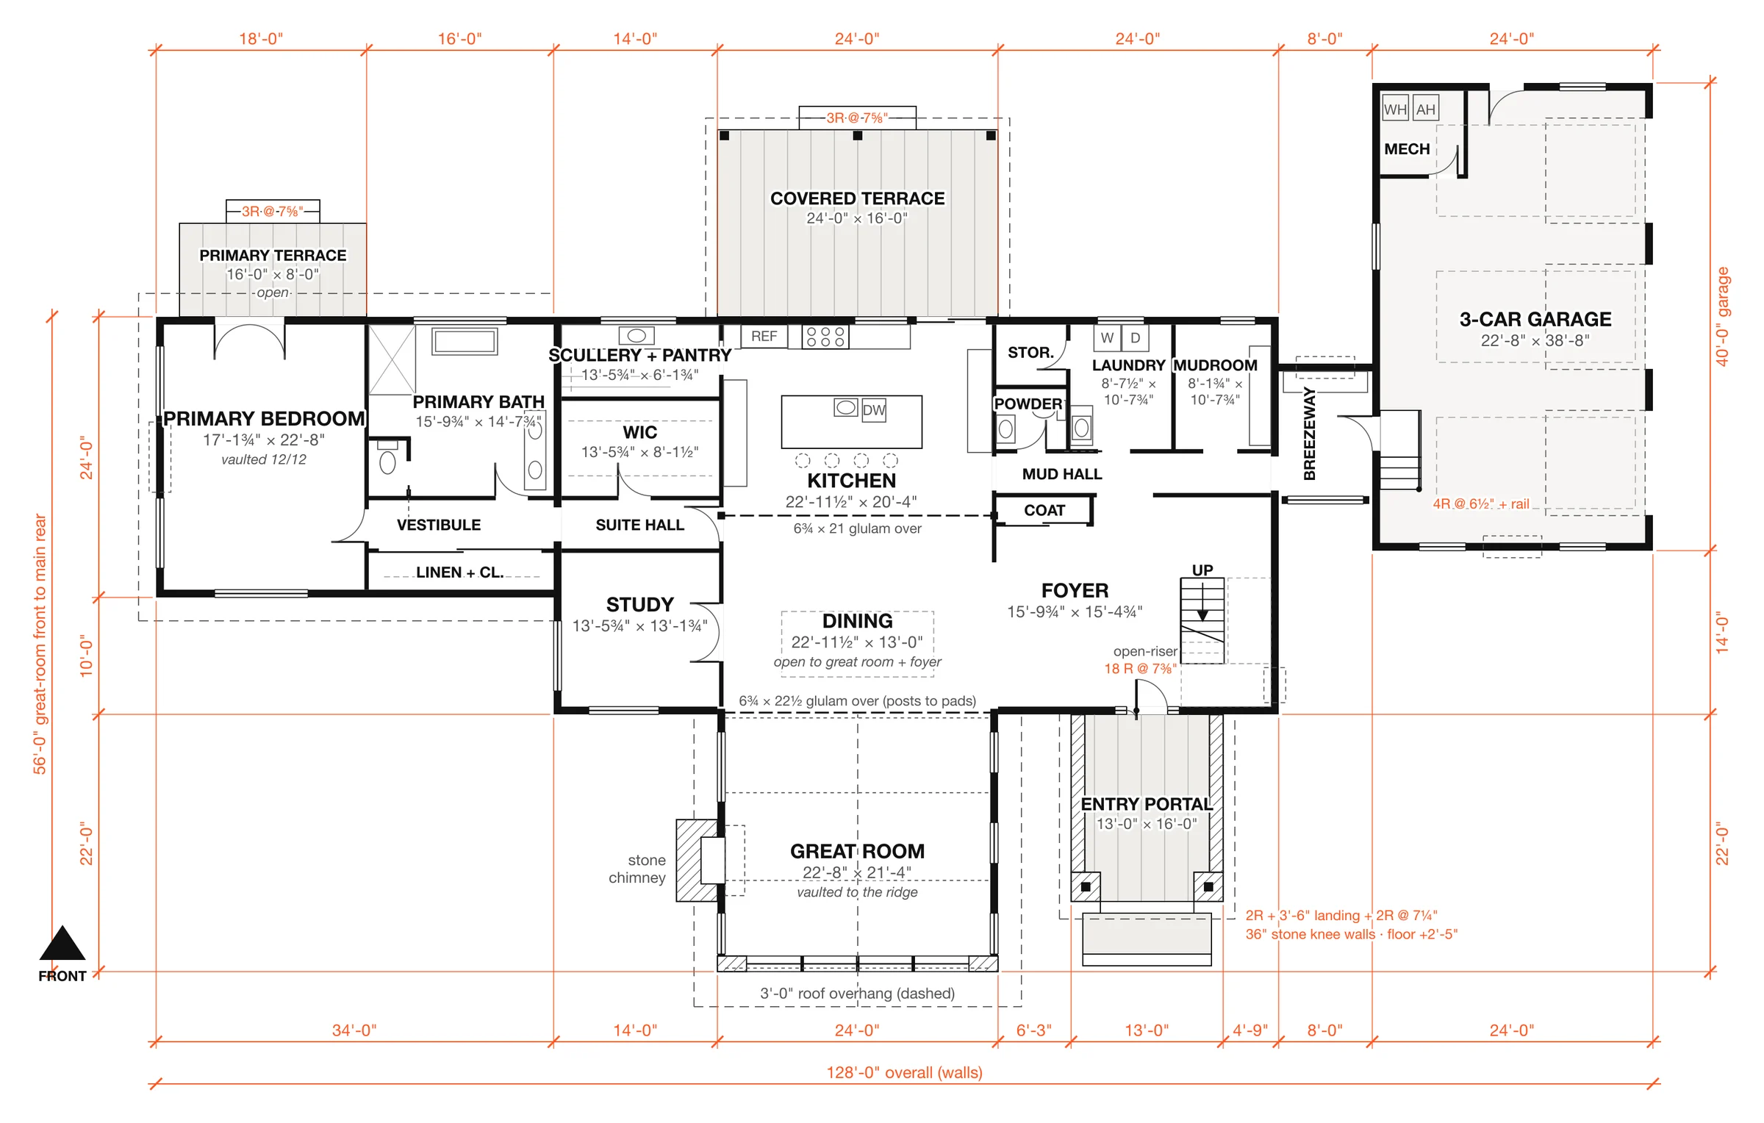
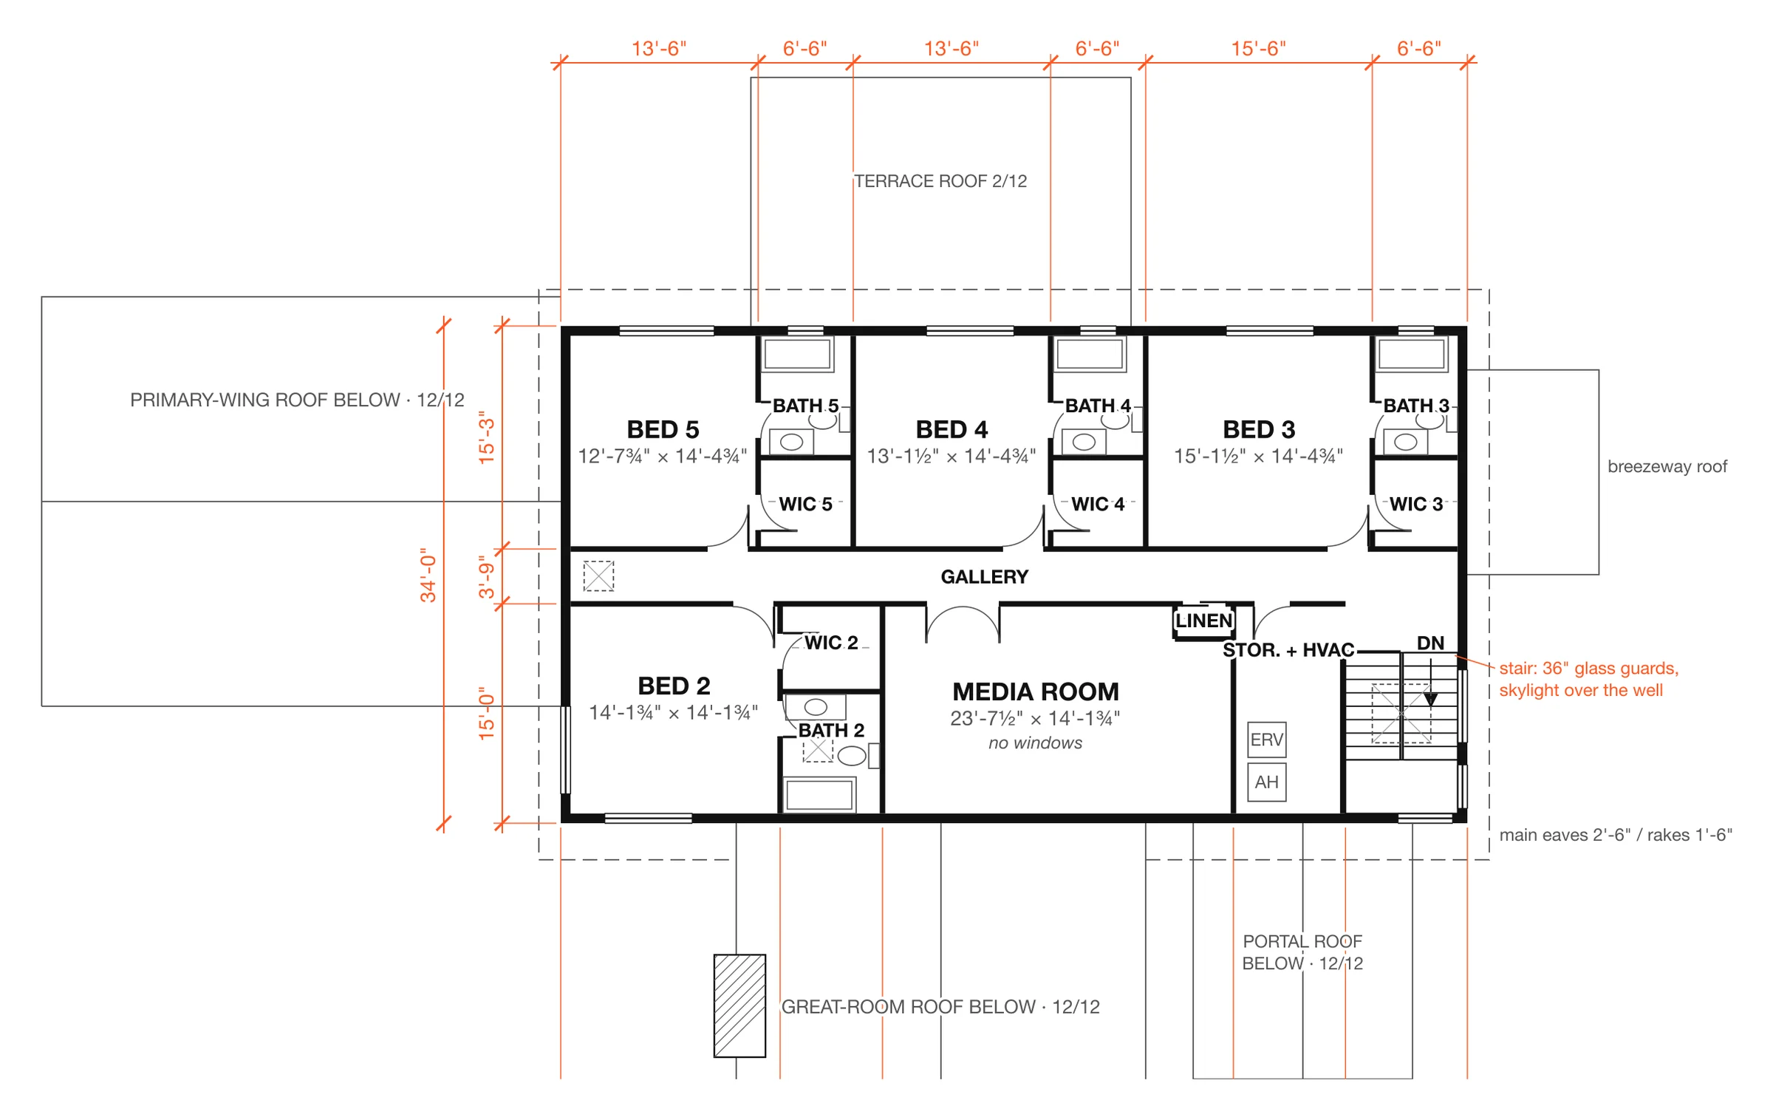
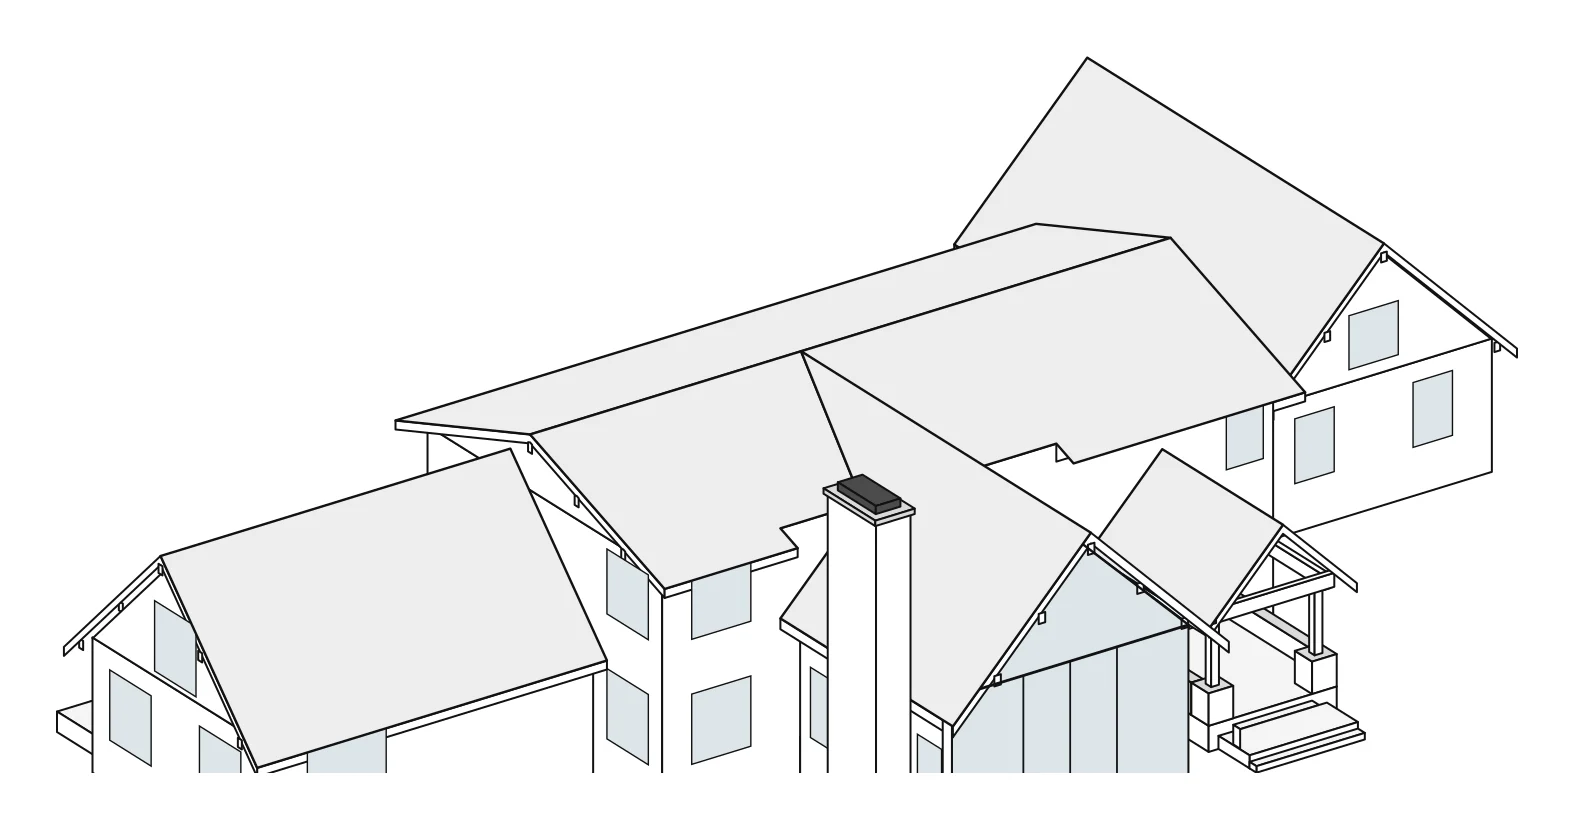
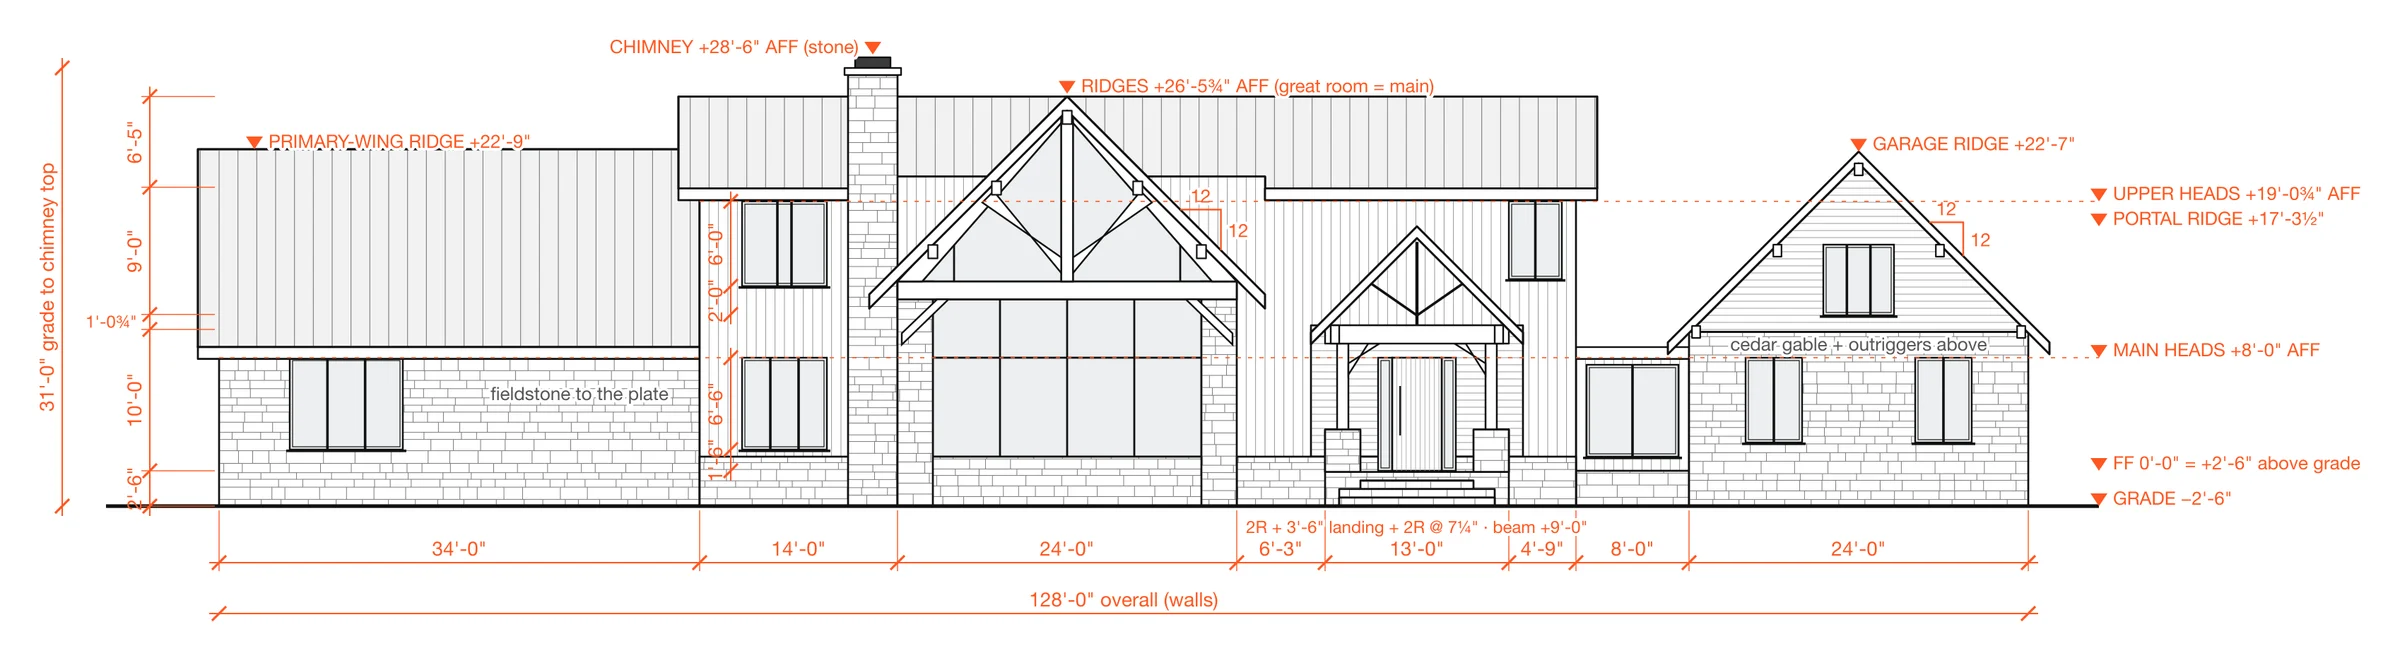
Design drawings to plan from, not construction documents. Every plan is drawn again for your lot, your changes and the county’s review before anything is built.
Materials and colours
The outside as the sheet specifies it, each with the colour the renders follow. Every one can change.
- Standing-seam steelCharcoal · #33363A
- Vertical 1x8 T&G nickel-gap siding (8" module)Charcoal · #2E3033
- Stacked fieldstoneFieldstone mid · #8F877B
- Western red cedarNatural cedar · #B07A4A
- Rough-sawn Douglas fir: trussesWarm stain · #8A5A35
- Window and door framesBlack · #1C1D1F
- Low-E insulated glass (reflection tint for the render)Neutral · #5E7383
- FasciaBlack · #222325
- Chimney shroud and stair stringerBlackened steel · #2A2B2D
- Garage overhead doors clad in vertical cedarCedar, deeper oil · #A7703F
- Front pivot doorNatural oak · #A9865B
- PortalBlue-grey · #6F7780
Finish packages
Every model comes in the same four finish packages, shown here in the chef’s kitchen.
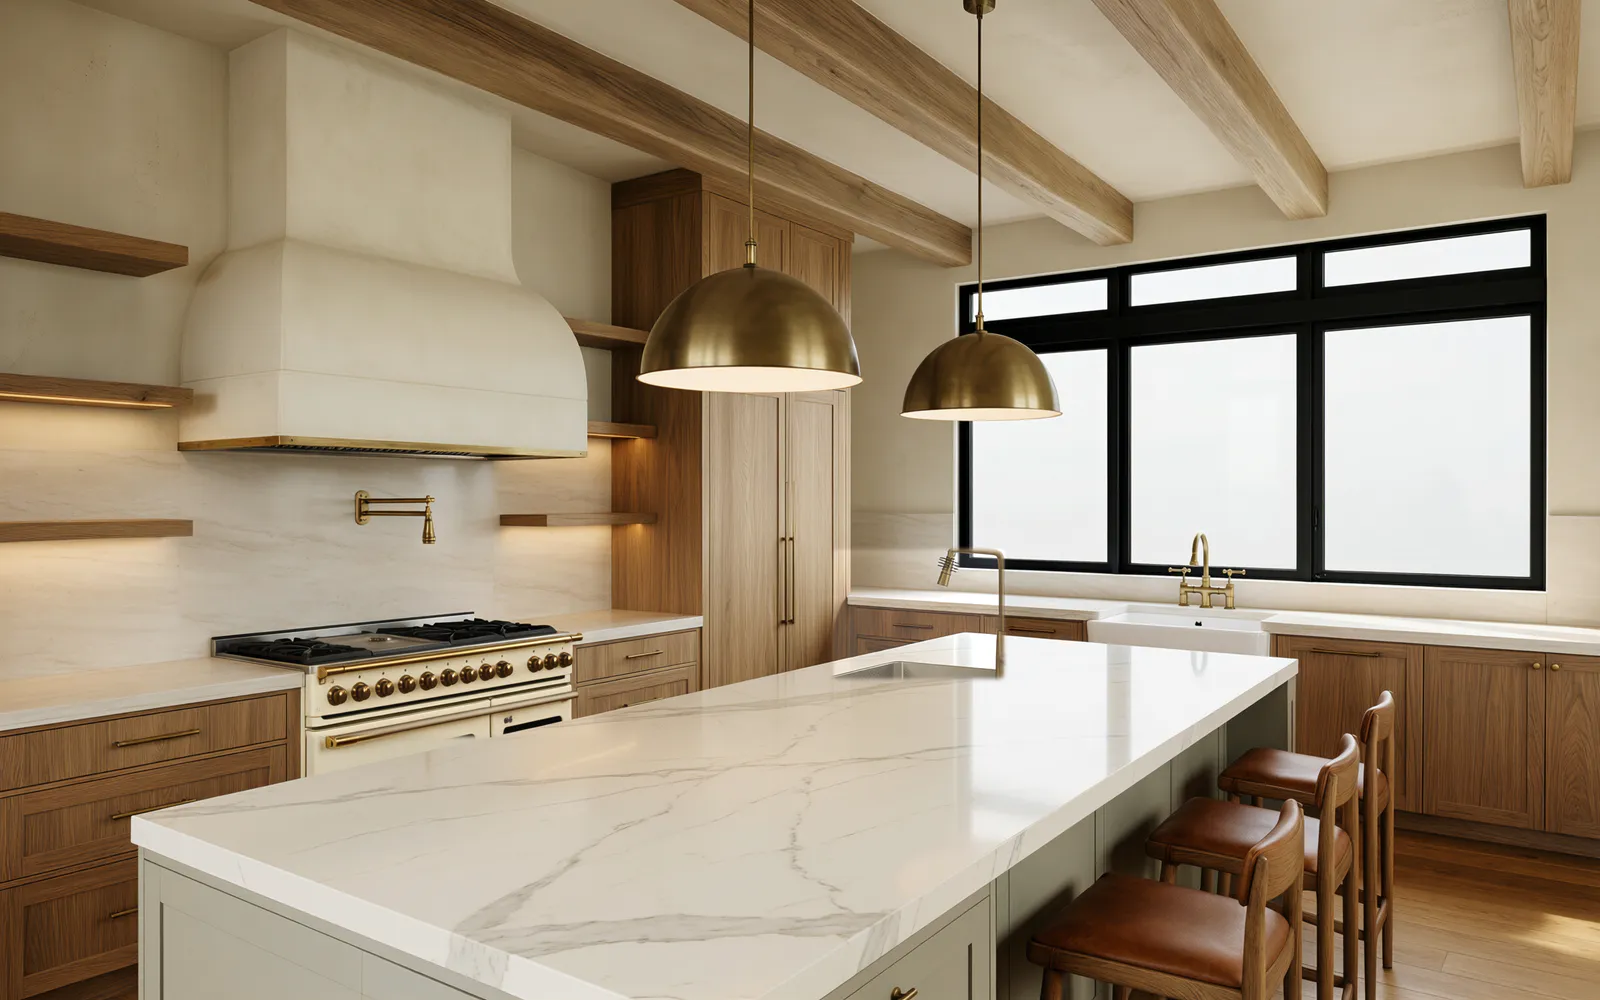 NGA design · Rendering
White oak, limewash, honed stone, brass
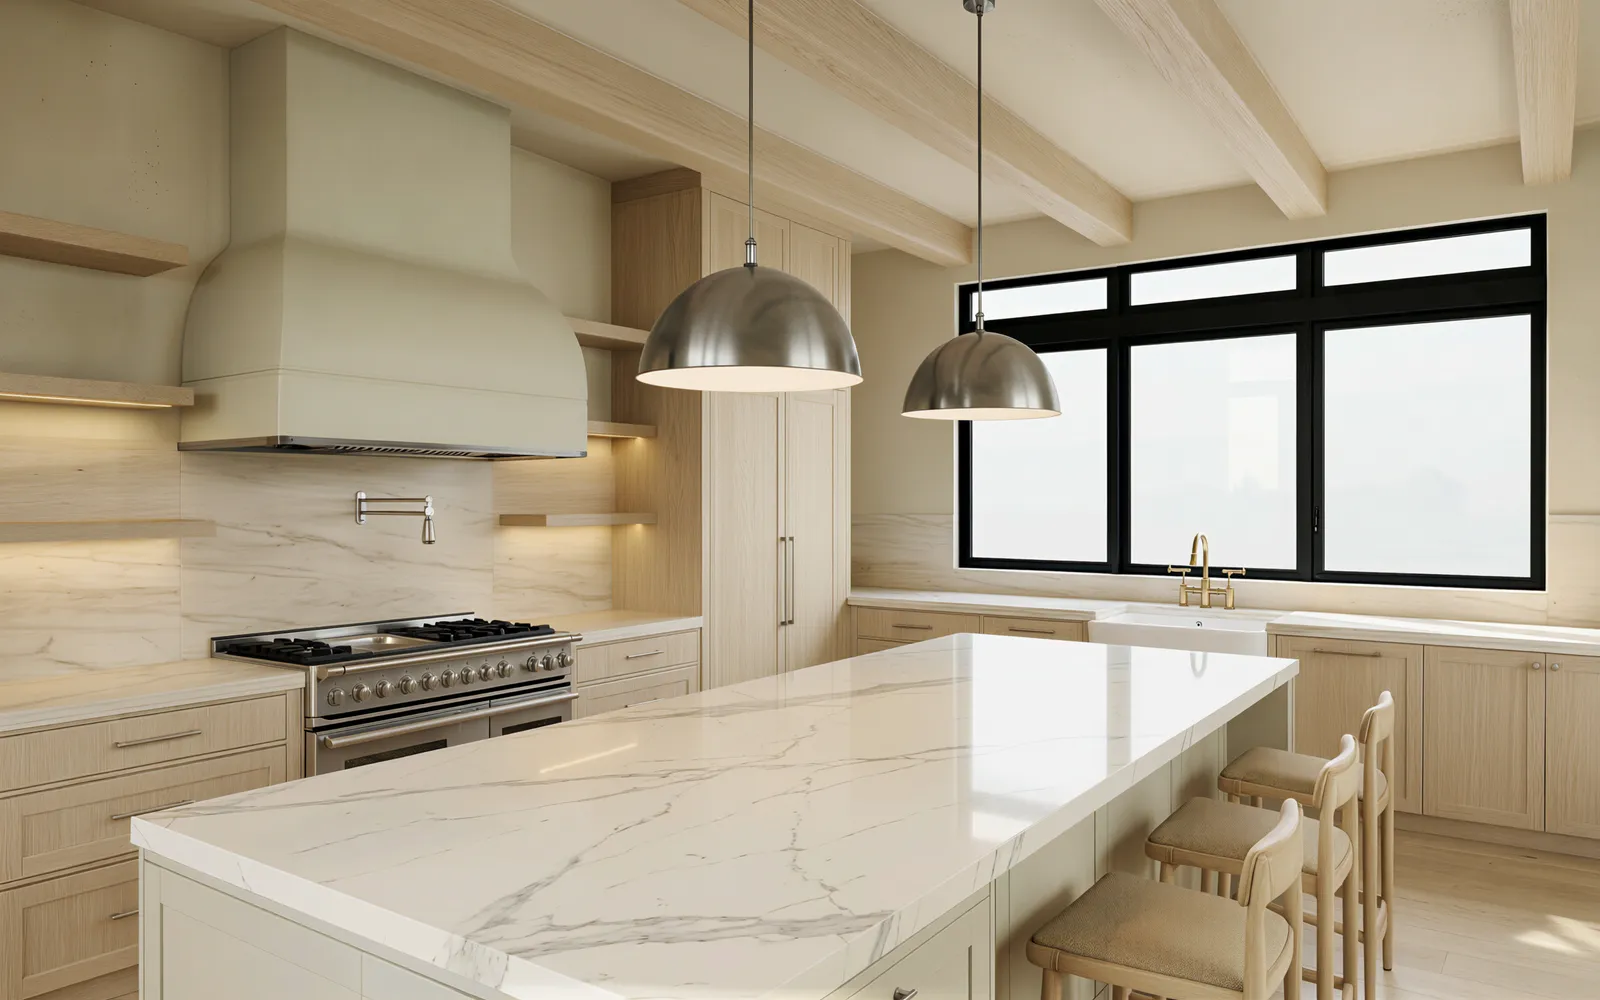 NGA design · Rendering
Pale stone, light ash, linen, nickel
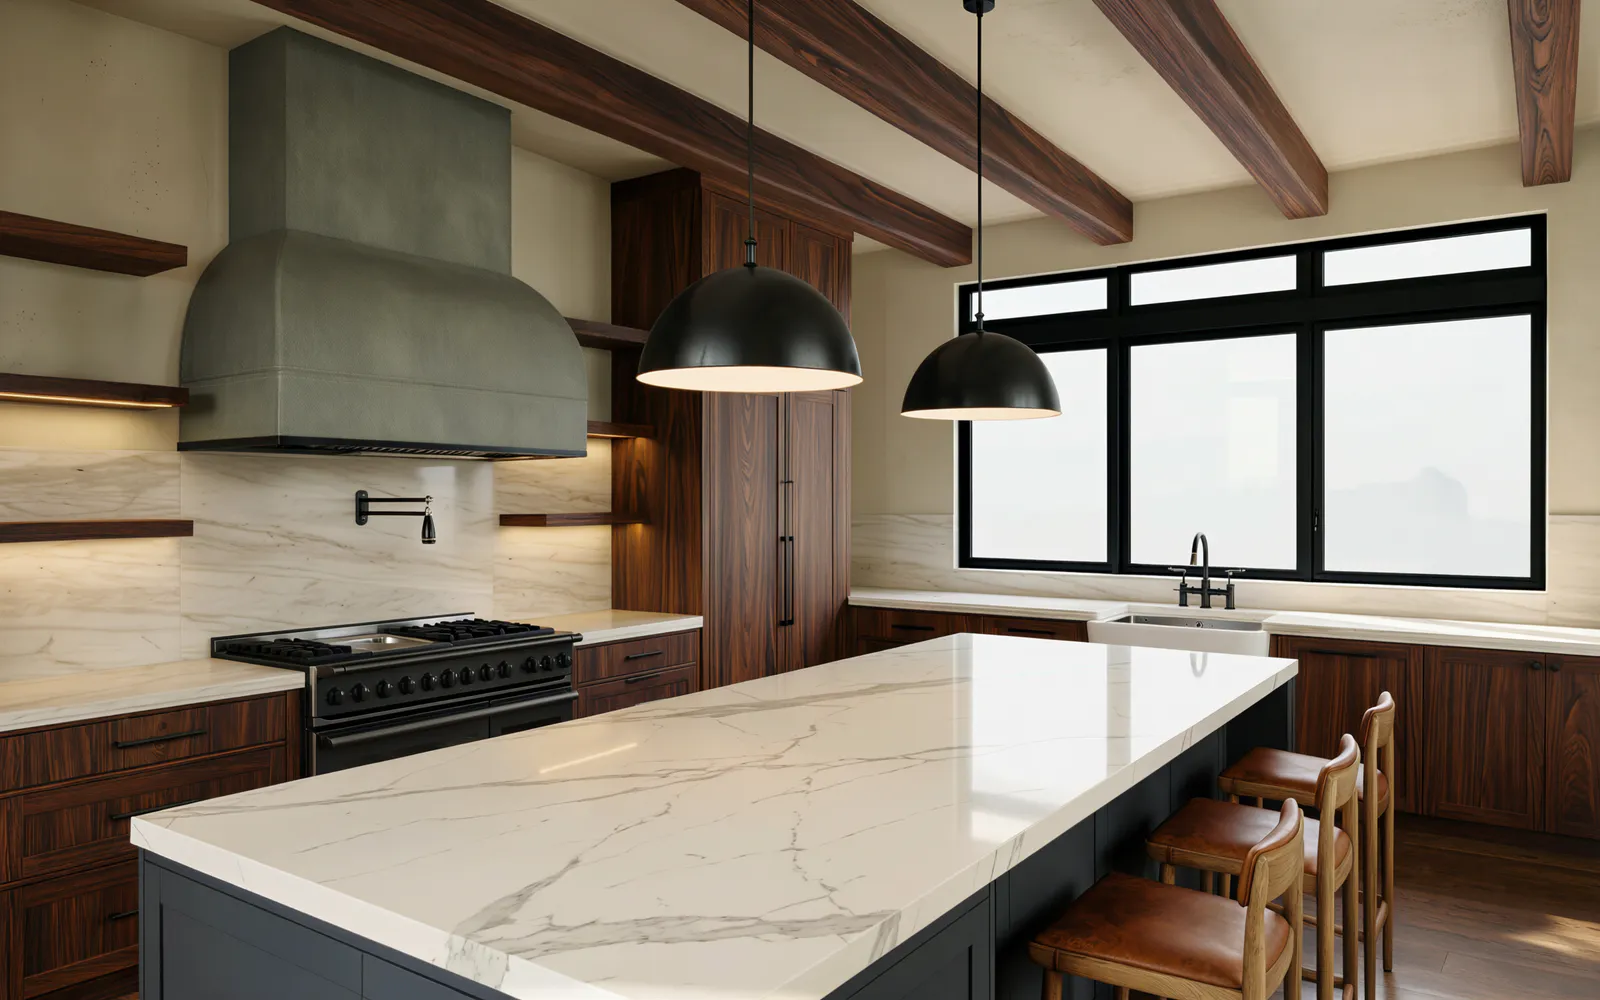 NGA design · Rendering
Smoked oak, charcoal, black steel, walnut
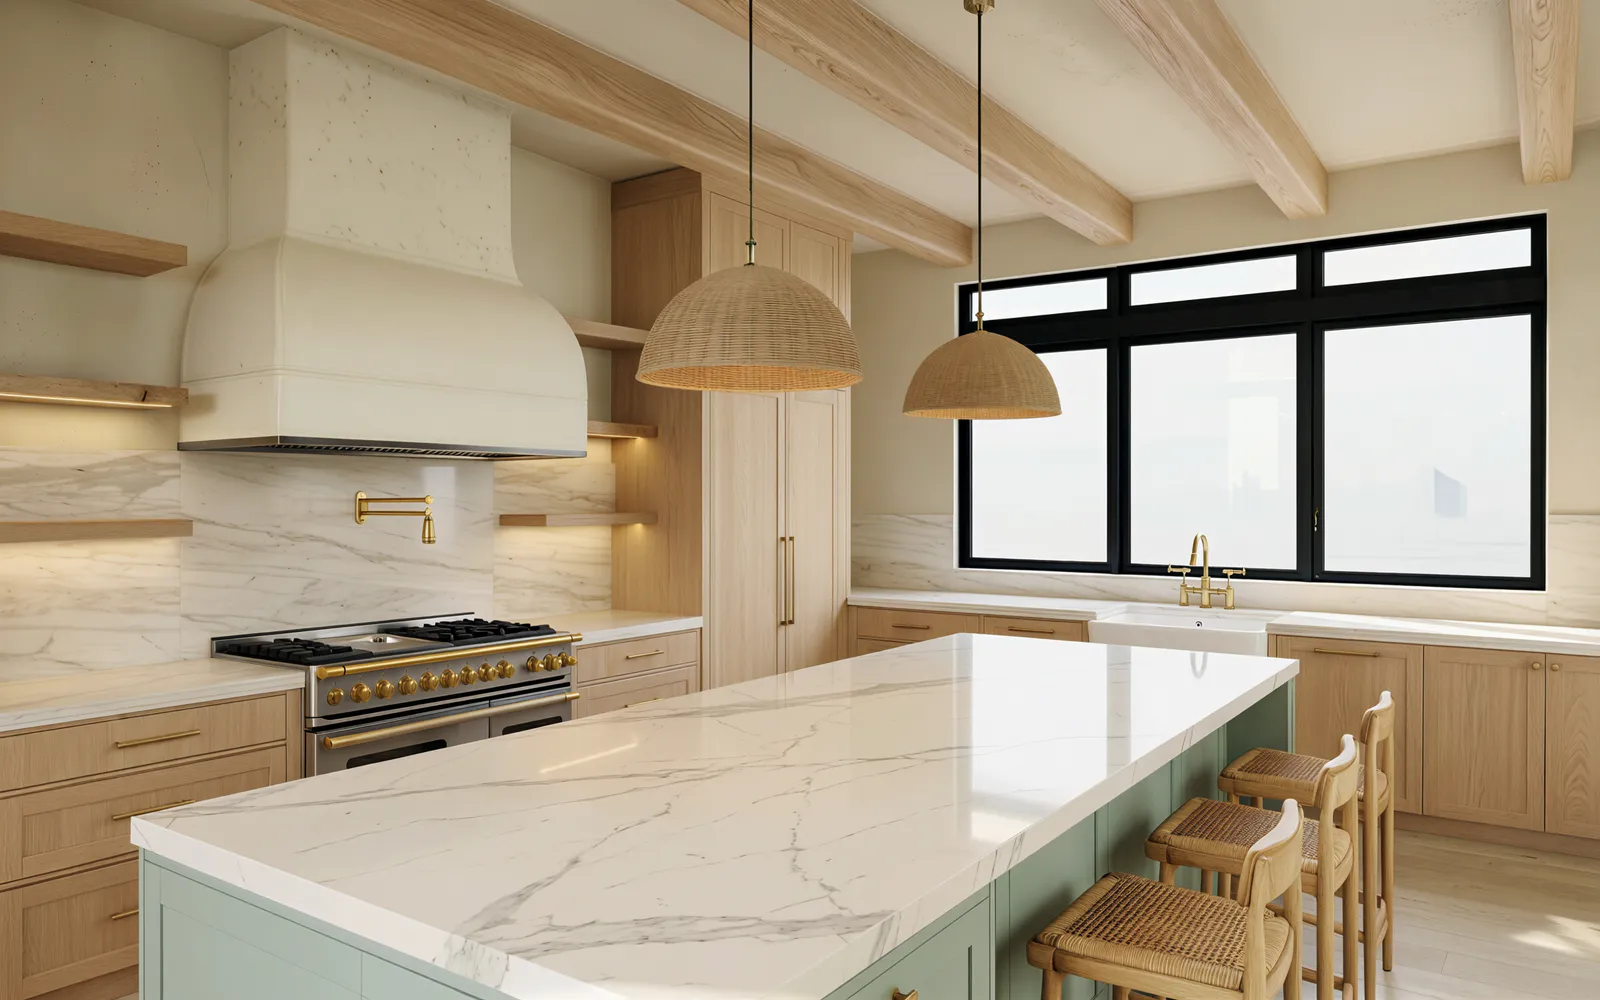 NGA design · Rendering
Whitewash, sage, rattan, brushed brass
Plan yours from it
Start from this house.
Change the plan, the finishes and the lot. We price it in writing before anything is built.
The other models
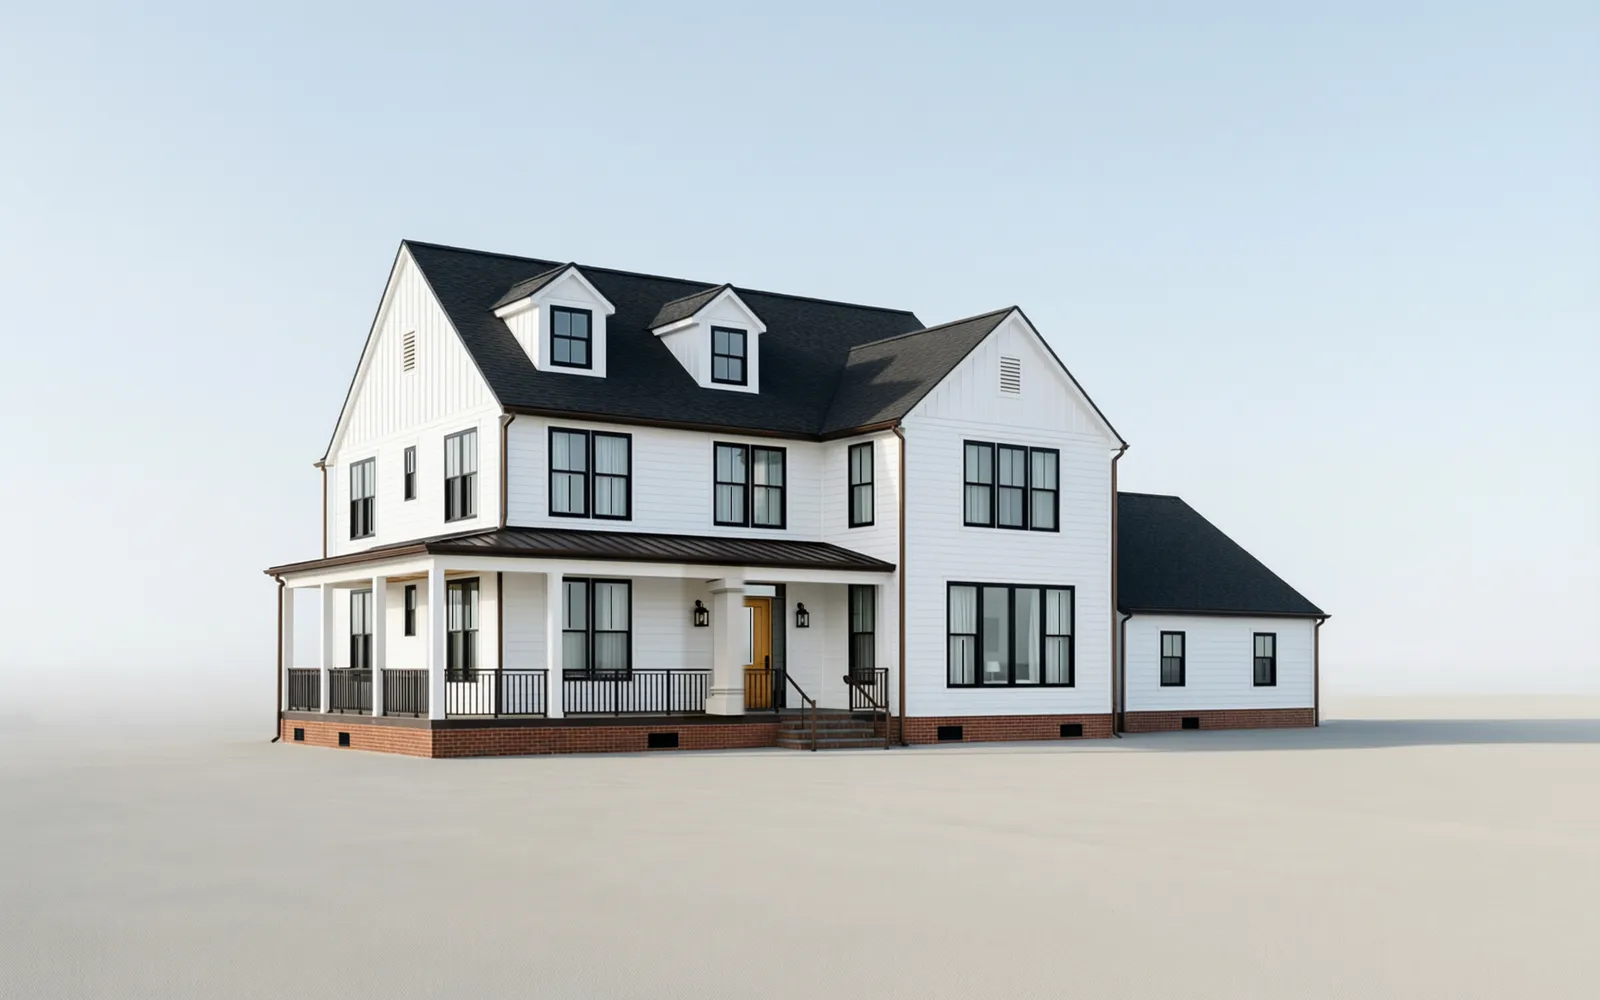 Model 01The Farmhouse
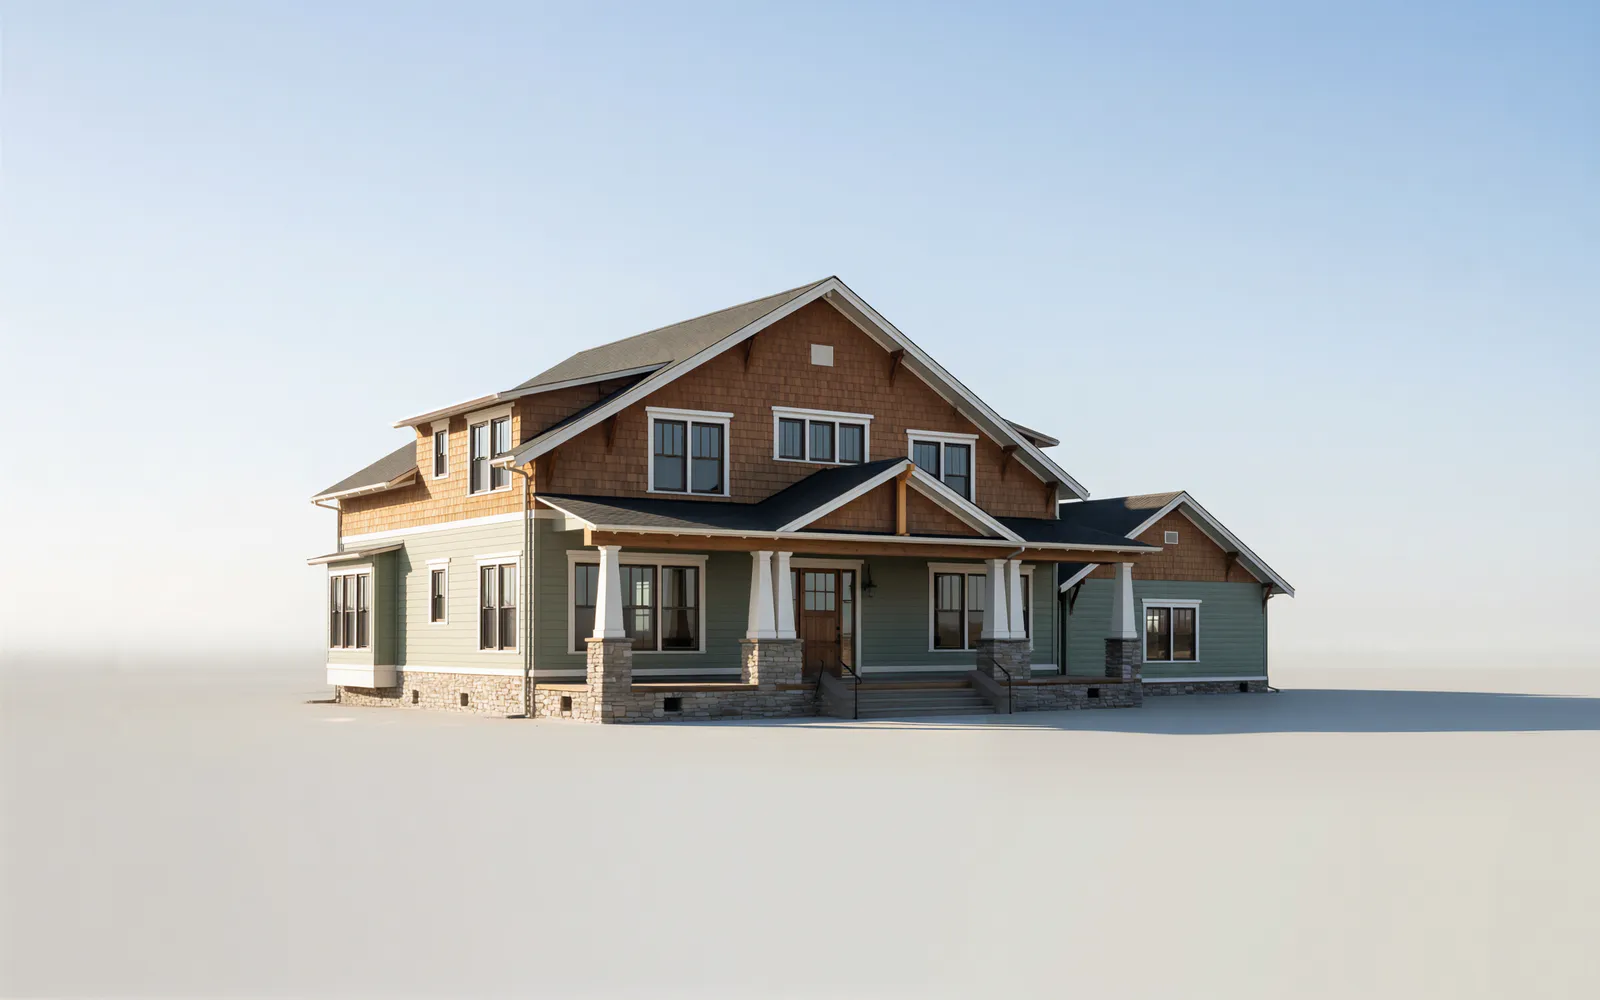 Model 02The Craftsman
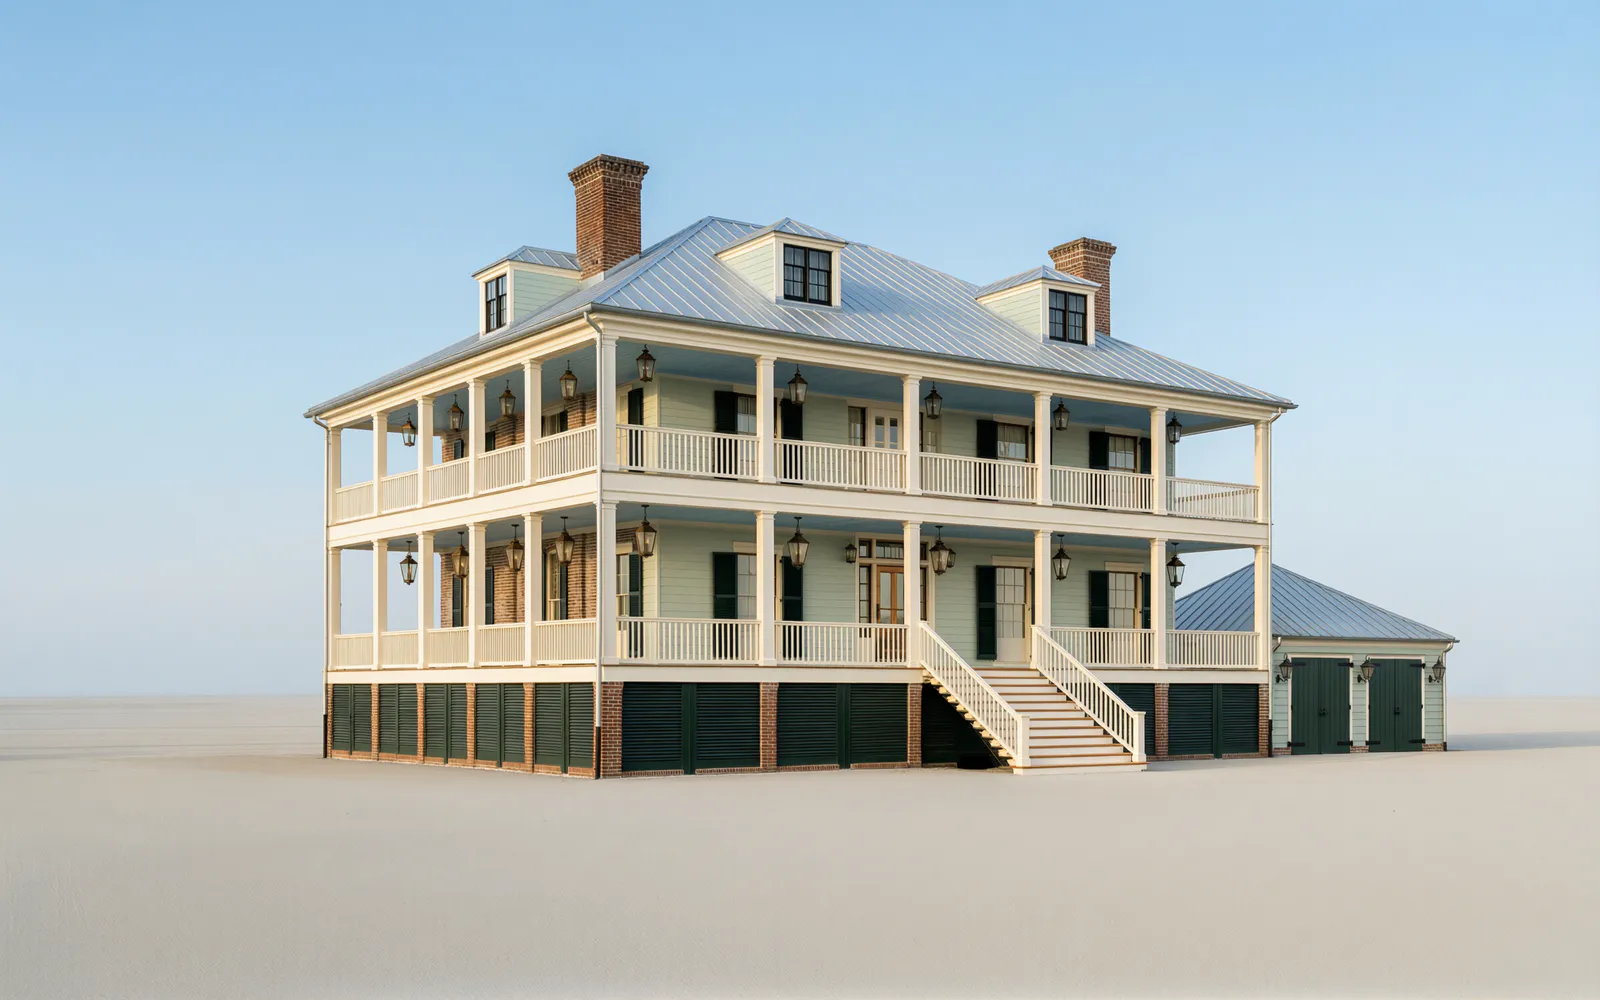 Model 04The Low-Country
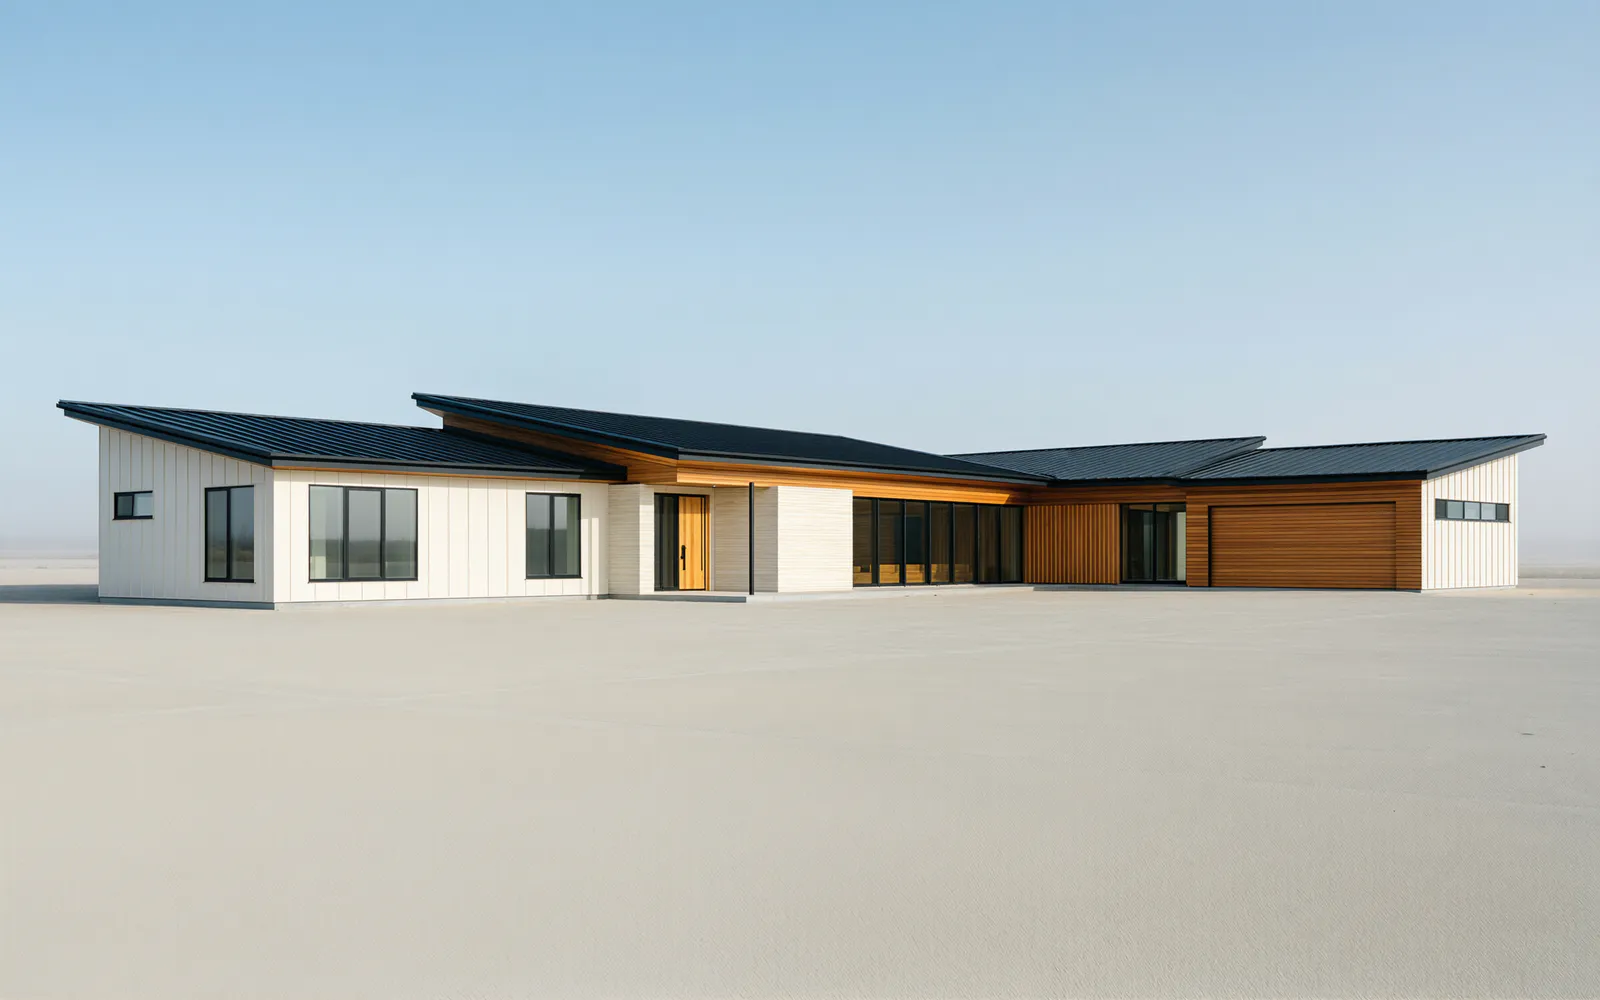 Model 05Contemporary Ranch
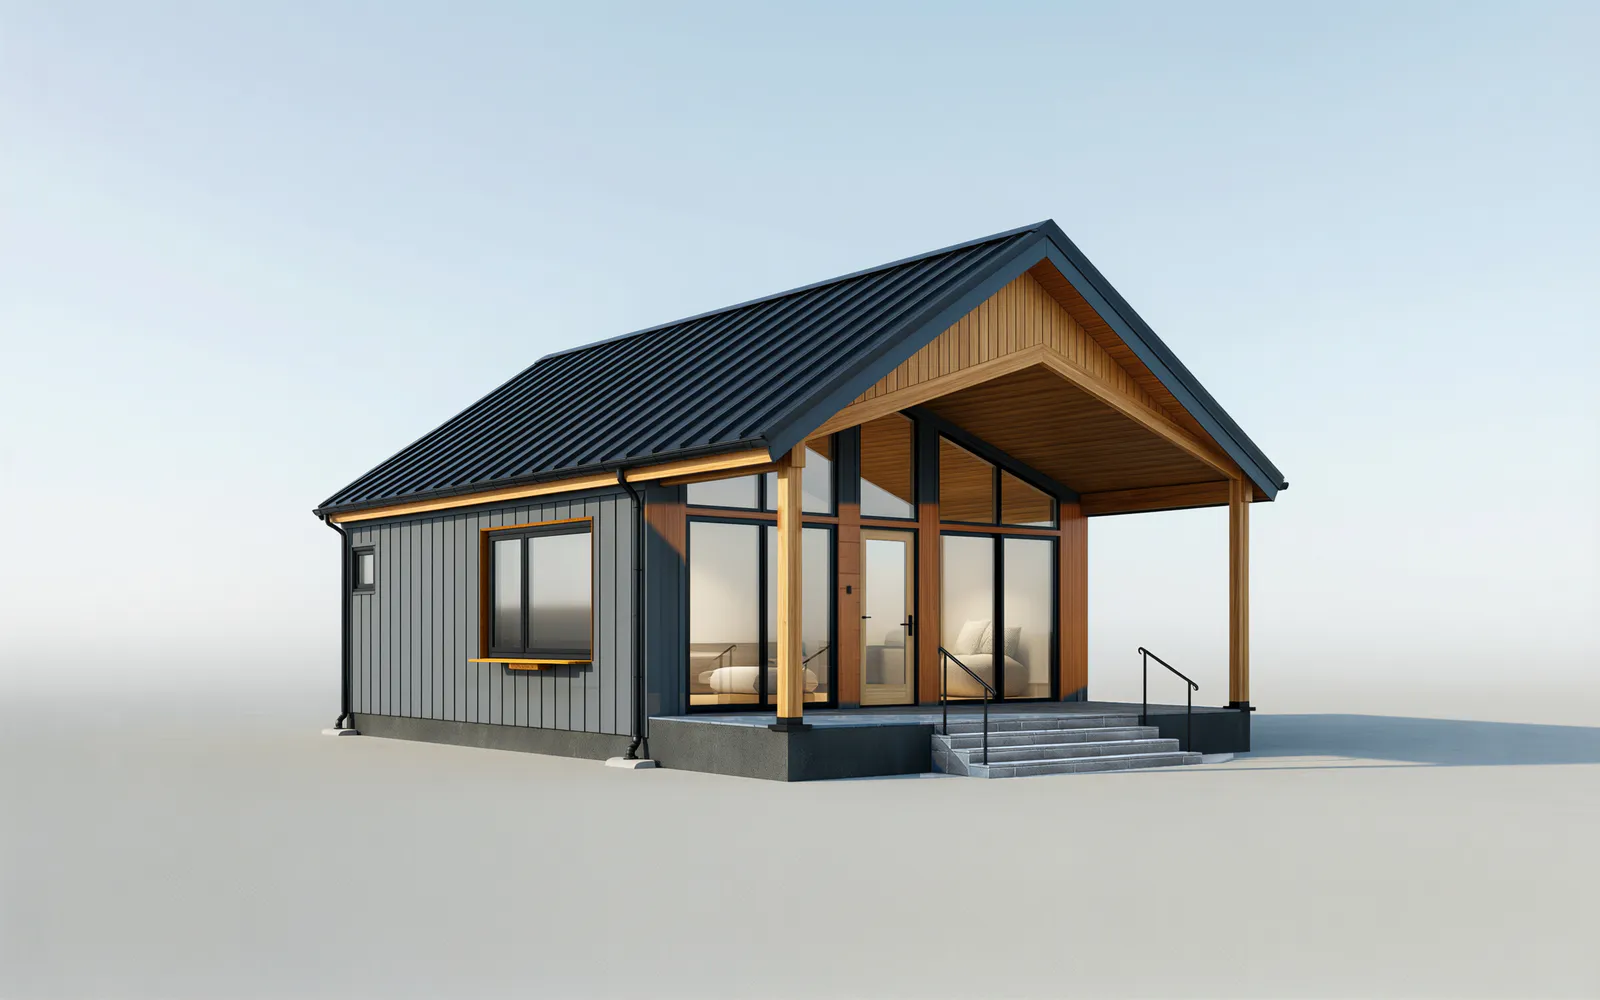 Model 06Garden ADU