

Model 06 · NGA design
Garden ADU
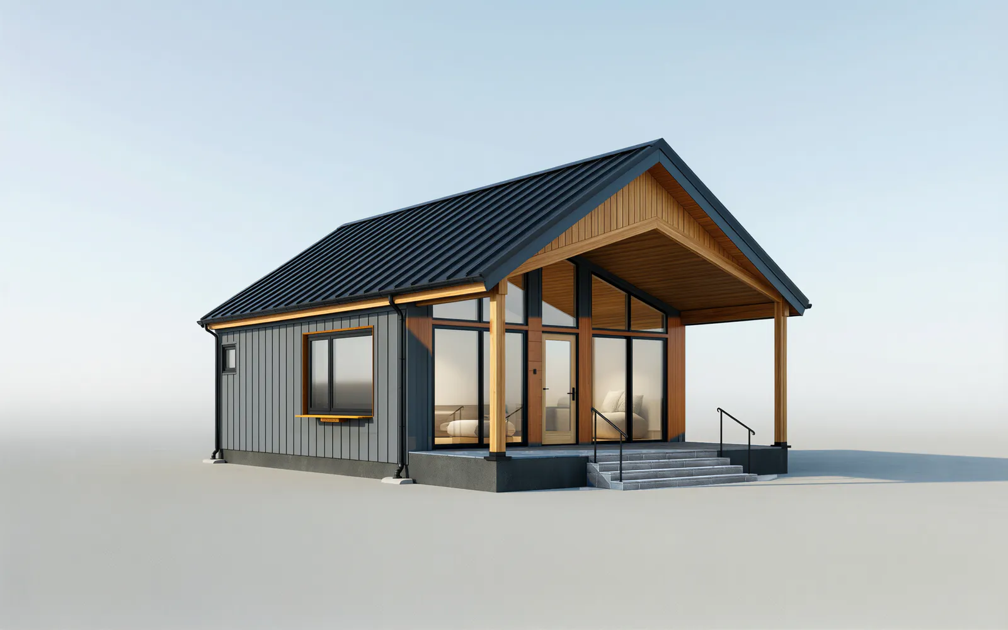
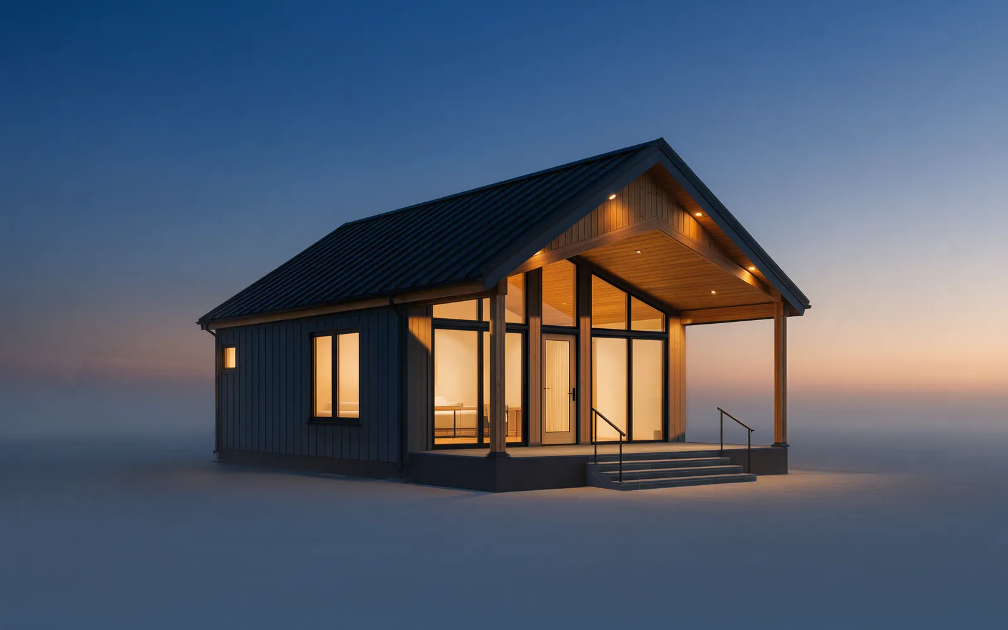
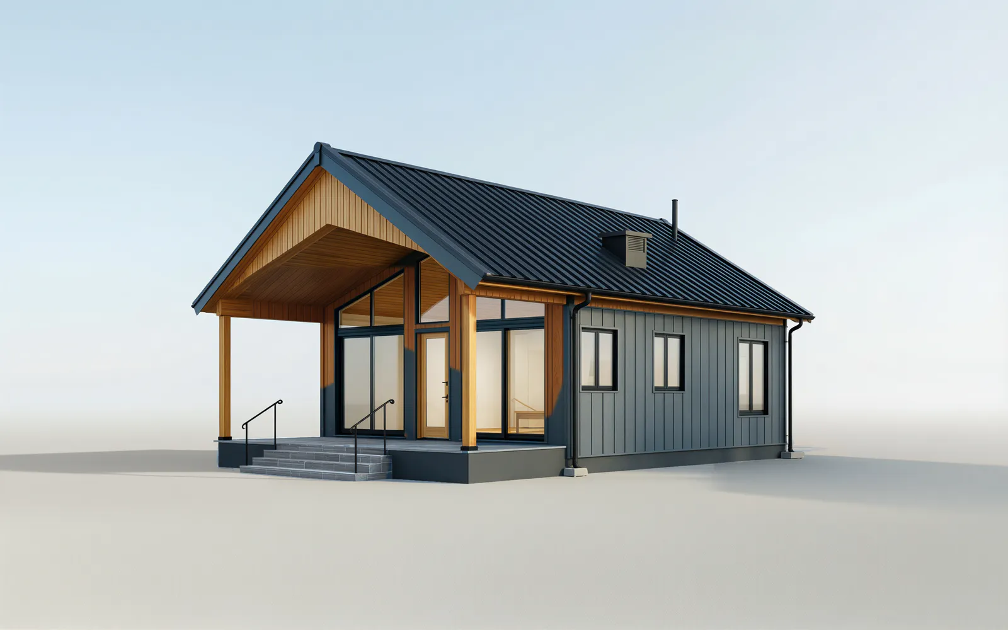
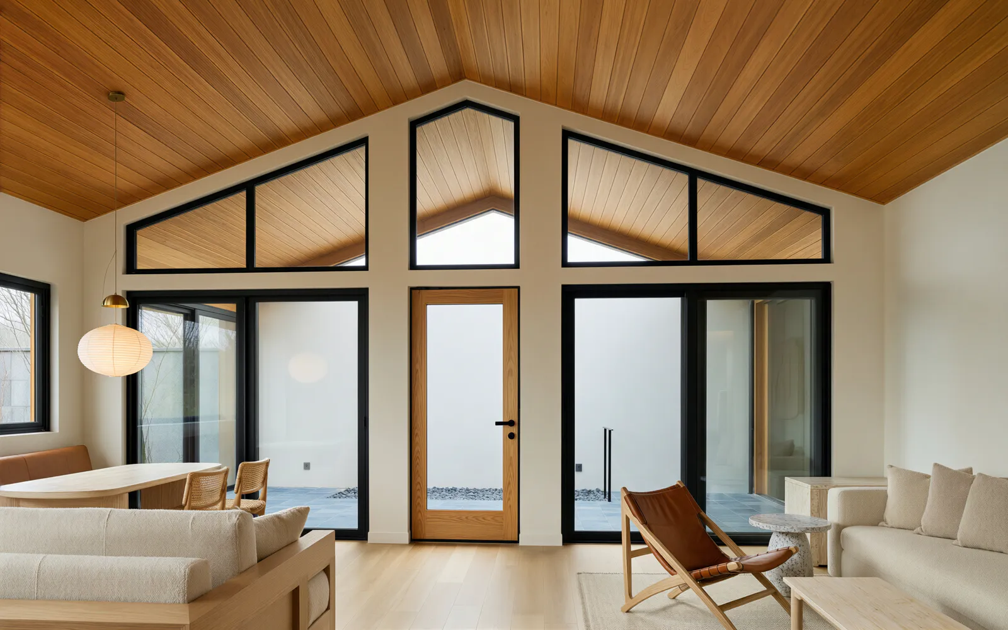
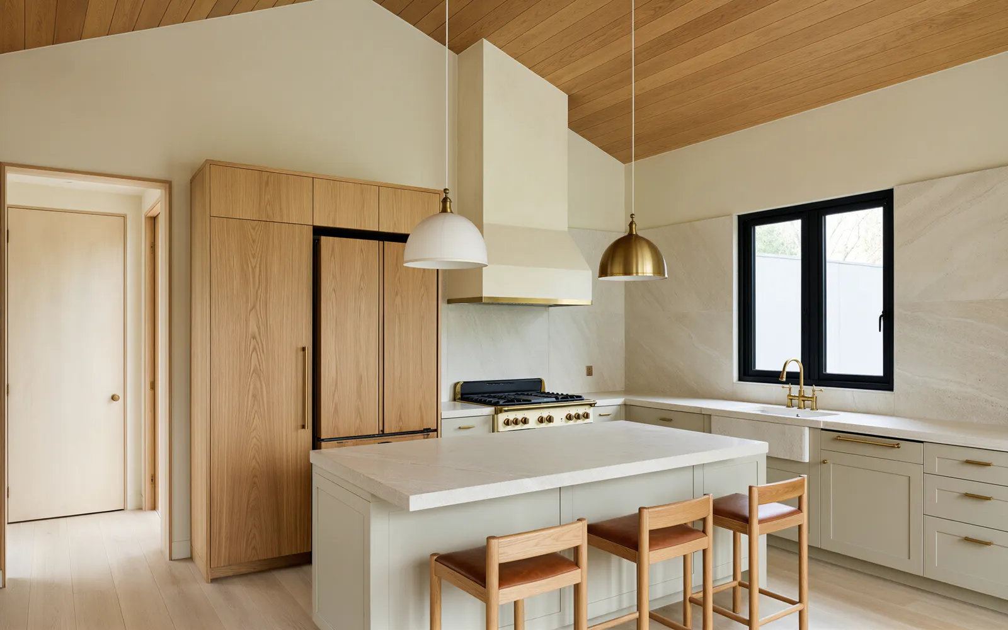
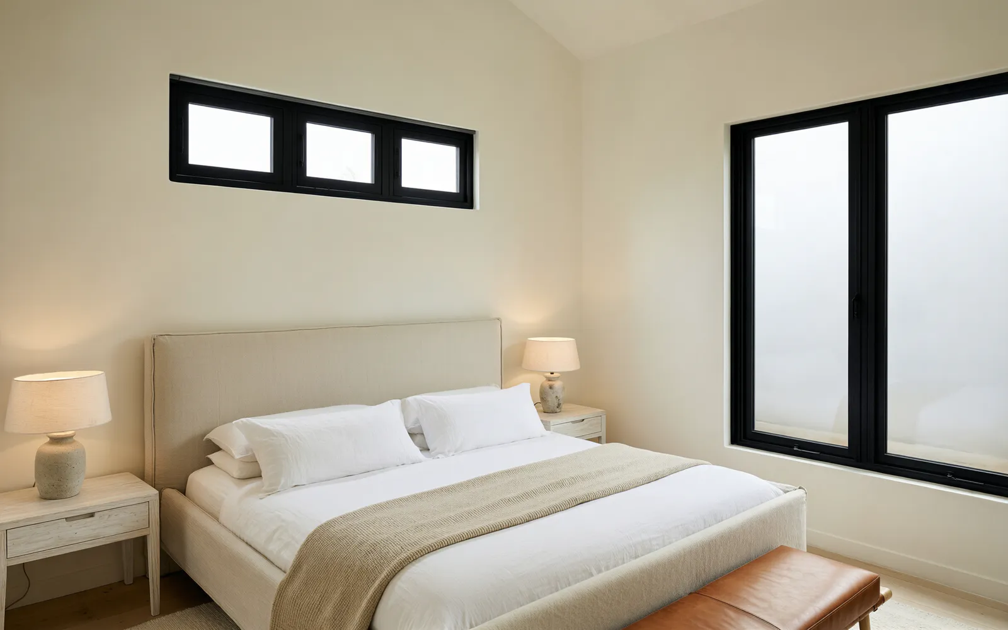
A guest house for the backyard: a glass front wall and transoms rising to a cedar vault under one steep gable. A recessed cedar porch, slate blue-grey board-and-batten, a standing-seam roof and a white-oak front door: kitchen, bath and a bedroom of its own.
Outside
 NGA design · Rendering
NGA design · Rendering
Inside
 NGA design · Rendering
 NGA design · Rendering
 NGA design · Rendering
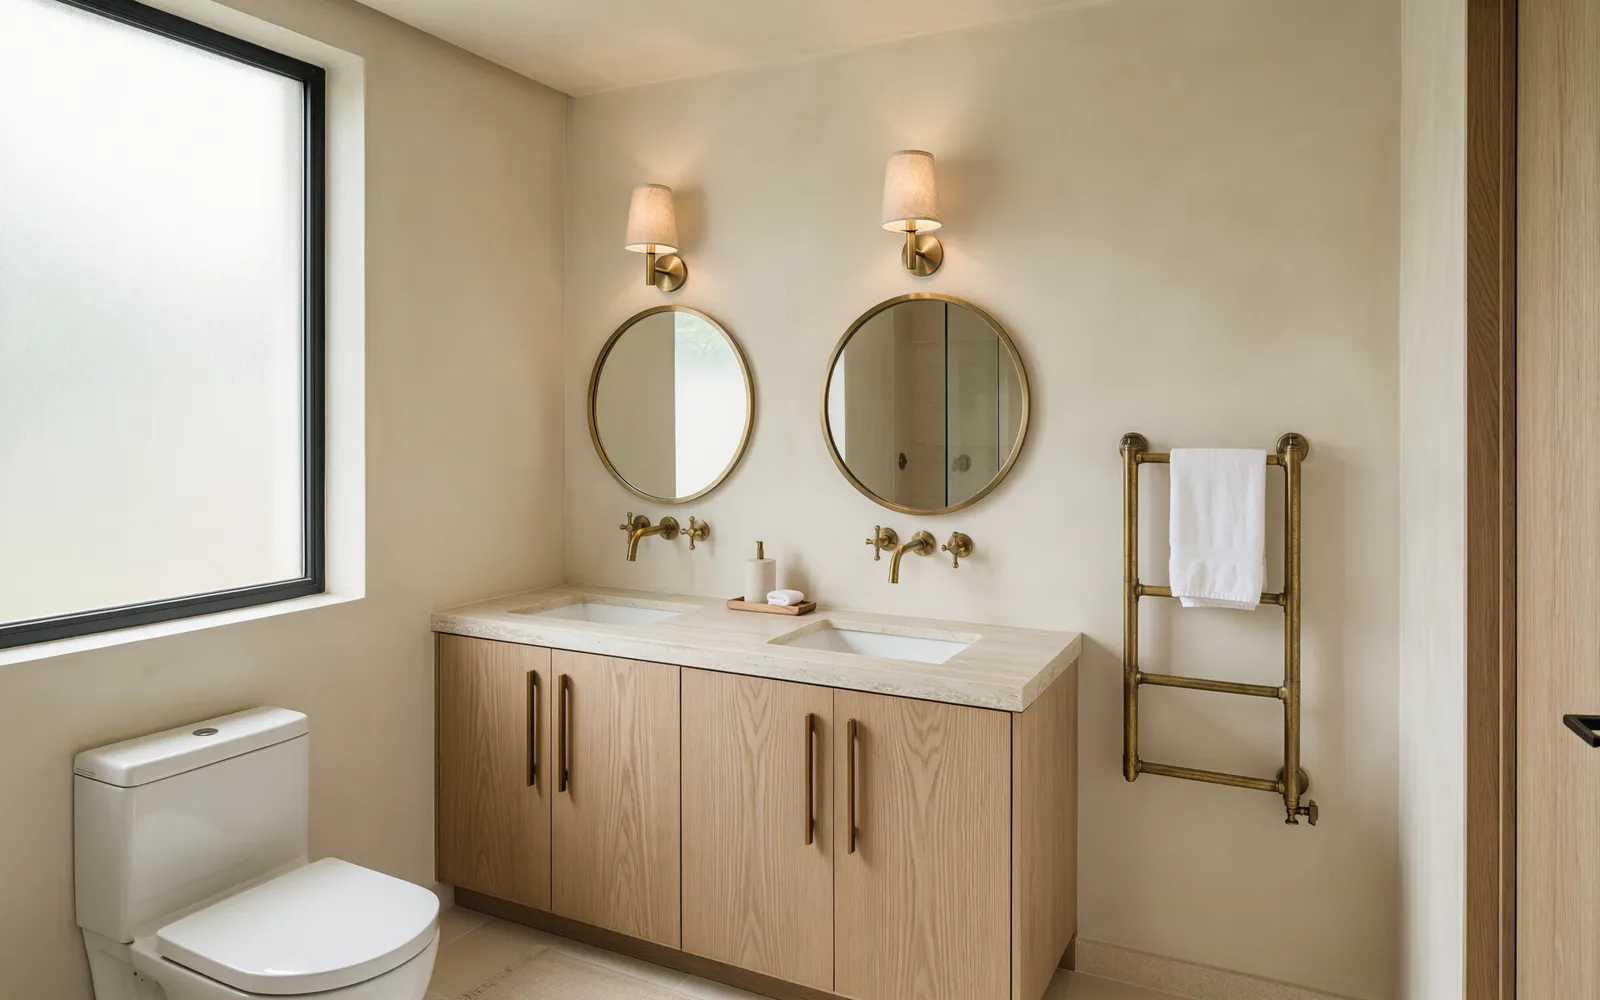 NGA design · Rendering
The drawings
Drawn to the inch.
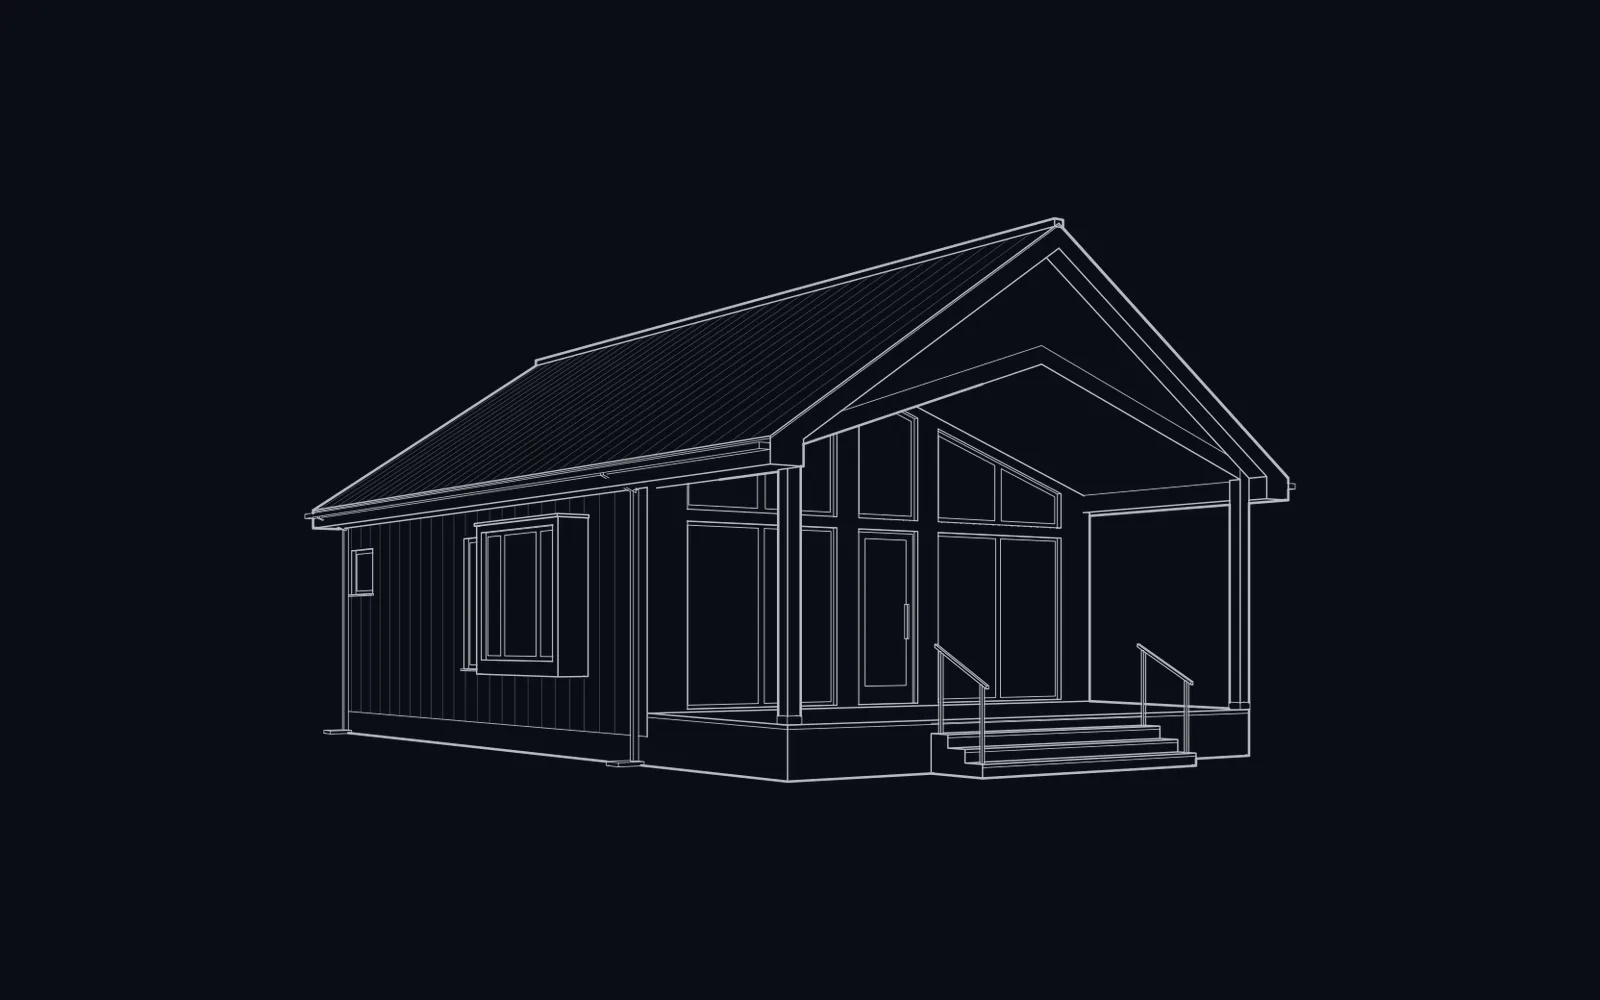
From the approved design sheet: the plans and elevations these renderings were made from, every wall, window and step dimensioned. Open any drawing to see it whole.
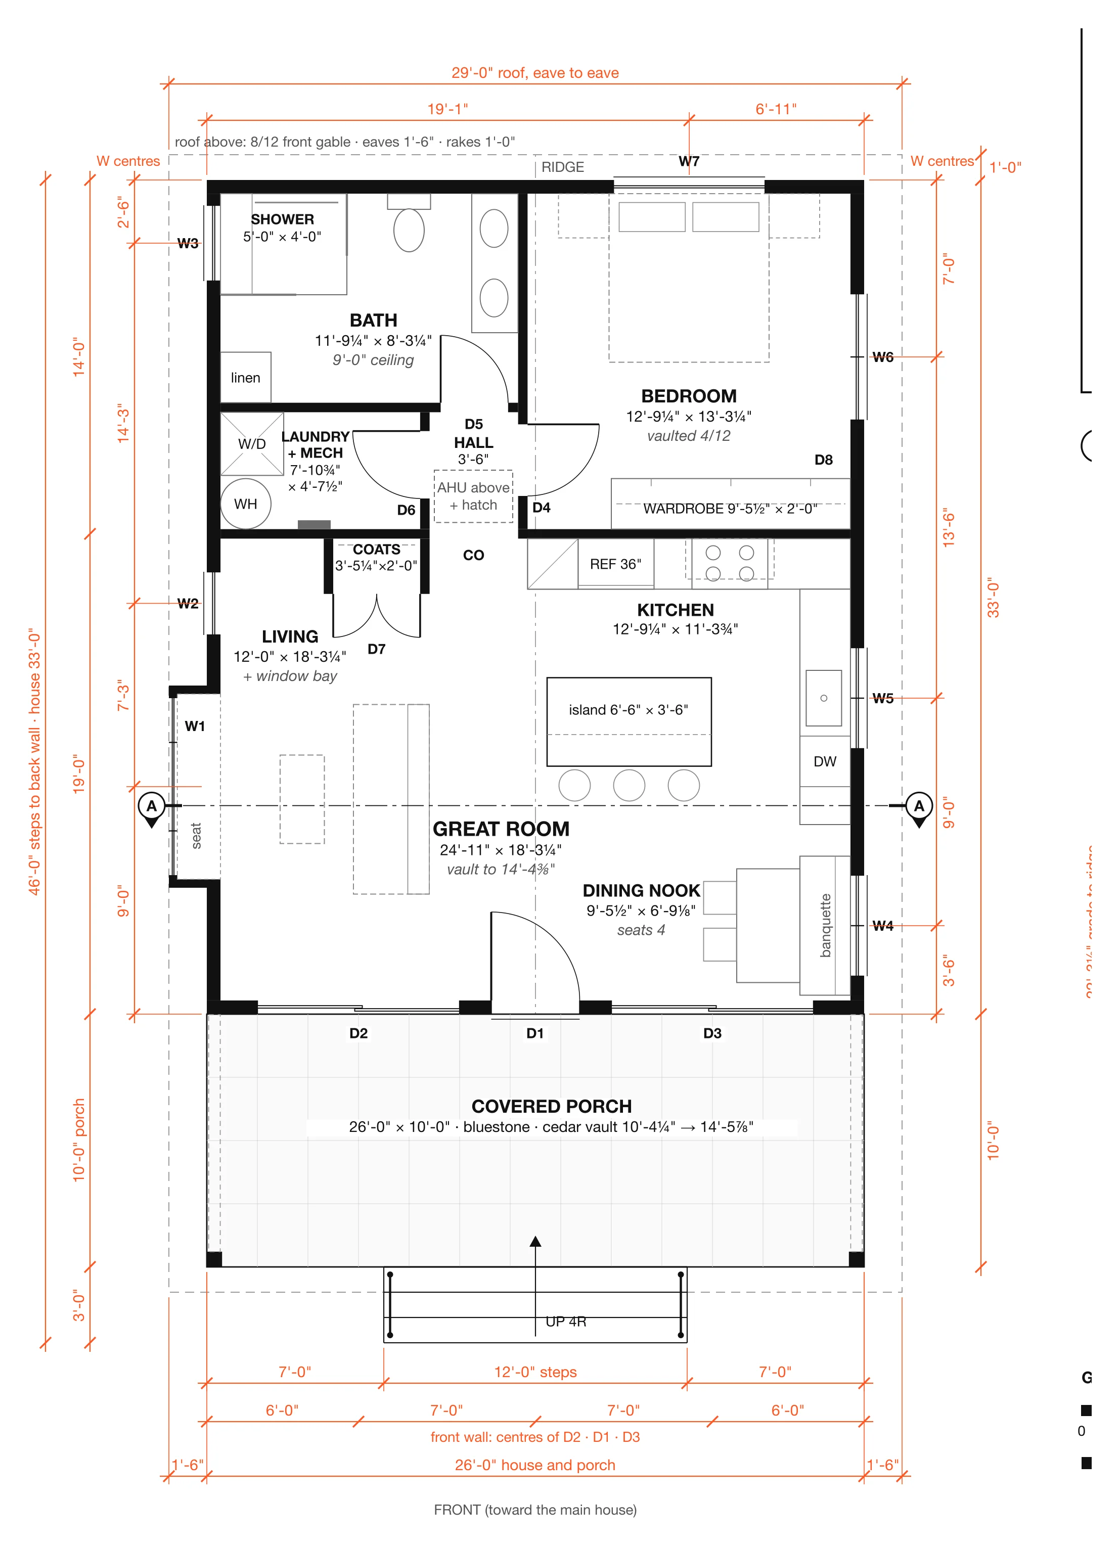
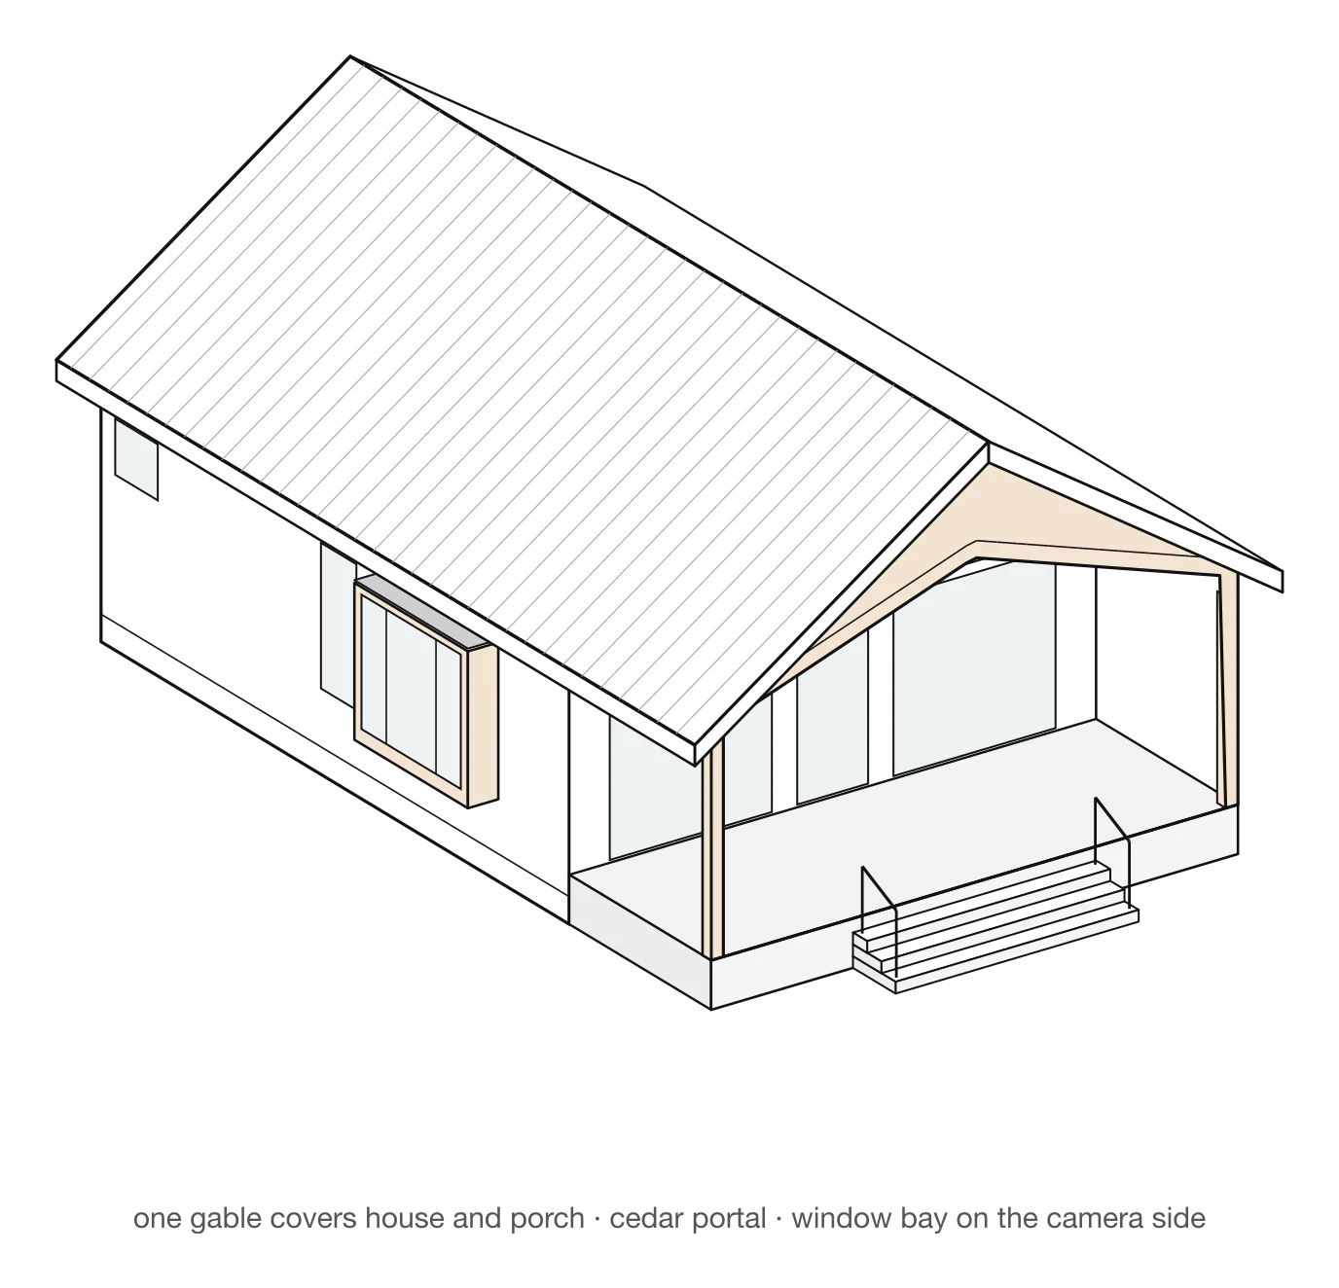
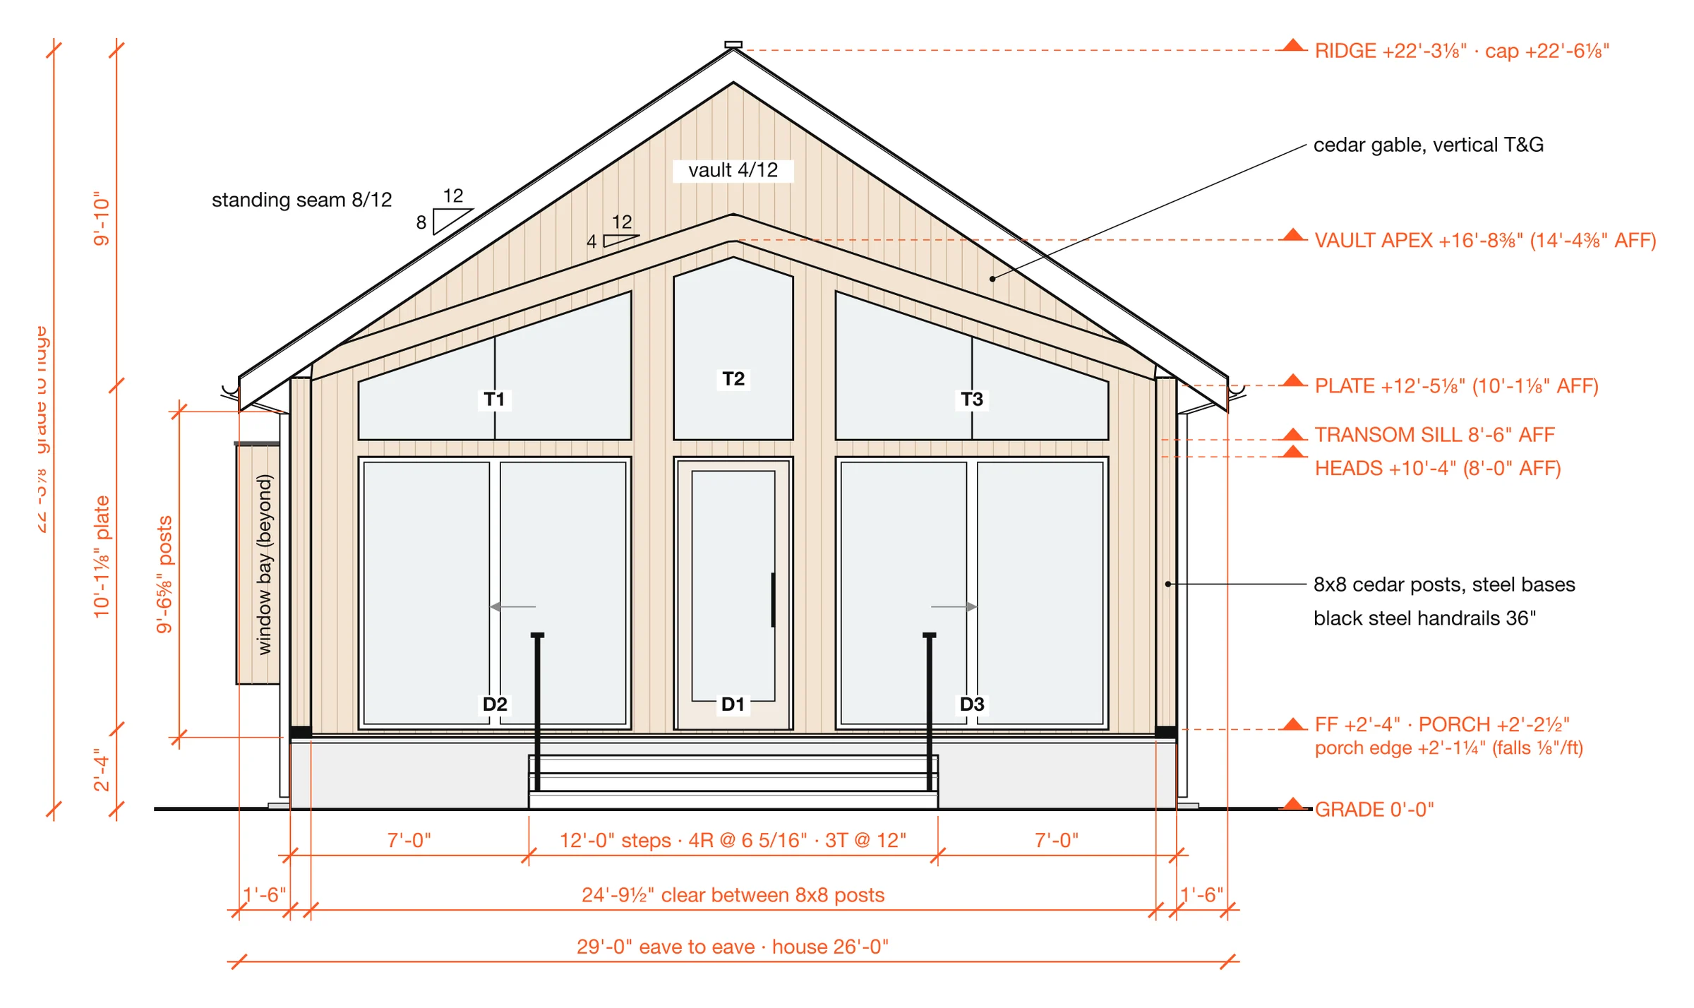
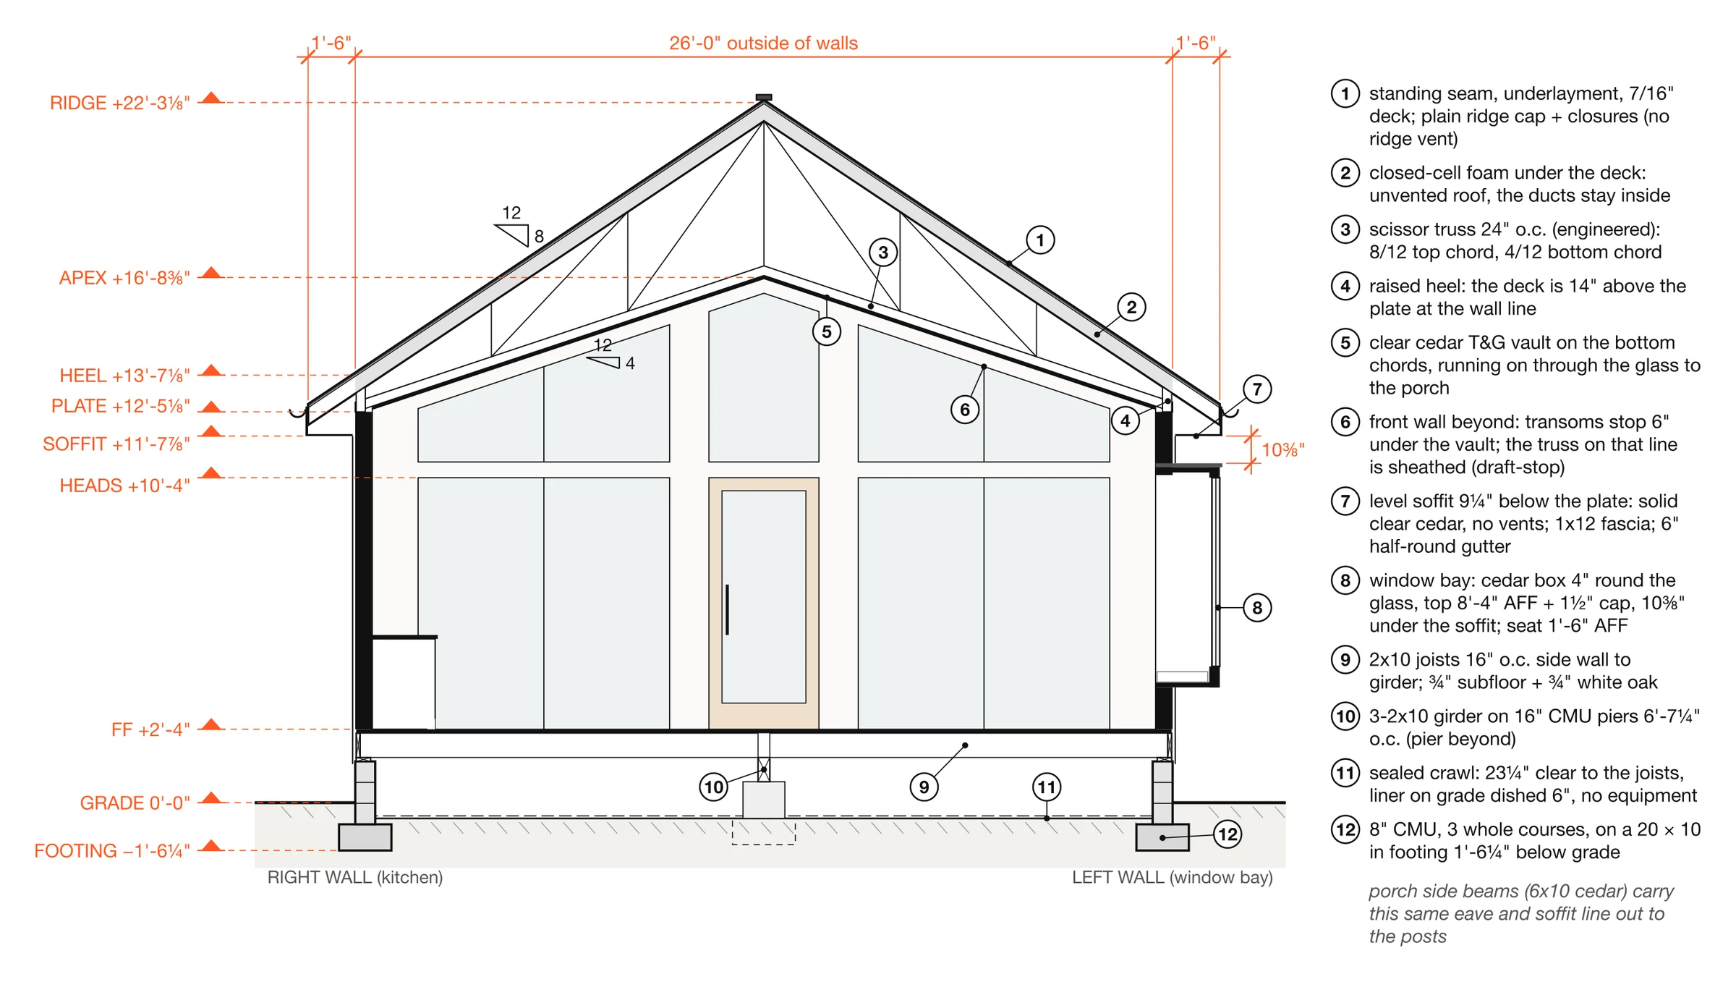
Design drawings to plan from, not construction documents. Every plan is drawn again for your lot, your changes and the county’s review before anything is built.
Materials and colours
The outside as the sheet specifies it, each with the colour the renders follow. Every one can change.
- Board-and-batten, slate blue-greyfiber-cement panels, 1x3 battens 16" o.c. · #56656E
- Clear western red cedar, natural oilposts, portal band, front gable field, porch piers, vaults,… · #B57B4E
- Standing seam, charcoal24 ga, 16" panels, 1½" seams, plain ridge cap · #2F3235
- Window and door frames, blackaluminium-clad wood (W3 fiberglass) · #1D1E20
- Front door, rift white oaknatural finish, full-height glass, matte black pull · #C49A6C
- Bluestone, thermal finishporch floor (2" pavers on slab) and 1½" bullnose treads · #6E7780
- Parged CMU, iron greyhouse foundation and porch stem walls · #3F4347
- Low-E clear glasstempered at doors, wet areas and transoms · #A9BCC4
- Interior seen through the glasswarm white walls, white oak floor, cedar vault · #EEEAE3
Finish packages
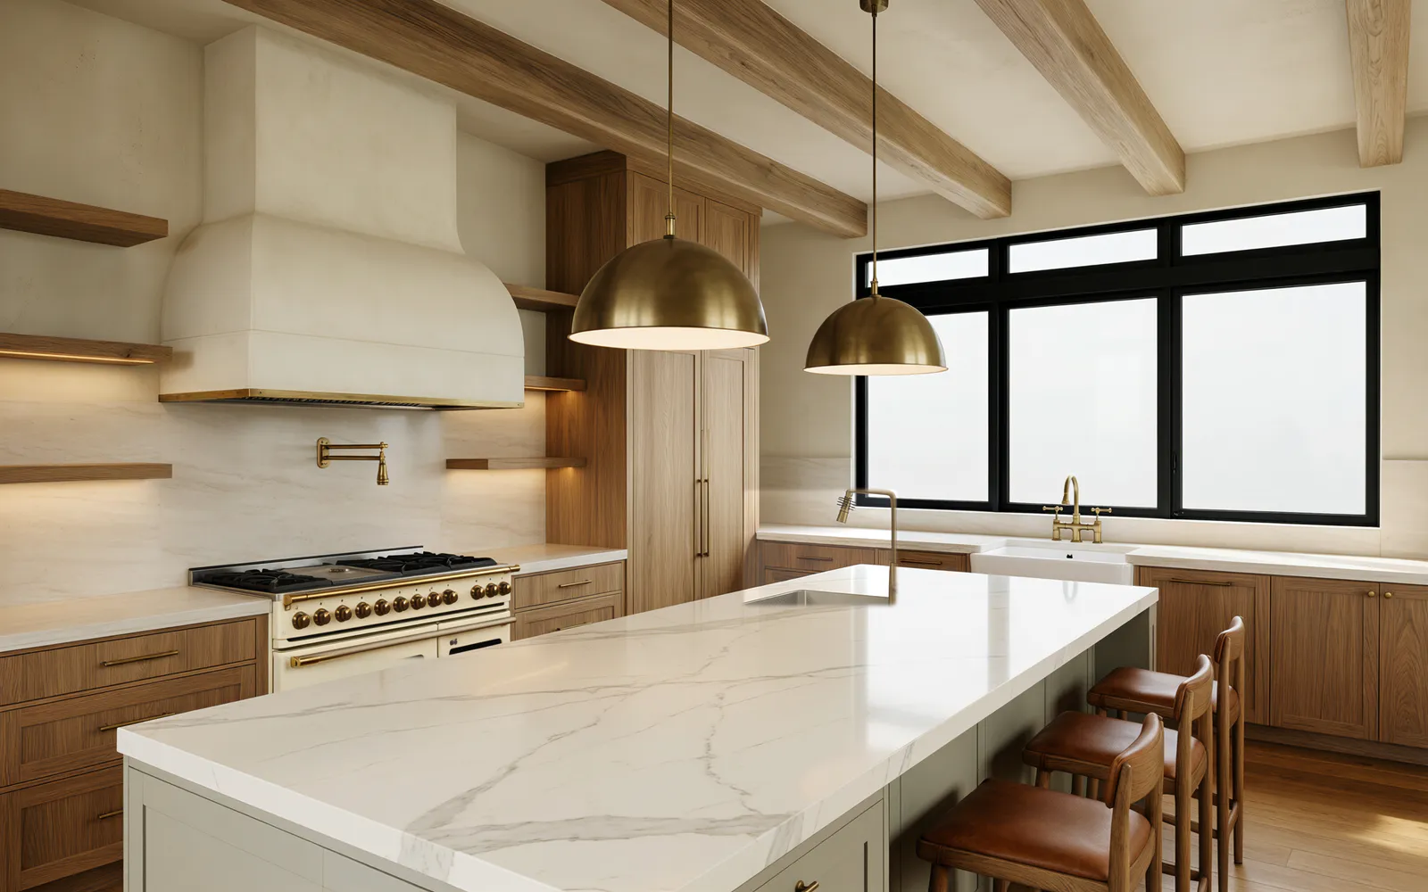
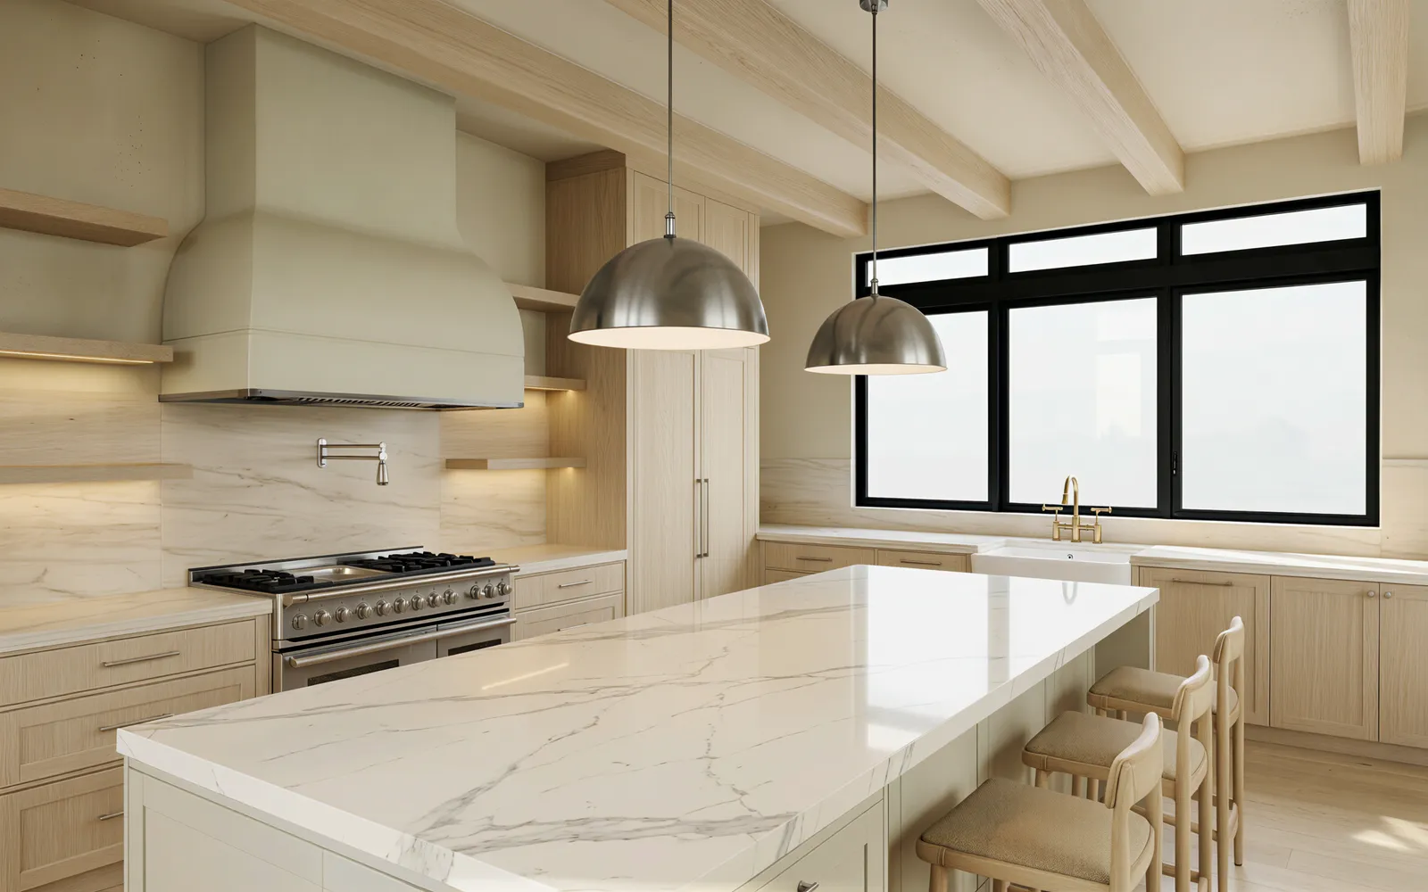
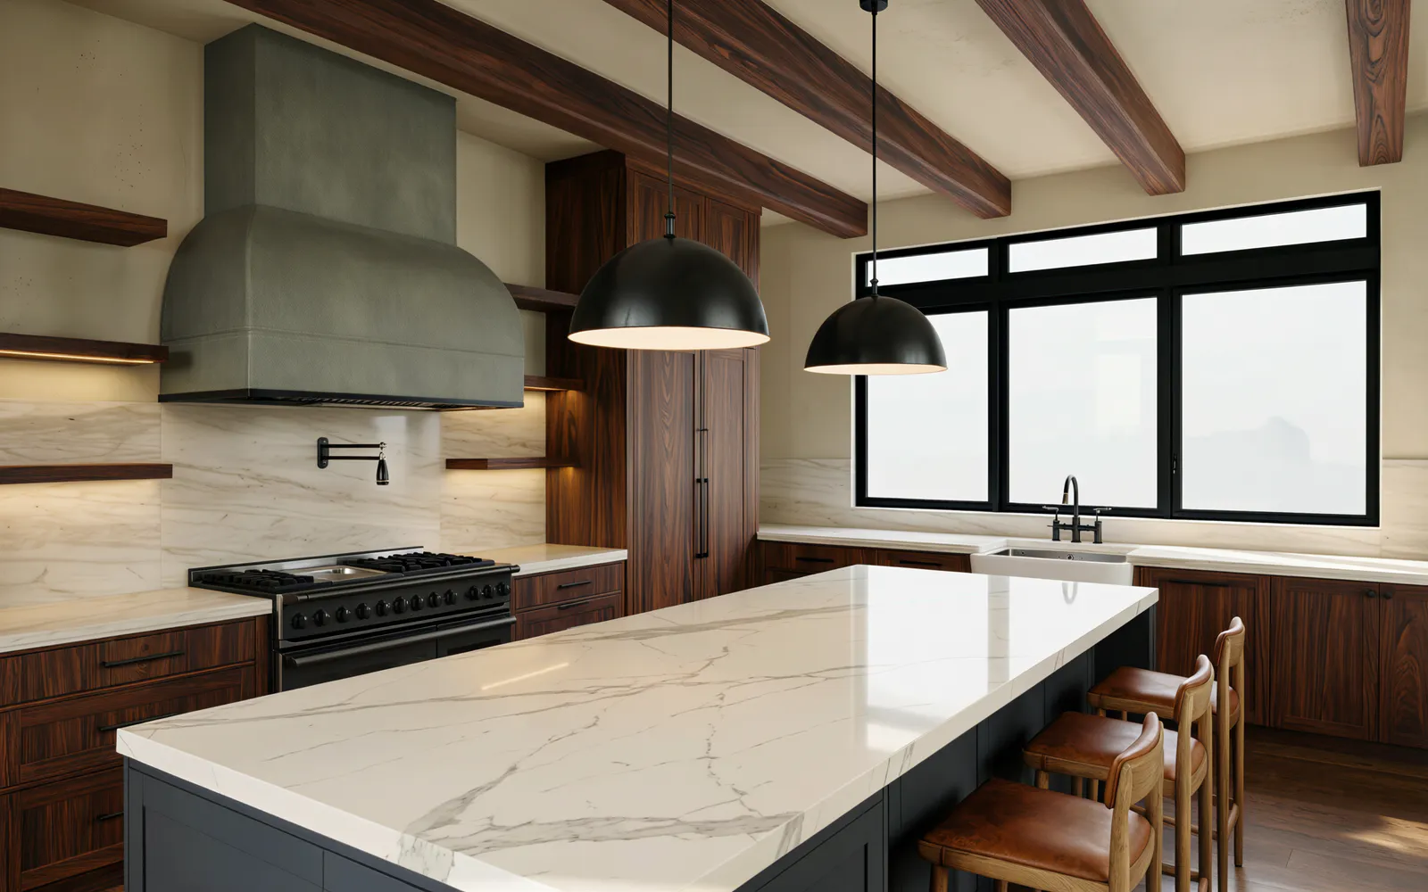
Every model comes in the same four finish packages, shown here in the chef’s kitchen.
 NGA design · Rendering
White oak, limewash, honed stone, brass
 NGA design · Rendering
Pale stone, light ash, linen, nickel
 NGA design · Rendering
Smoked oak, charcoal, black steel, walnut
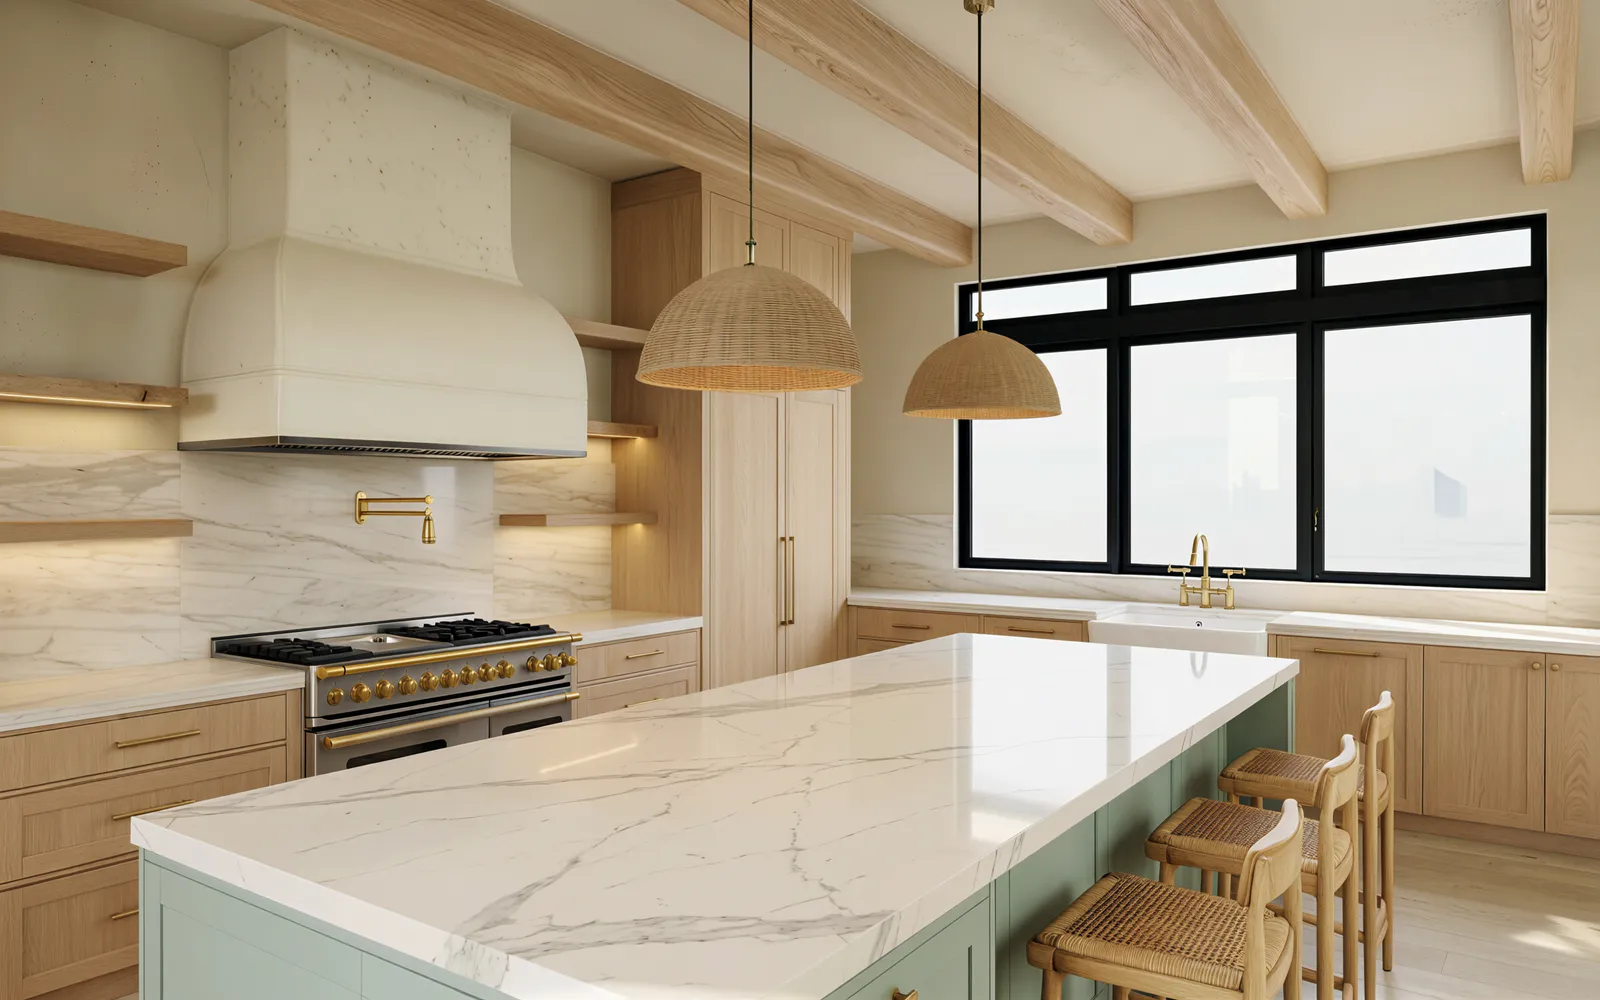 NGA design · Rendering
Whitewash, sage, rattan, brushed brass
Plan yours from it
Start from this house.
Change the plan, the finishes and the lot. We price it in writing before anything is built.
The other models
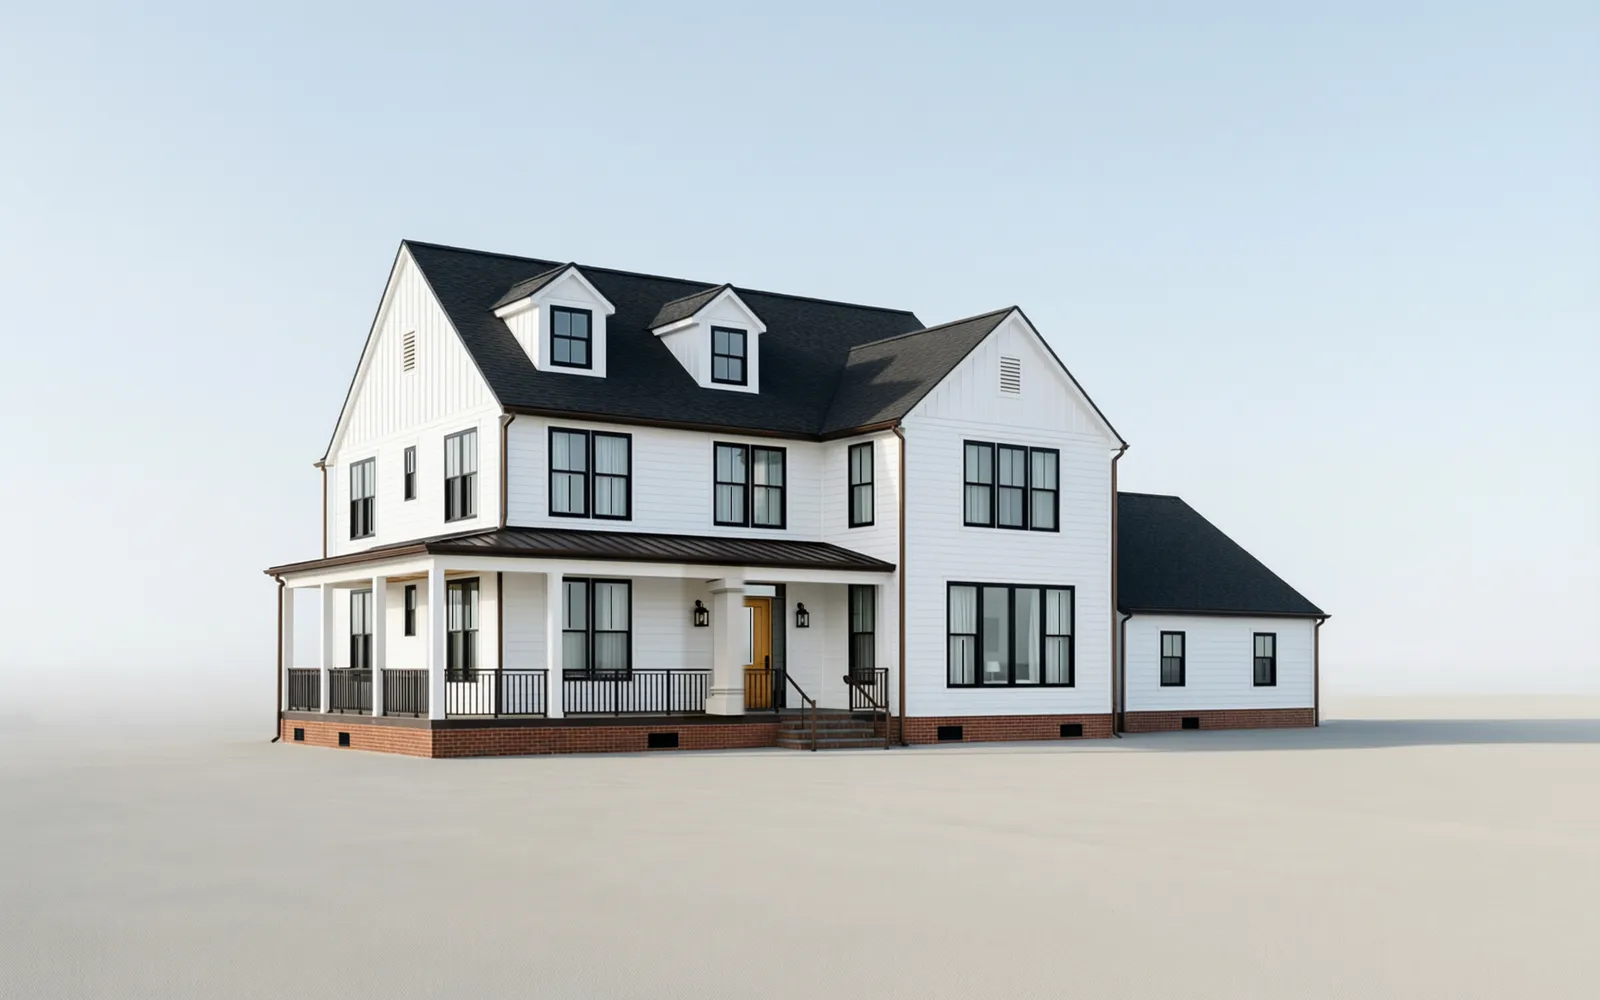 Model 01The Farmhouse
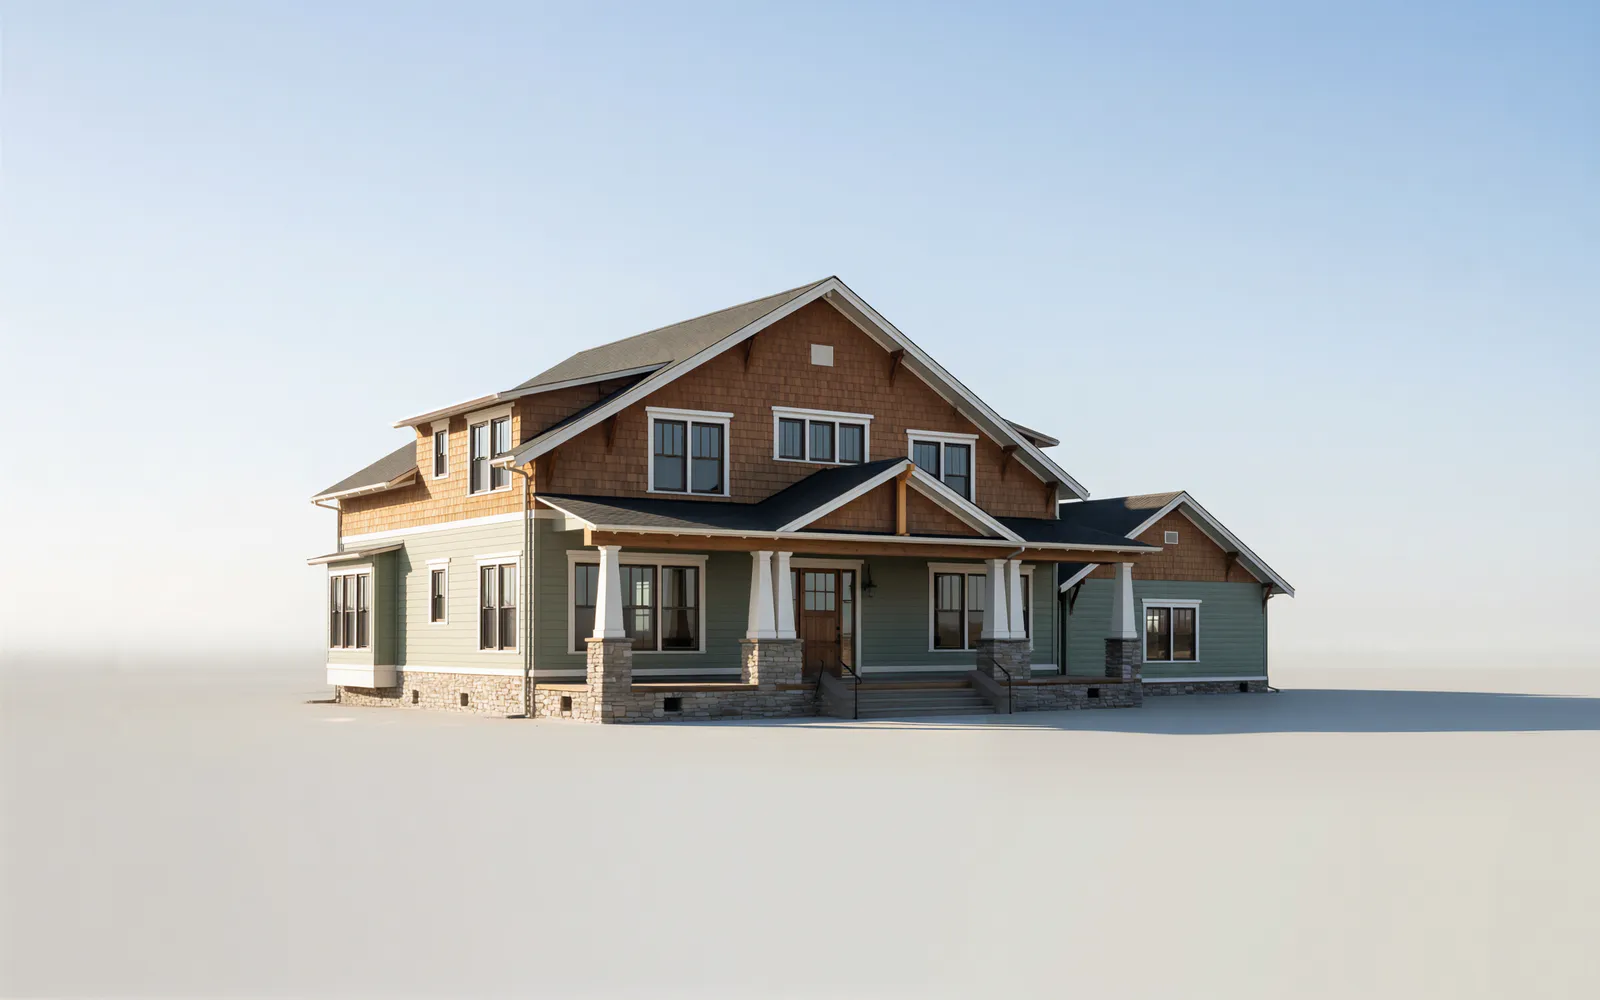 Model 02The Craftsman
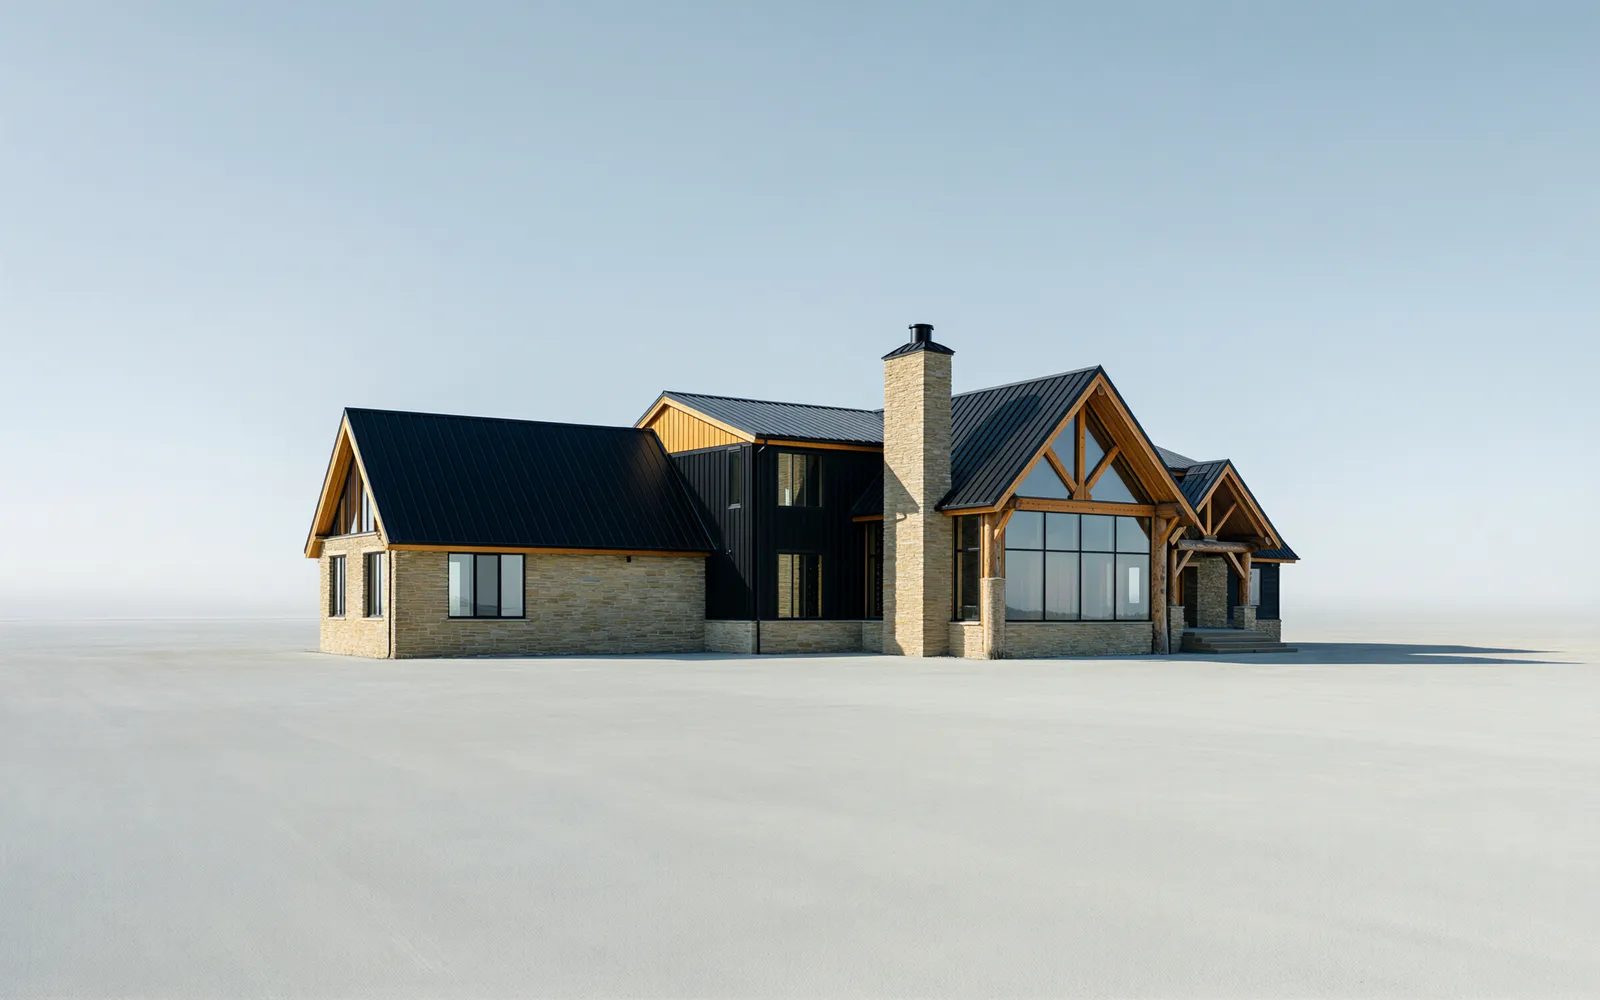 Model 03Mountain Modern
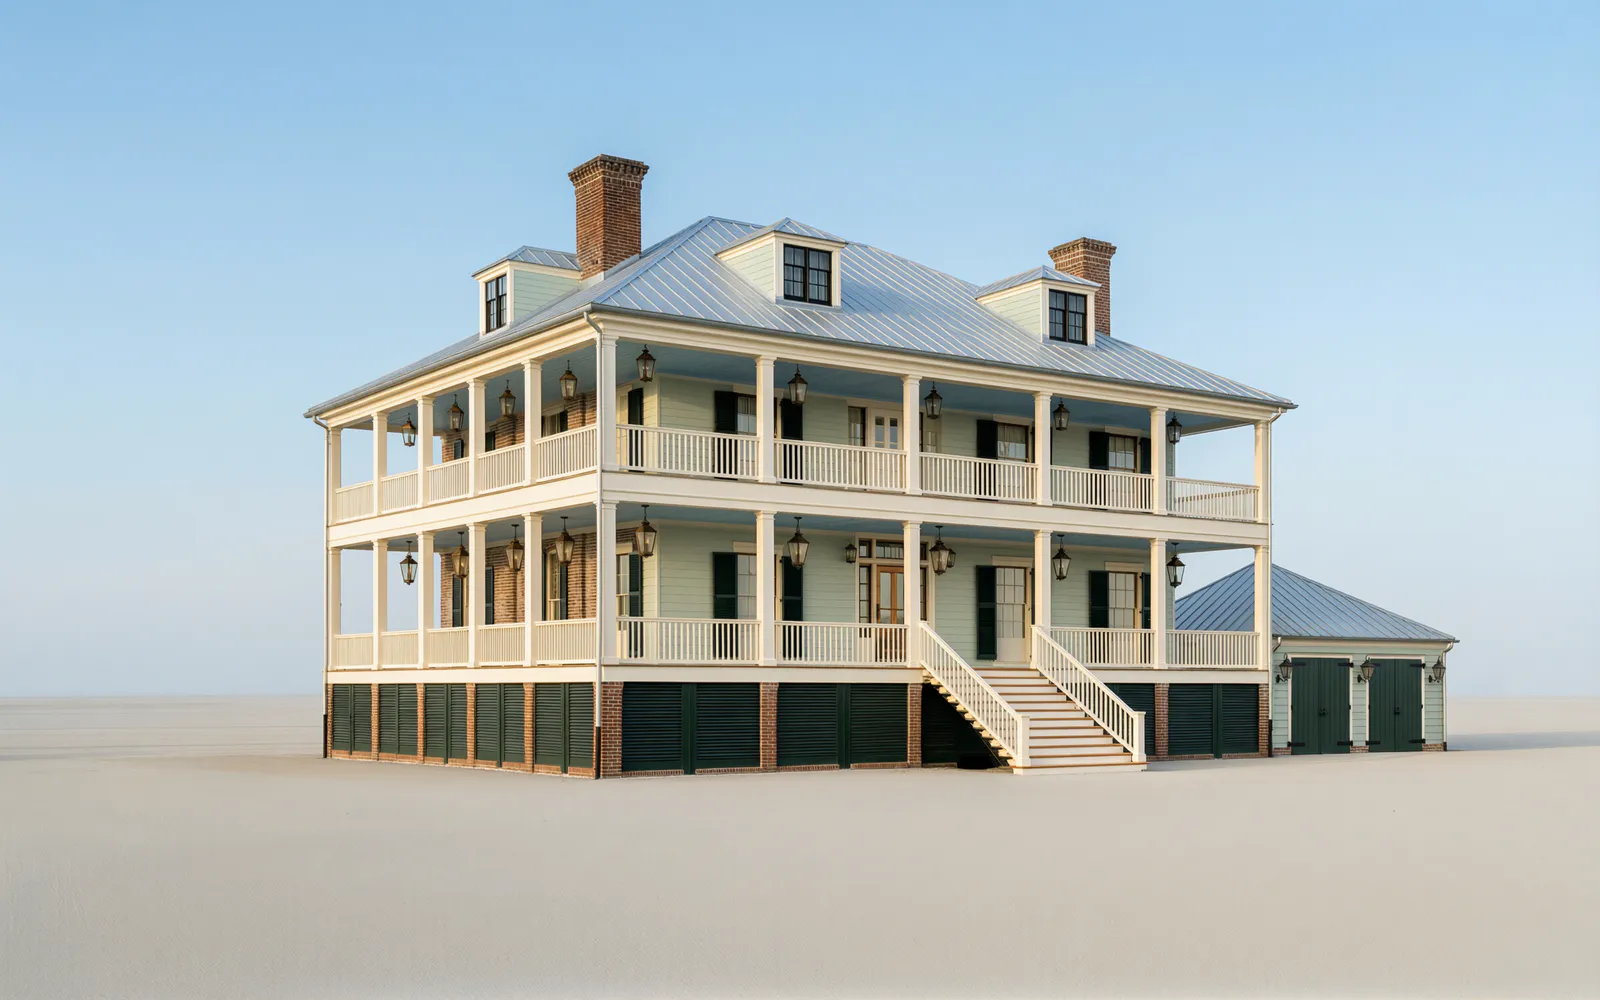 Model 04The Low-Country
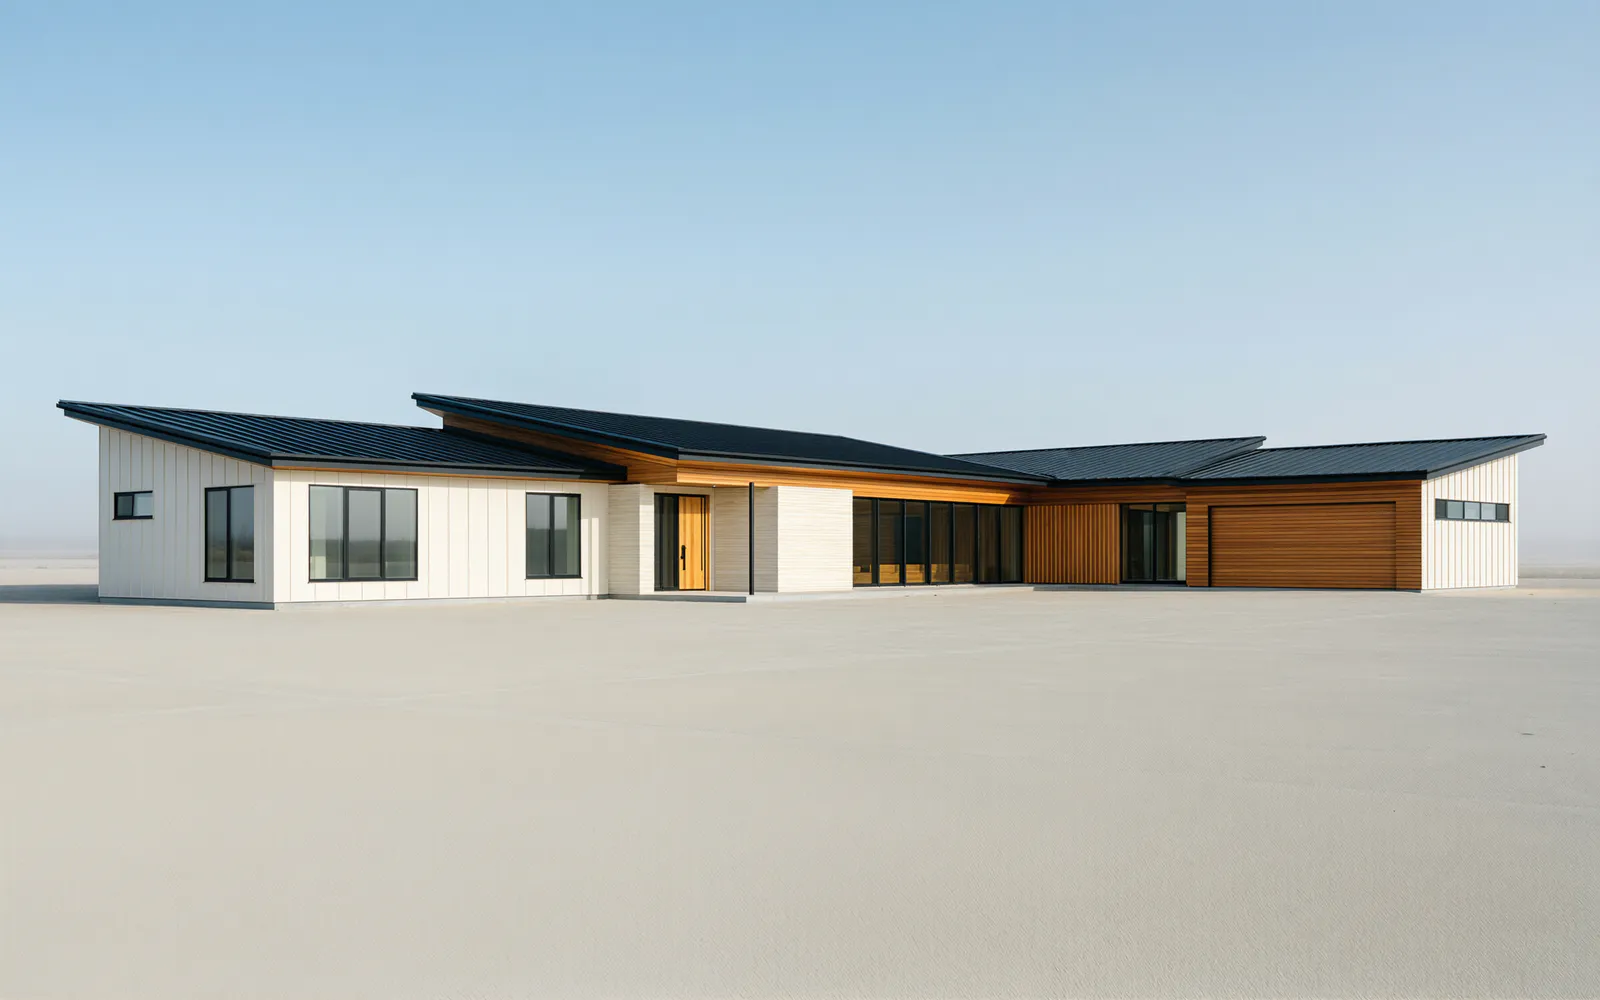 Model 05Contemporary Ranch