

Model 04 · NGA design
The Low-Country
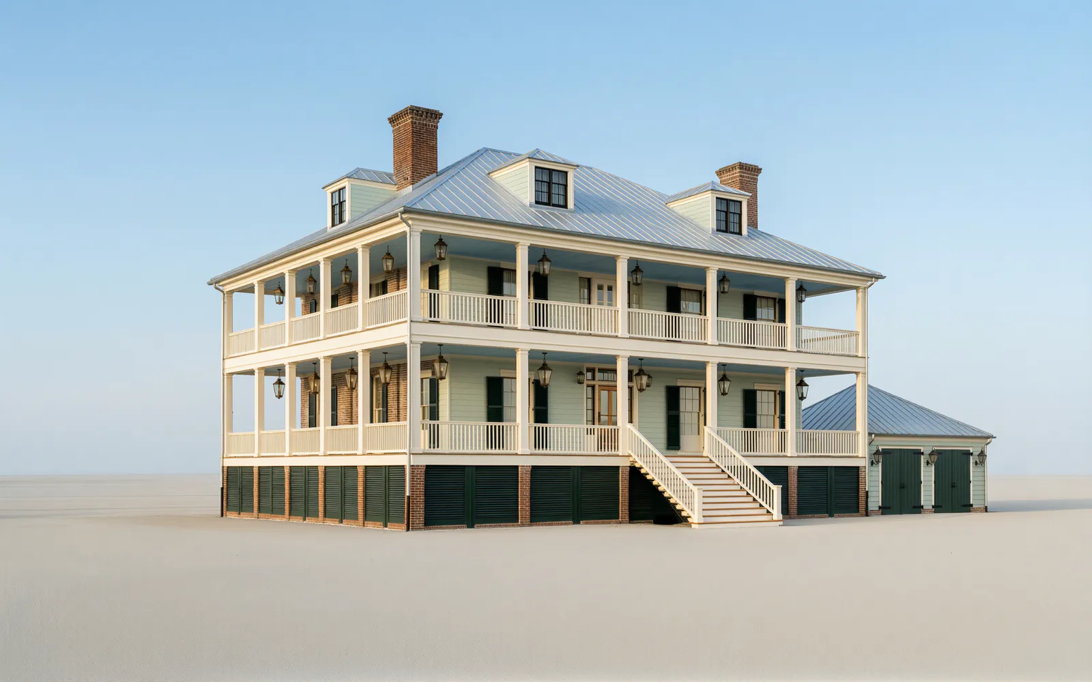
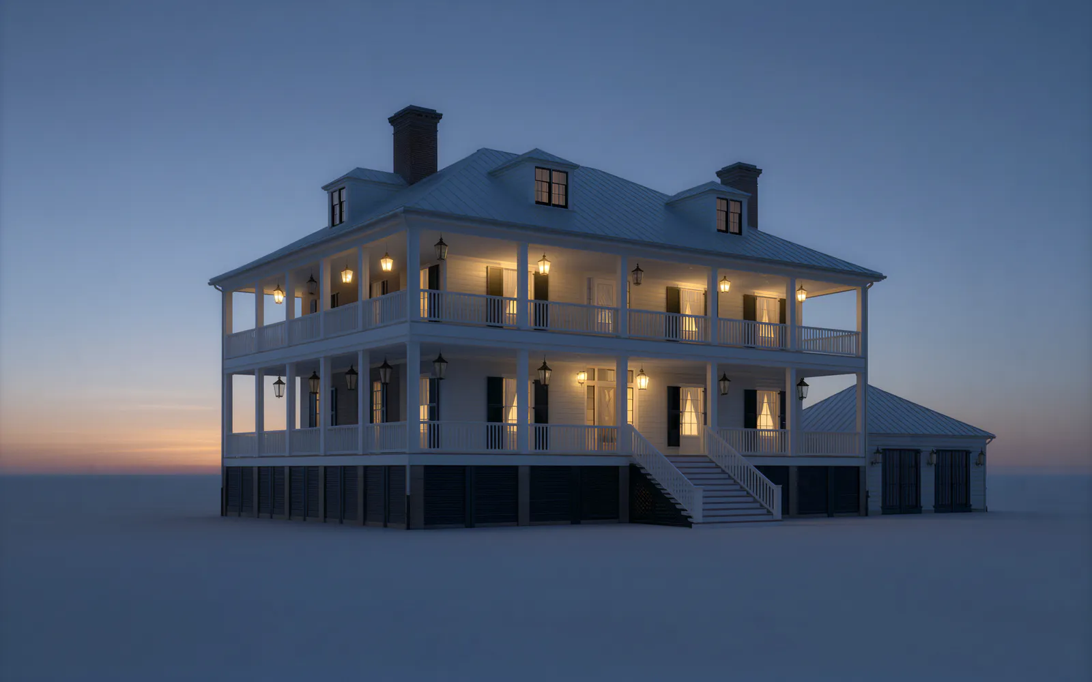
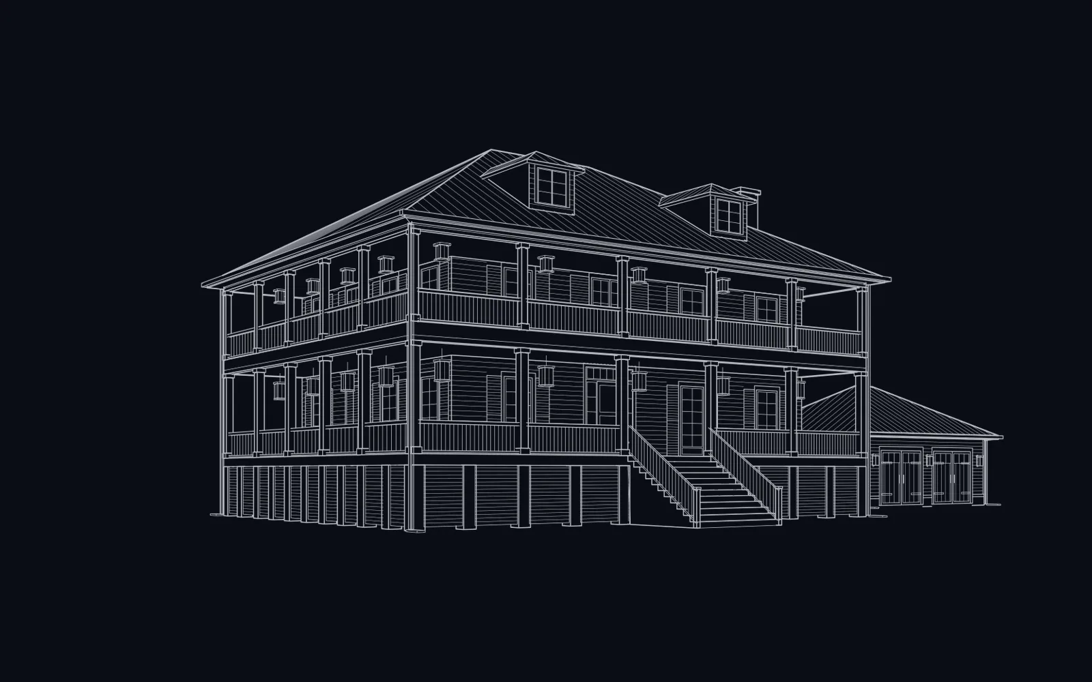
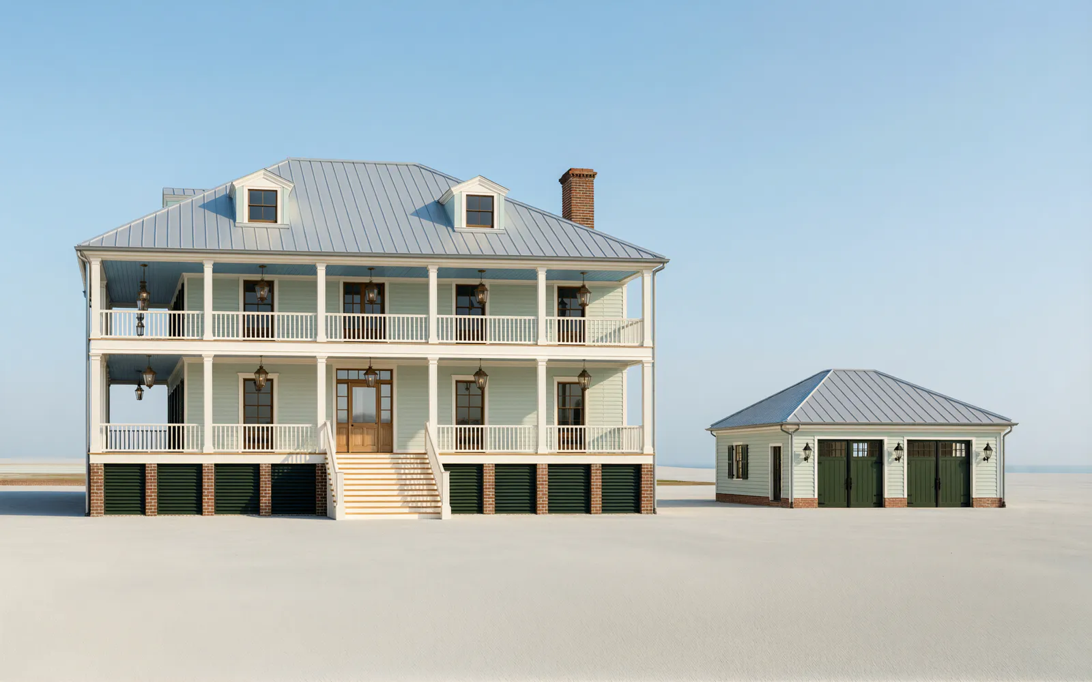
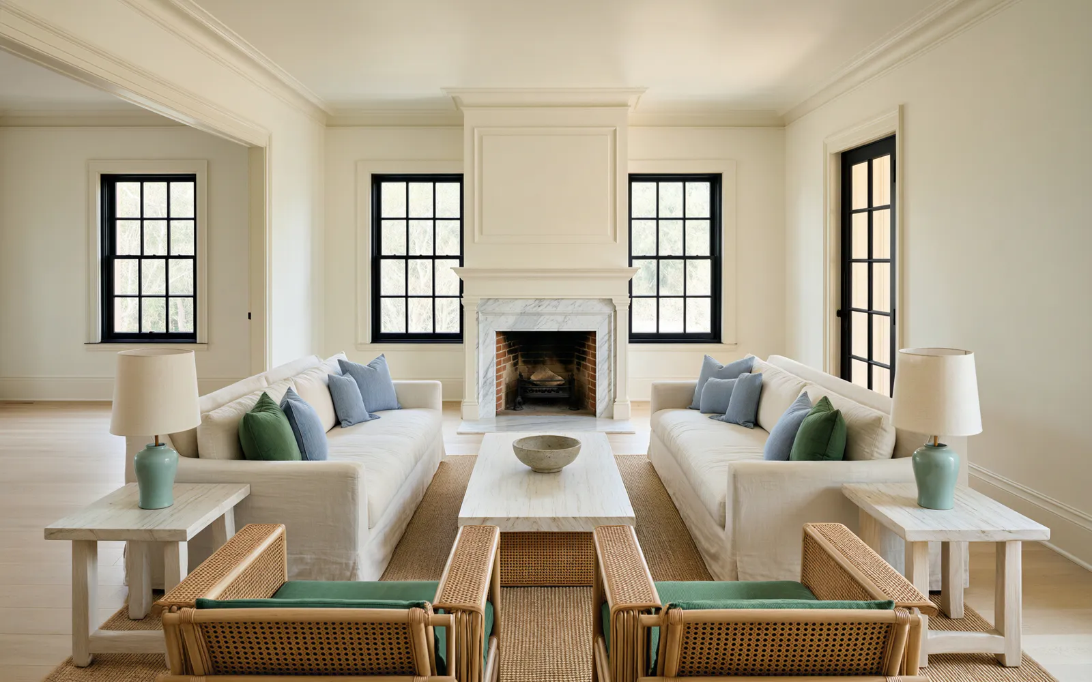
Raised seven feet on brick piers, with deep double galleries wrapping the front and one side under a galvalume hip roof. Charleston-green shutters and black-bronze windows; the stair, front door, centre hall and dormers all on one axis; a detached two-car carriage house.
Outside
 NGA design · Rendering
NGA design · Rendering
Inside
 NGA design · Rendering
 NGA design · Rendering
 NGA design · Rendering
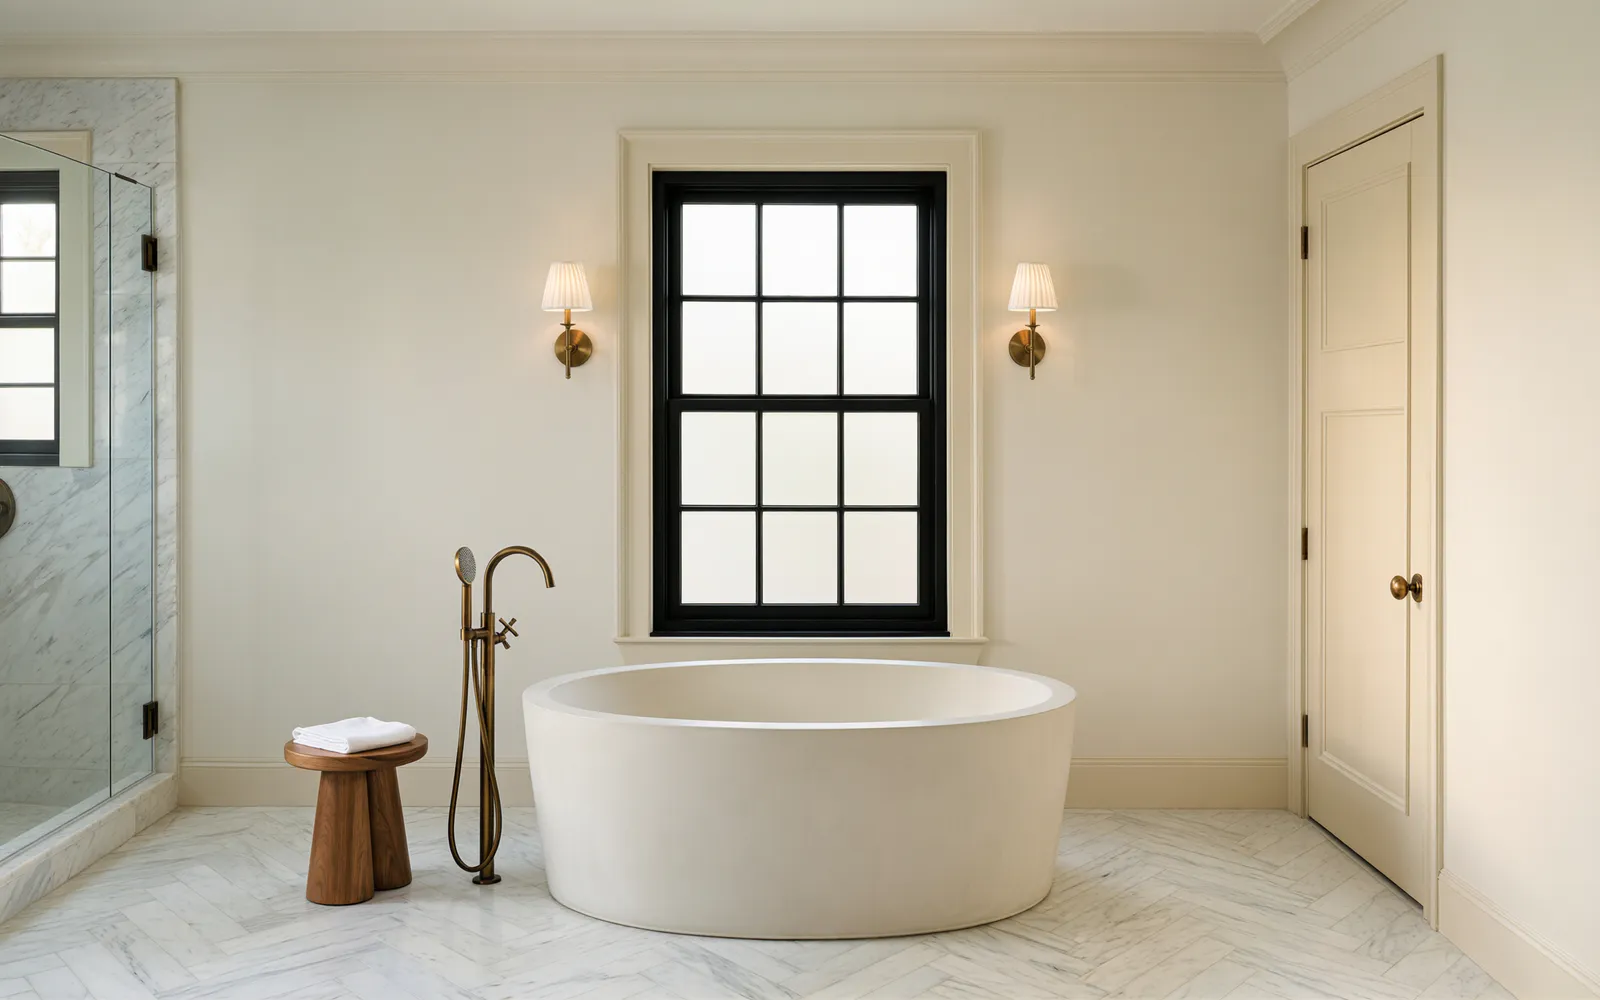 NGA design · Rendering
The drawings
Drawn to the inch.
From the approved design sheet: the plans and elevations these renderings were made from, every wall, window and step dimensioned. Open any drawing to see it whole.
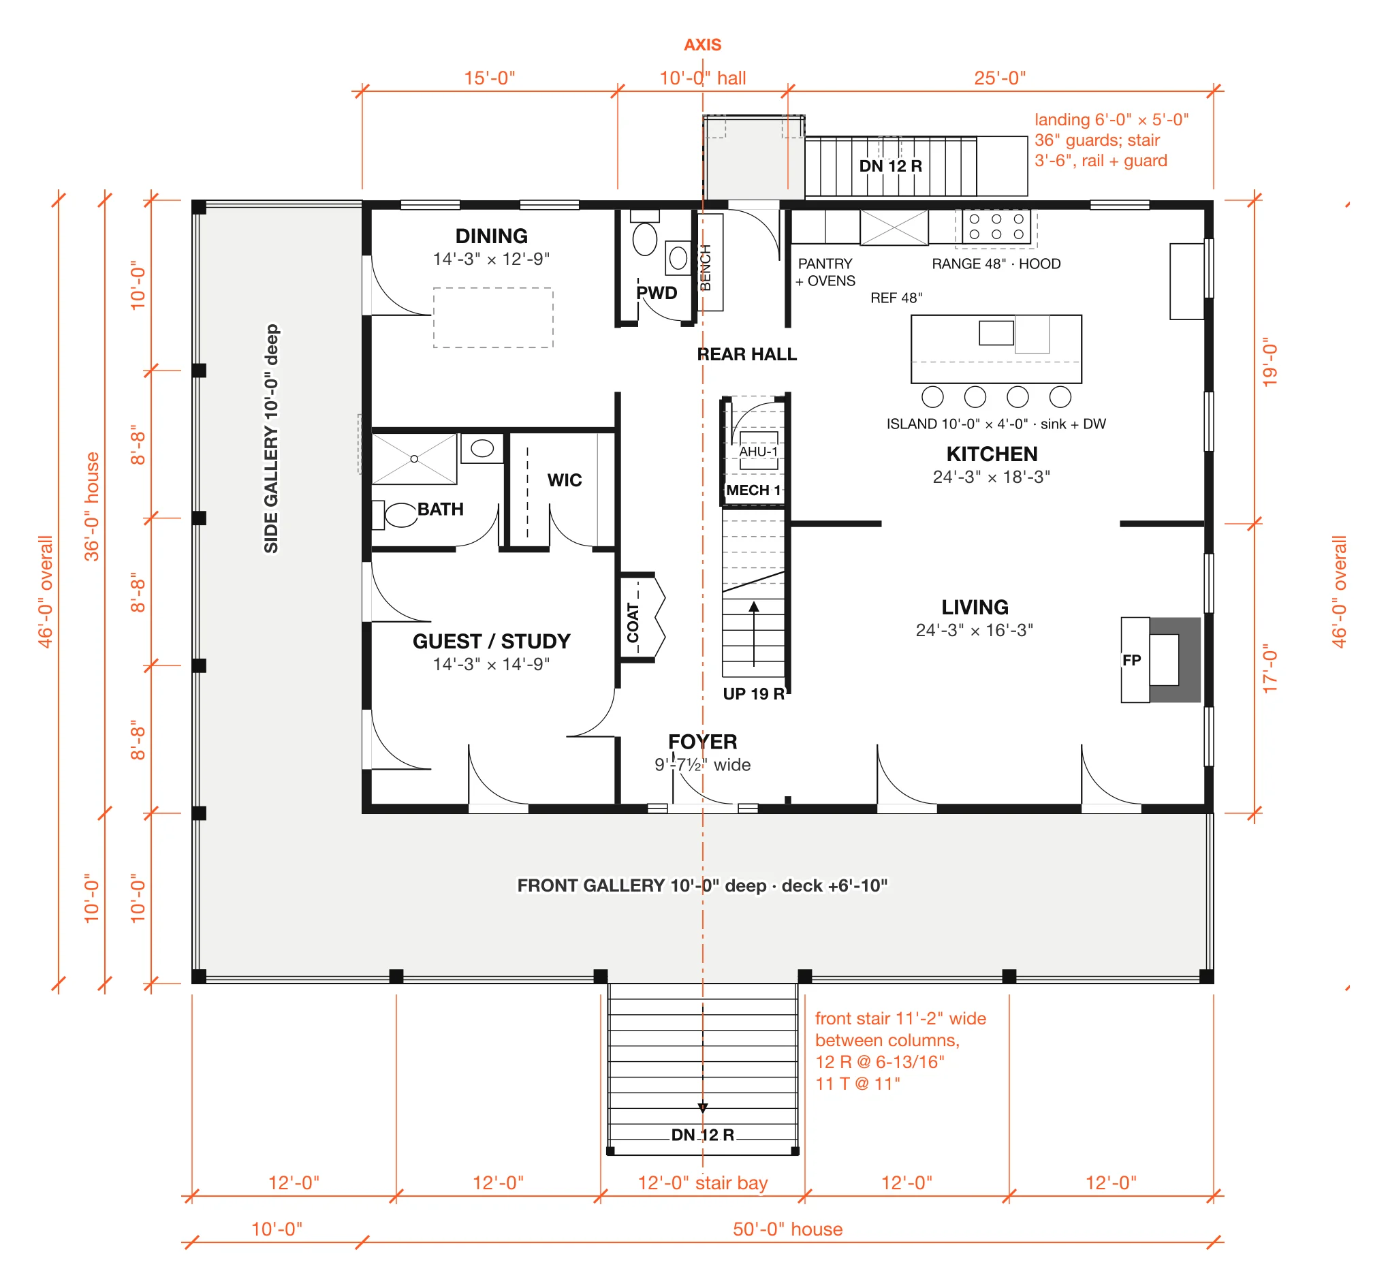
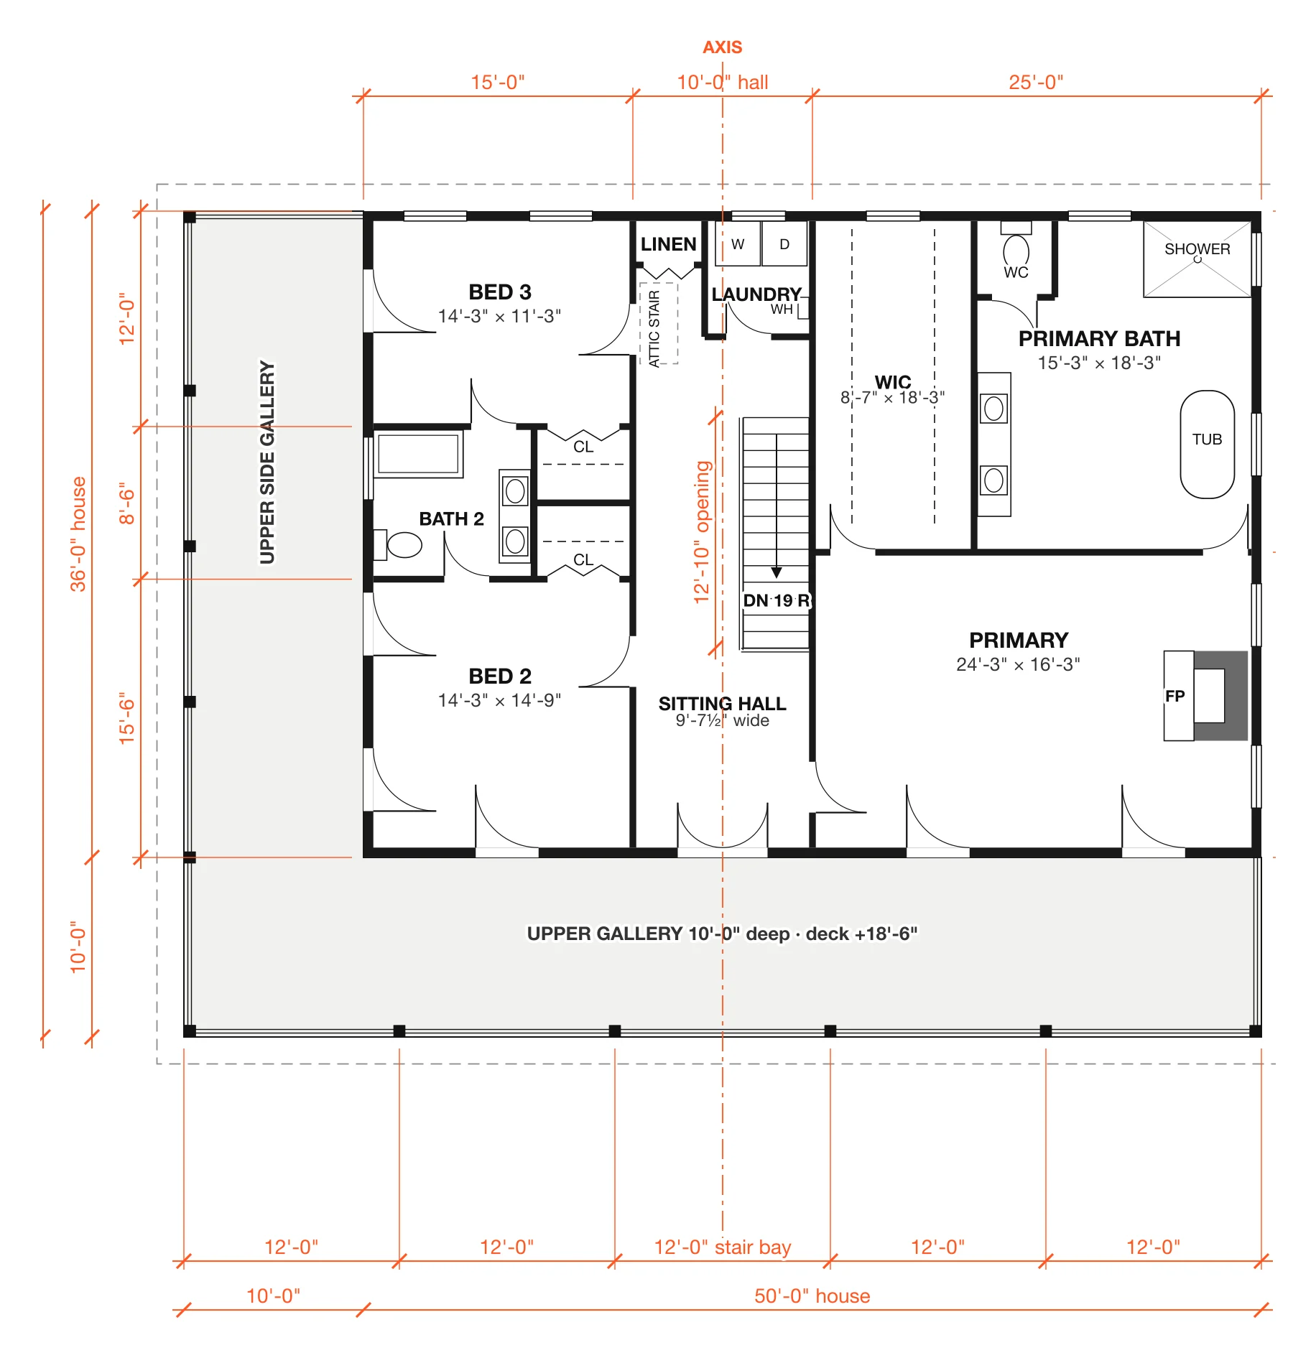
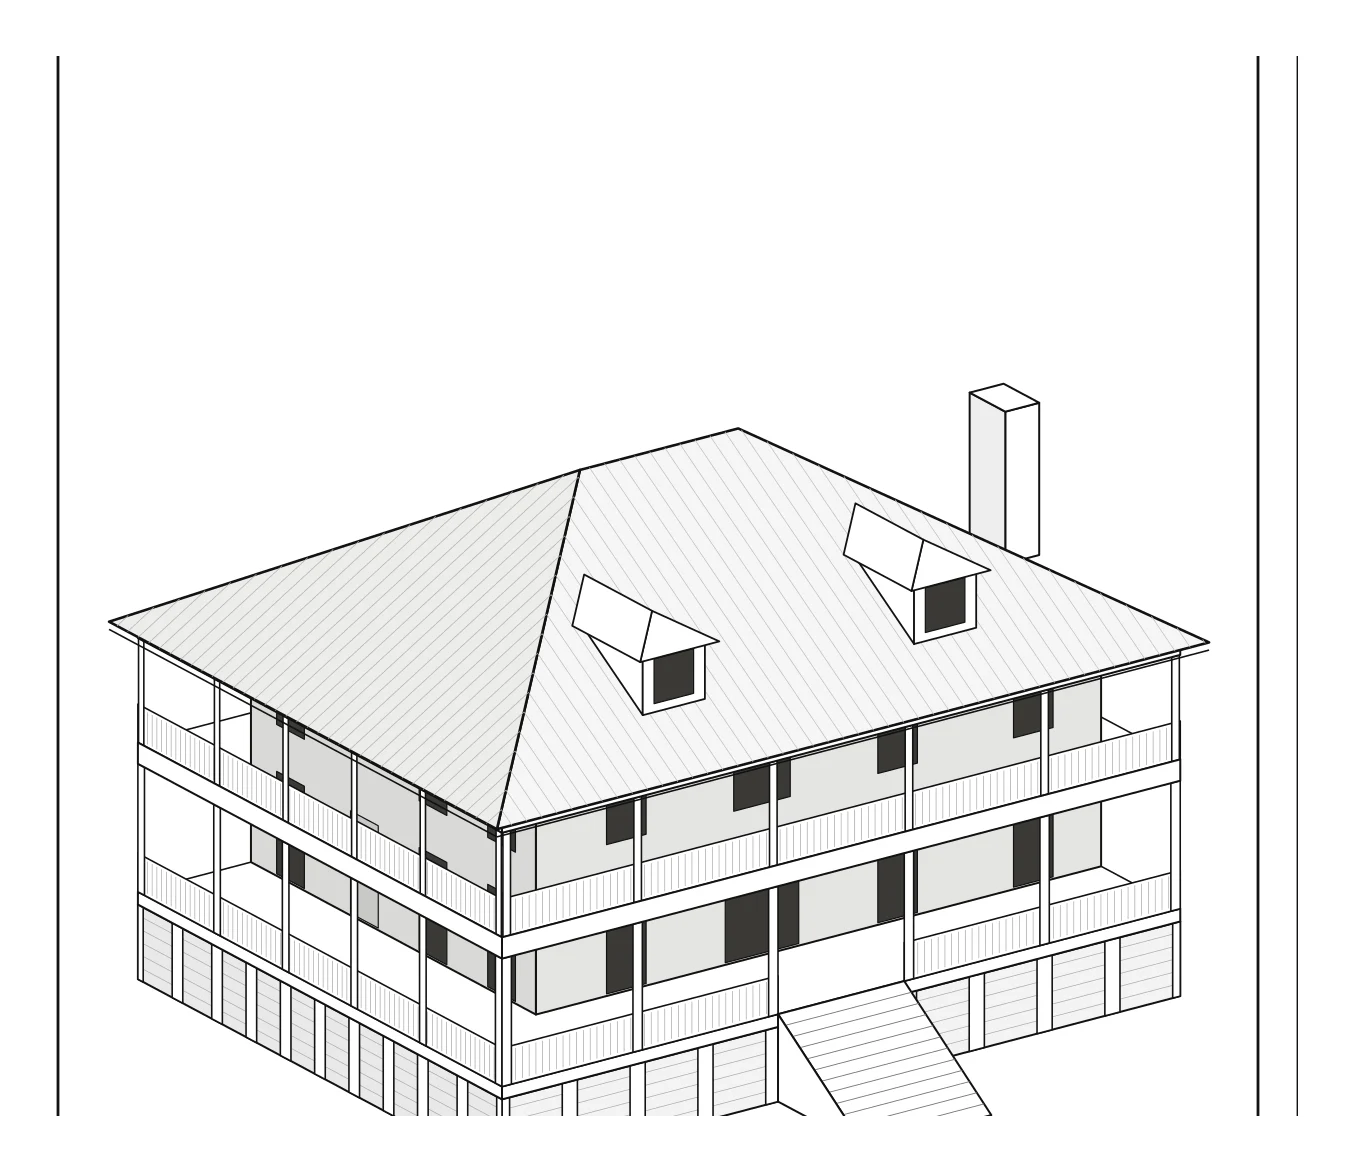
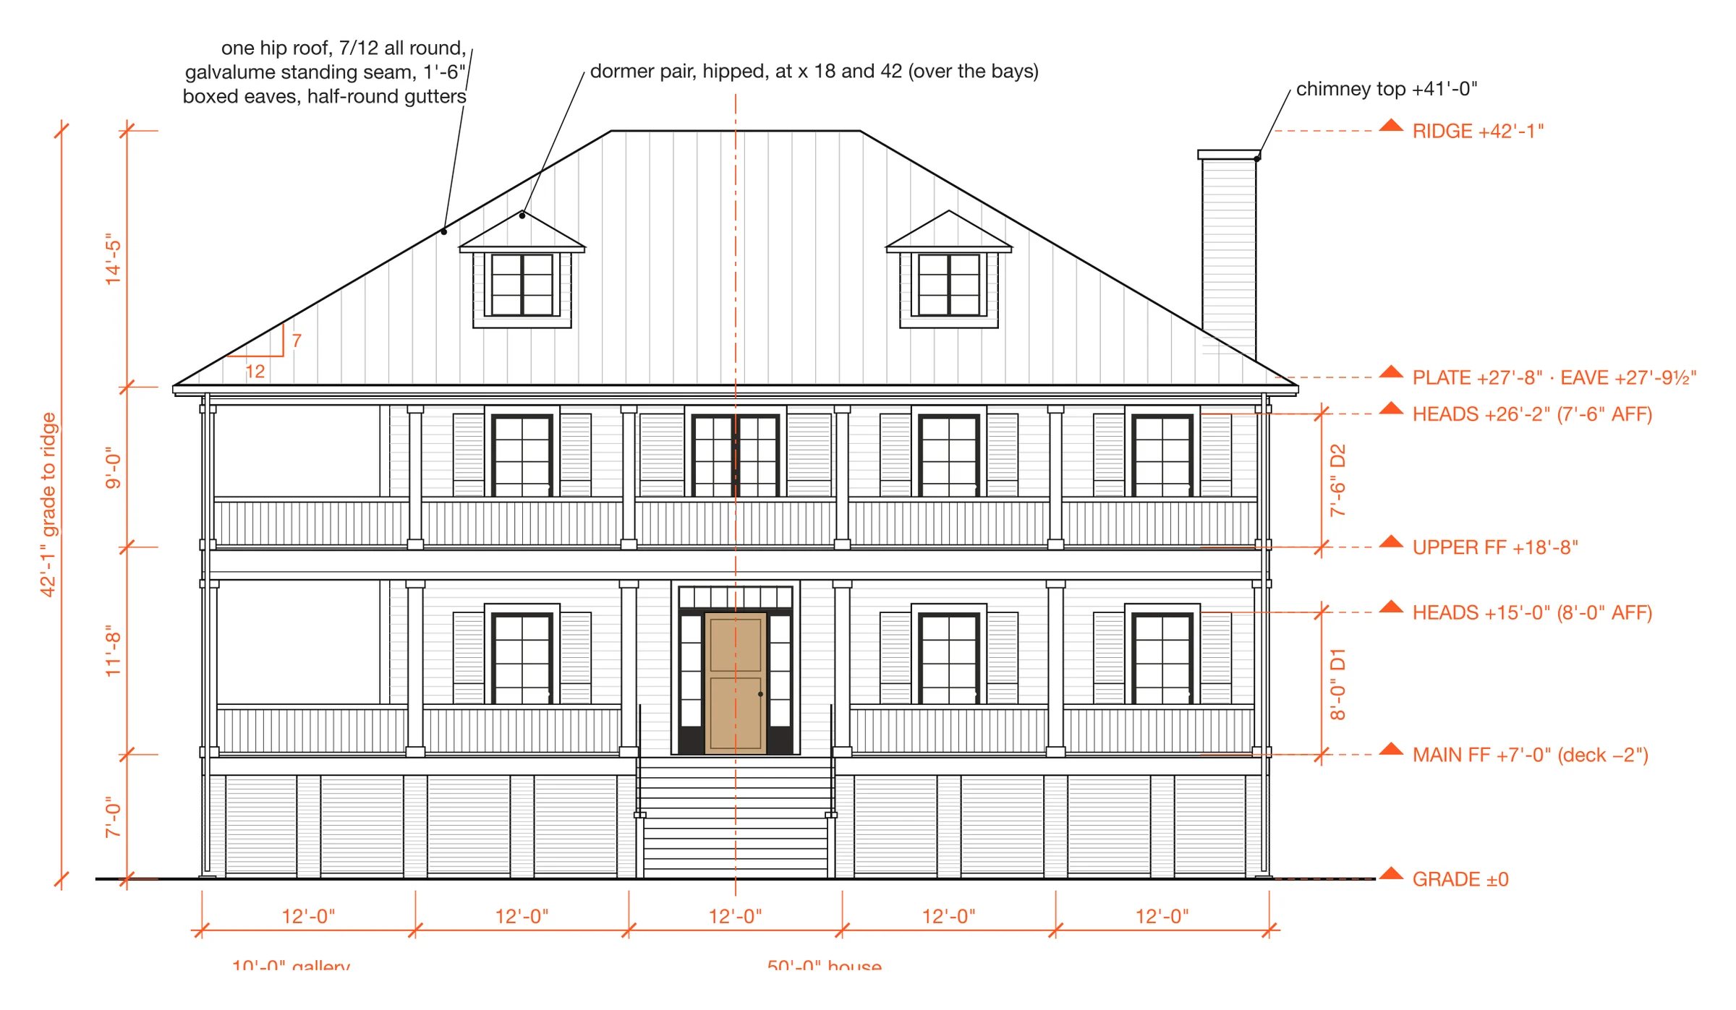
Design drawings to plan from, not construction documents. Every plan is drawn again for your lot, your changes and the county’s review before anything is built.
Materials and colours
The outside as the sheet specifies it, each with the colour the renders follow. Every one can change.
- Pale sea-grasslap siding, 6 in exposure, house + carriage house · #DDE1D3
- Warm whitecasings, columns, rails, fascia, soffit, corner boards · #F4F2EA
- Black bronzeall window + door frames · #2B2A28
- Galvalumeboth standing-seam roofs, 16 in panels · #B4B8B9
- Old red-brown brickpiers, chimney, stair footings, carriage-house base · #8C4F3E
- Lime mortarraked joints, brick and piers · #CFC8B8
- Charleston greenworking shutters · #24302B
- Haint bluegallery ceilings, beadboard · #BFD9D3
- Porch greygallery decks, 1x4 T&G painted fir · #6E7471
- White oak, naturalfront door, interior + porch stair treads, rail caps · #A9865B
- Oil-rubbed bronzegallery lanterns, shutter hinges + dogs, door hardware · #3B3029
Finish packages
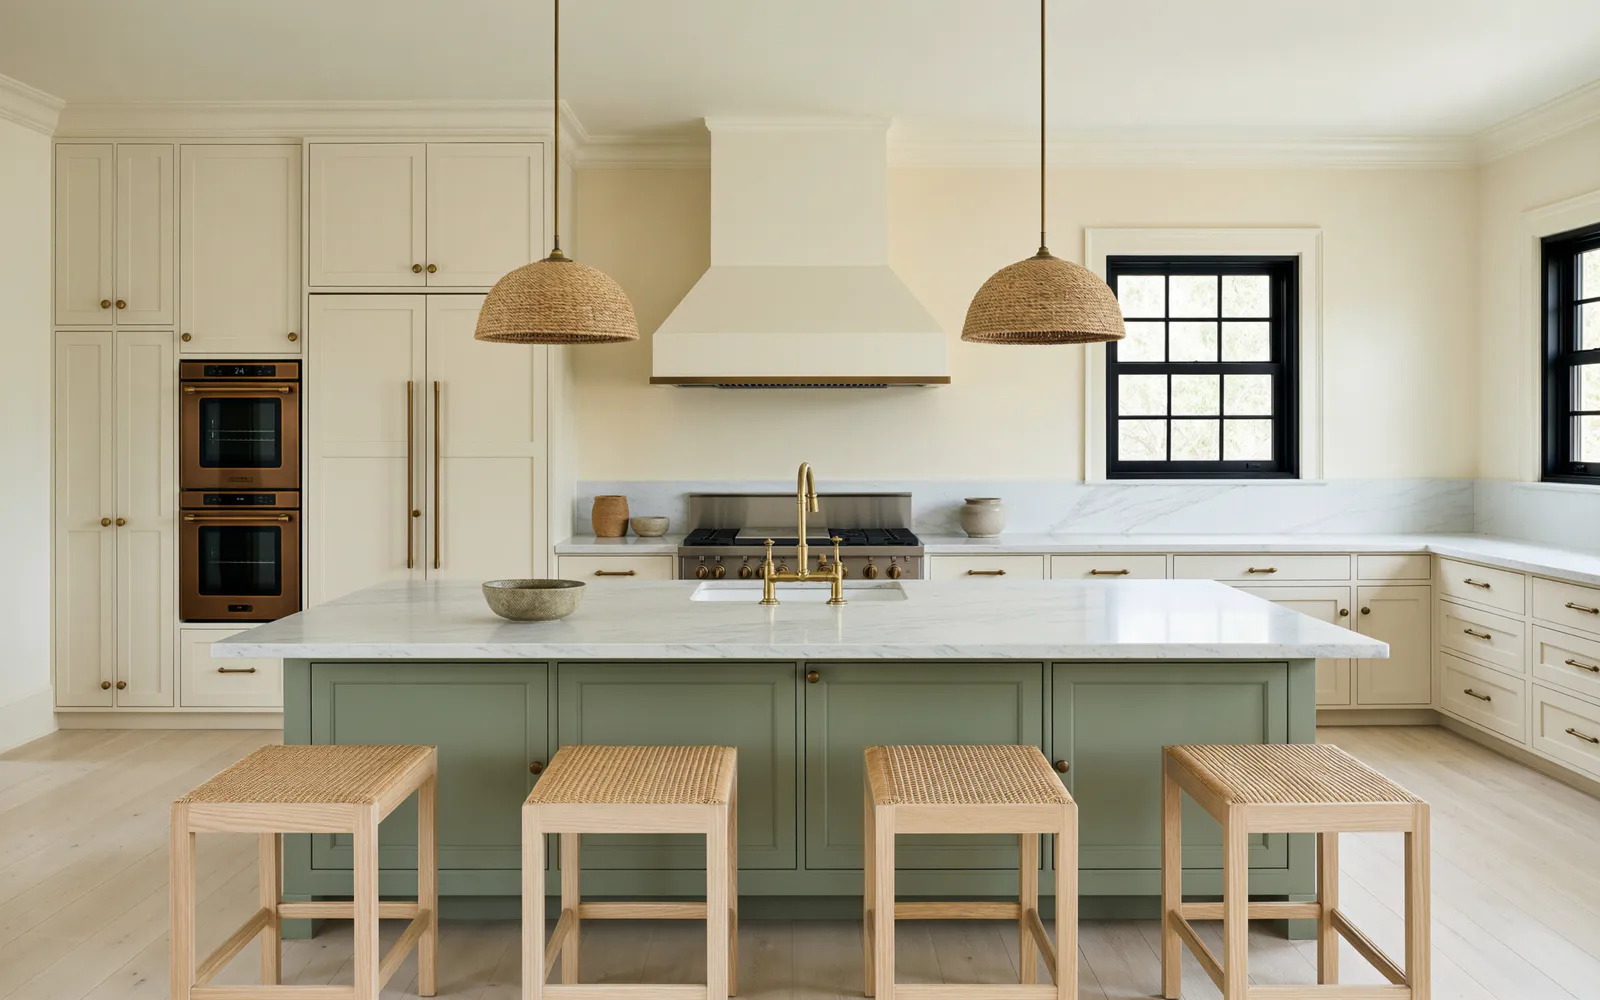
Every model comes in the same four finish packages, shown here in the chef’s kitchen.
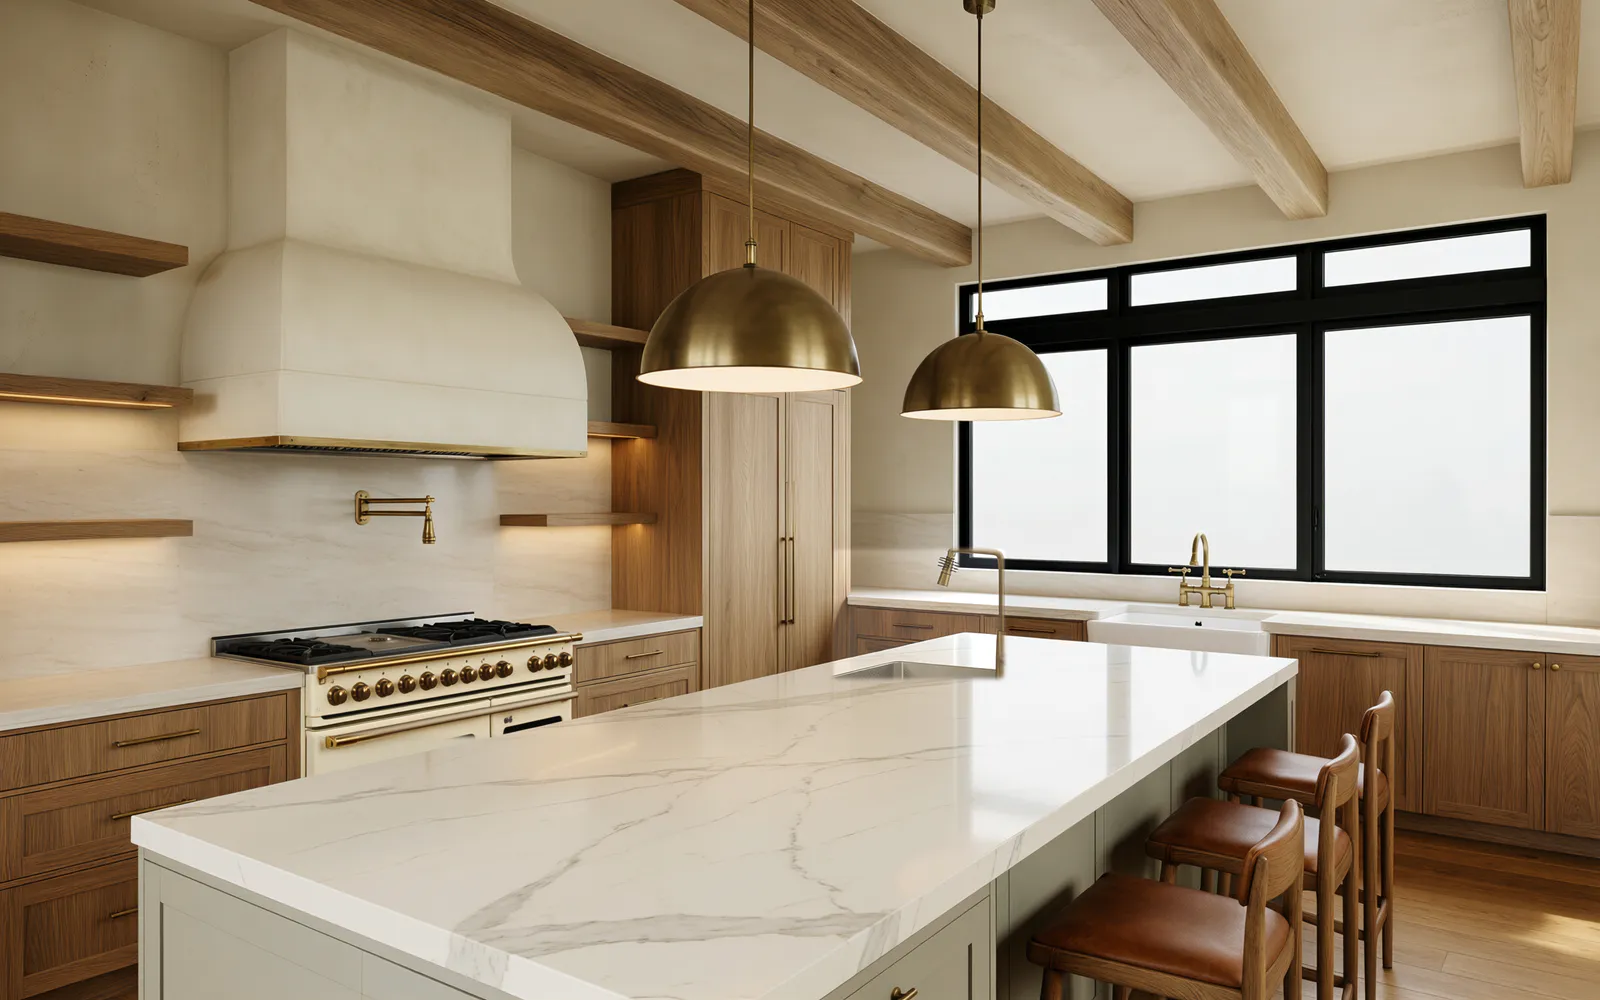 NGA design · Rendering
White oak, limewash, honed stone, brass
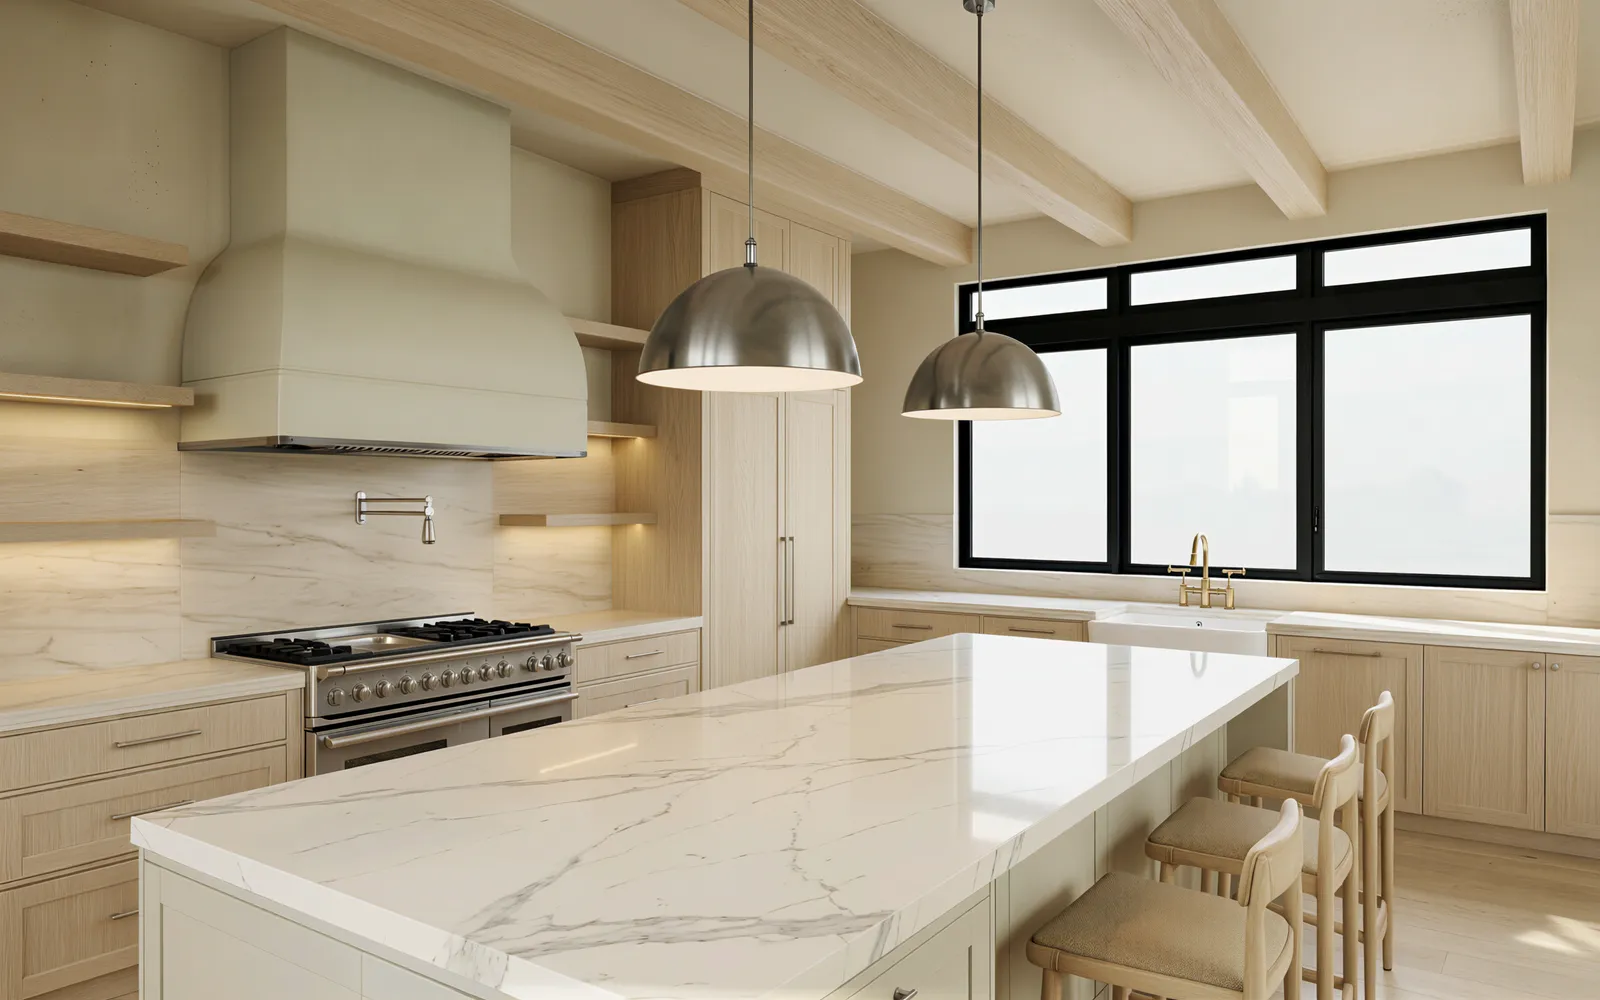 NGA design · Rendering
Pale stone, light ash, linen, nickel
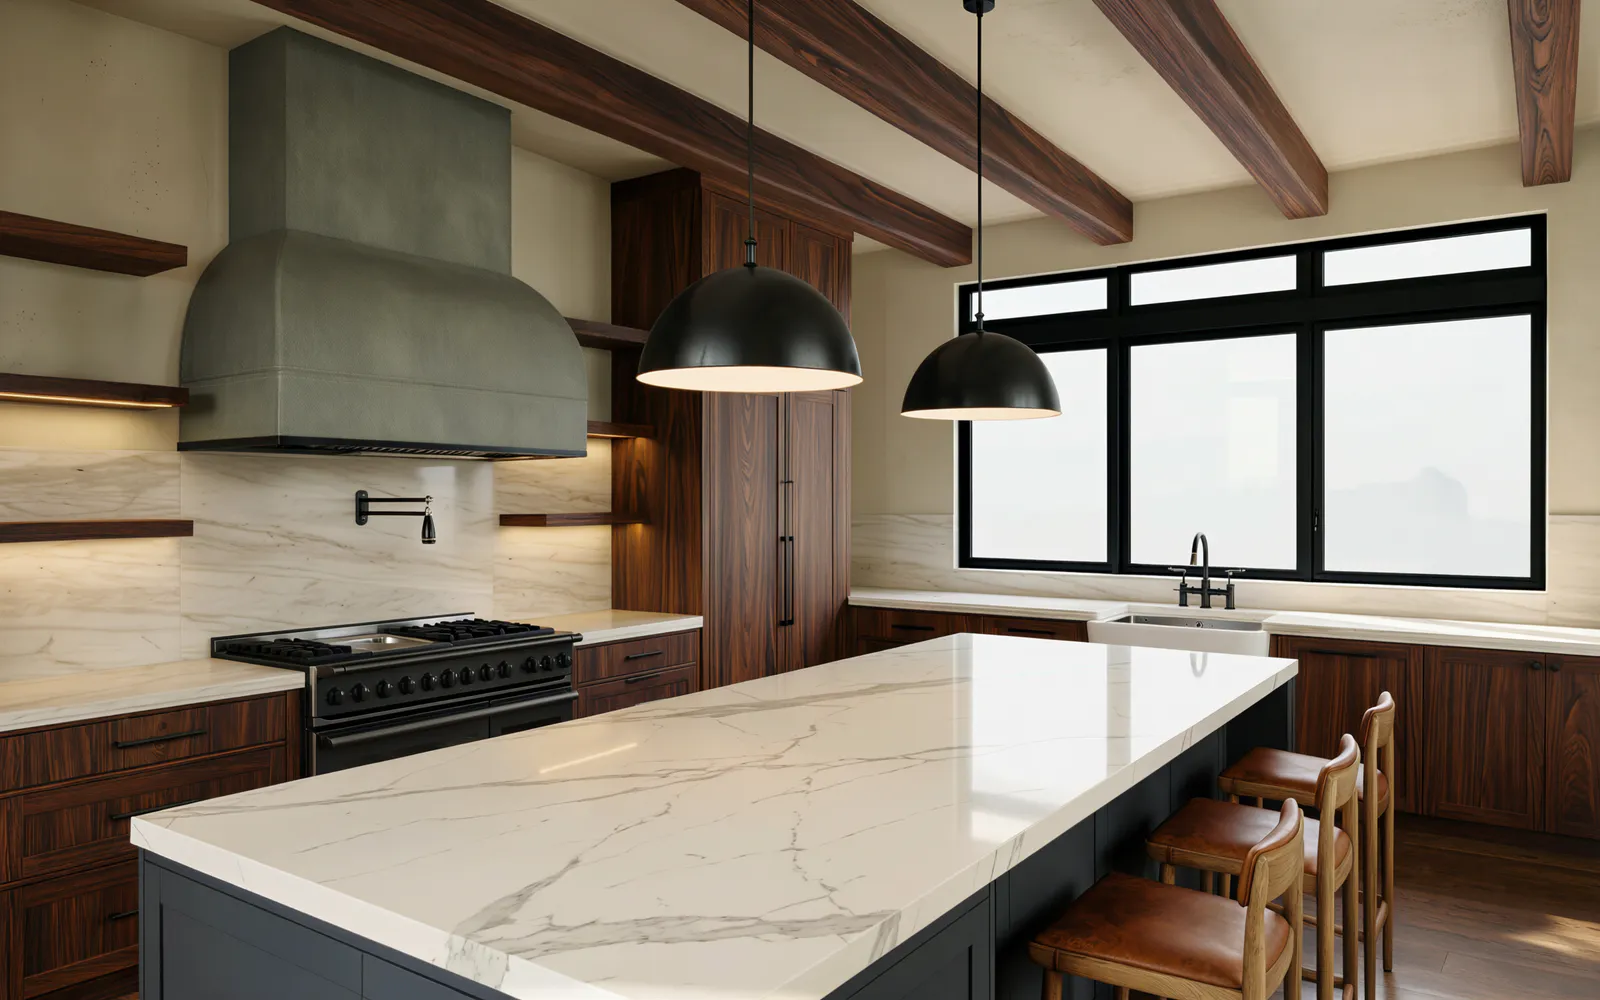 NGA design · Rendering
Smoked oak, charcoal, black steel, walnut
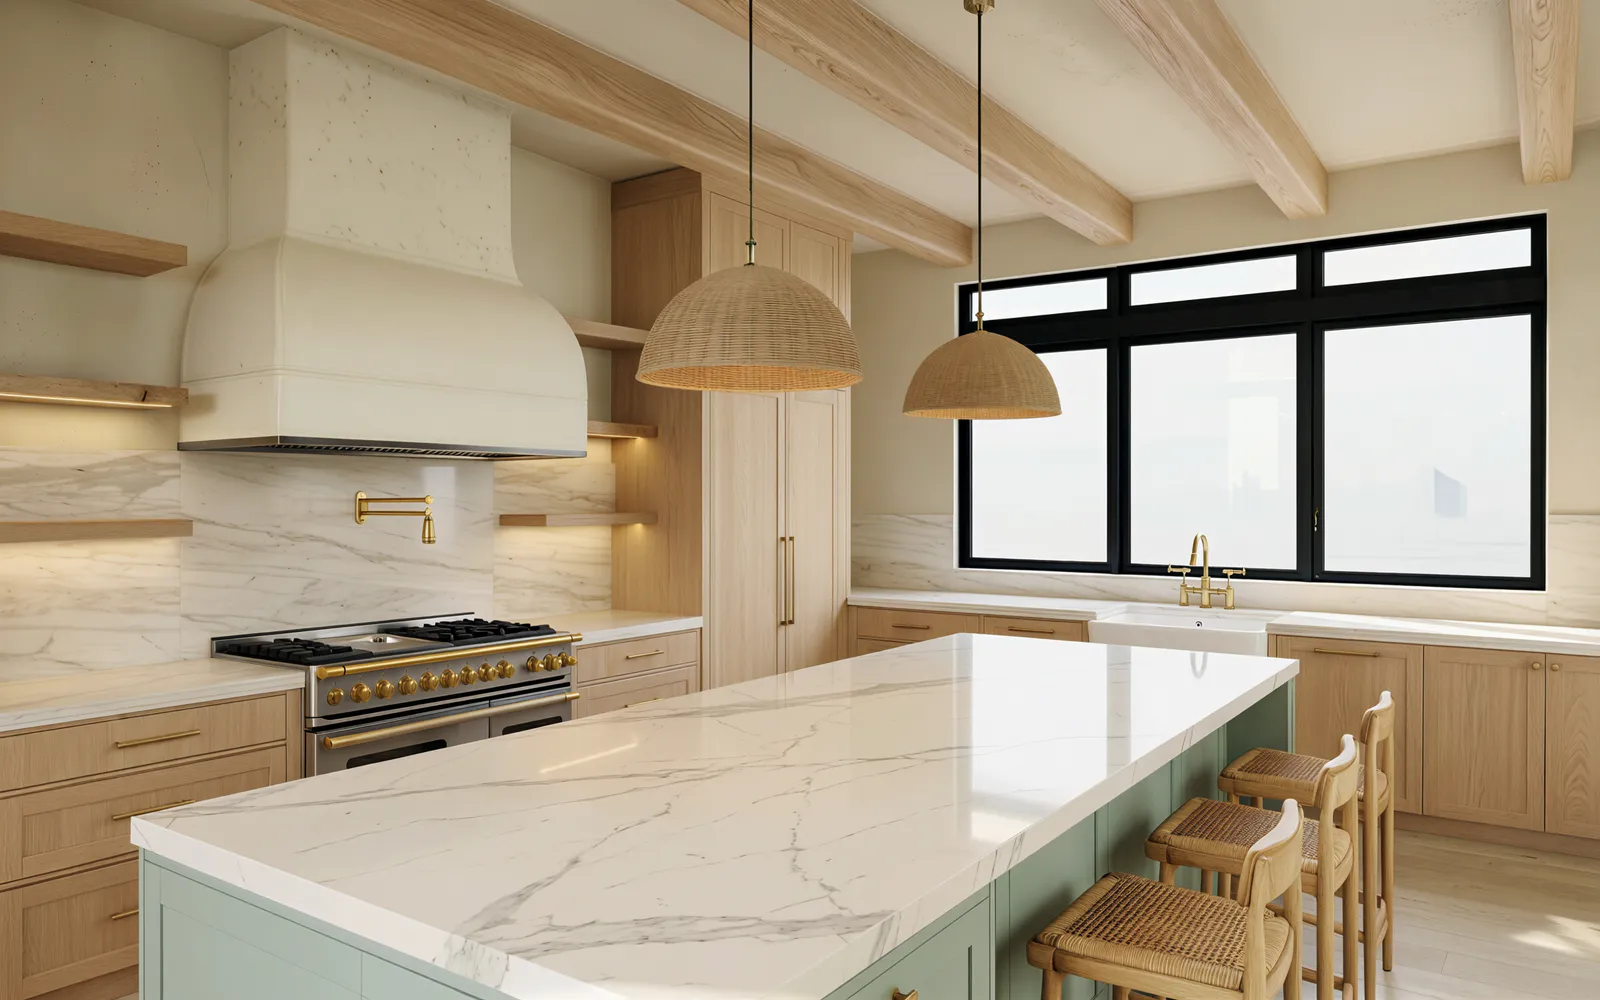 NGA design · Rendering
Whitewash, sage, rattan, brushed brass
Plan yours from it
Start from this house.
Change the plan, the finishes and the lot. We price it in writing before anything is built.
The other models
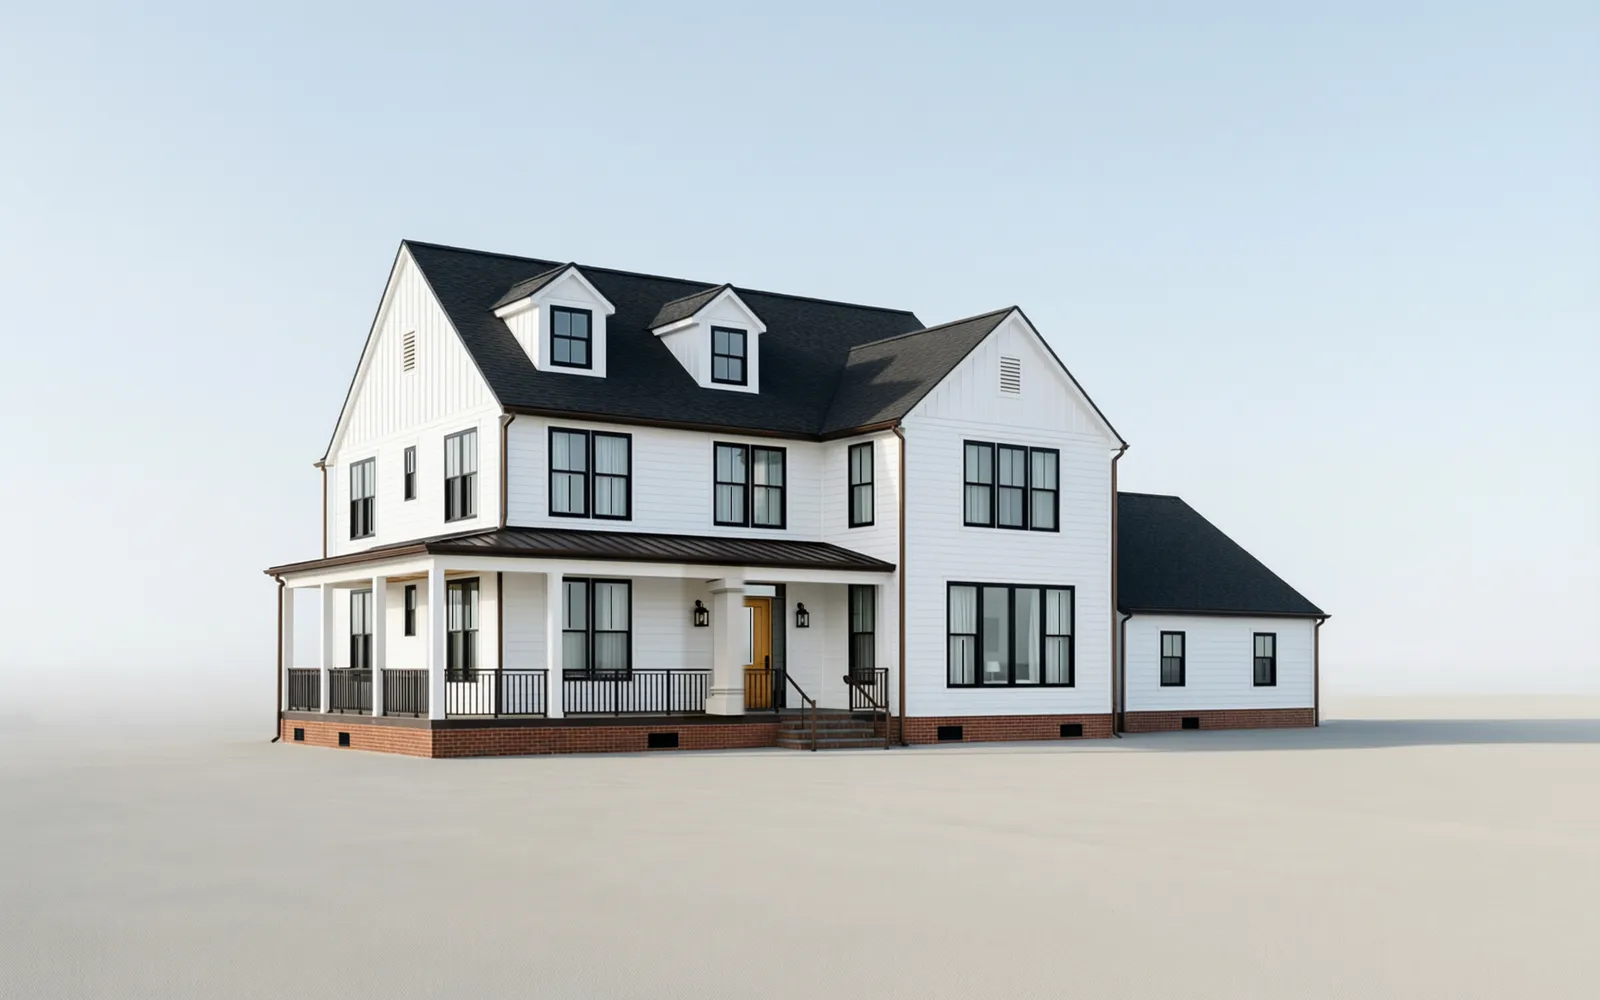 Model 01The Farmhouse
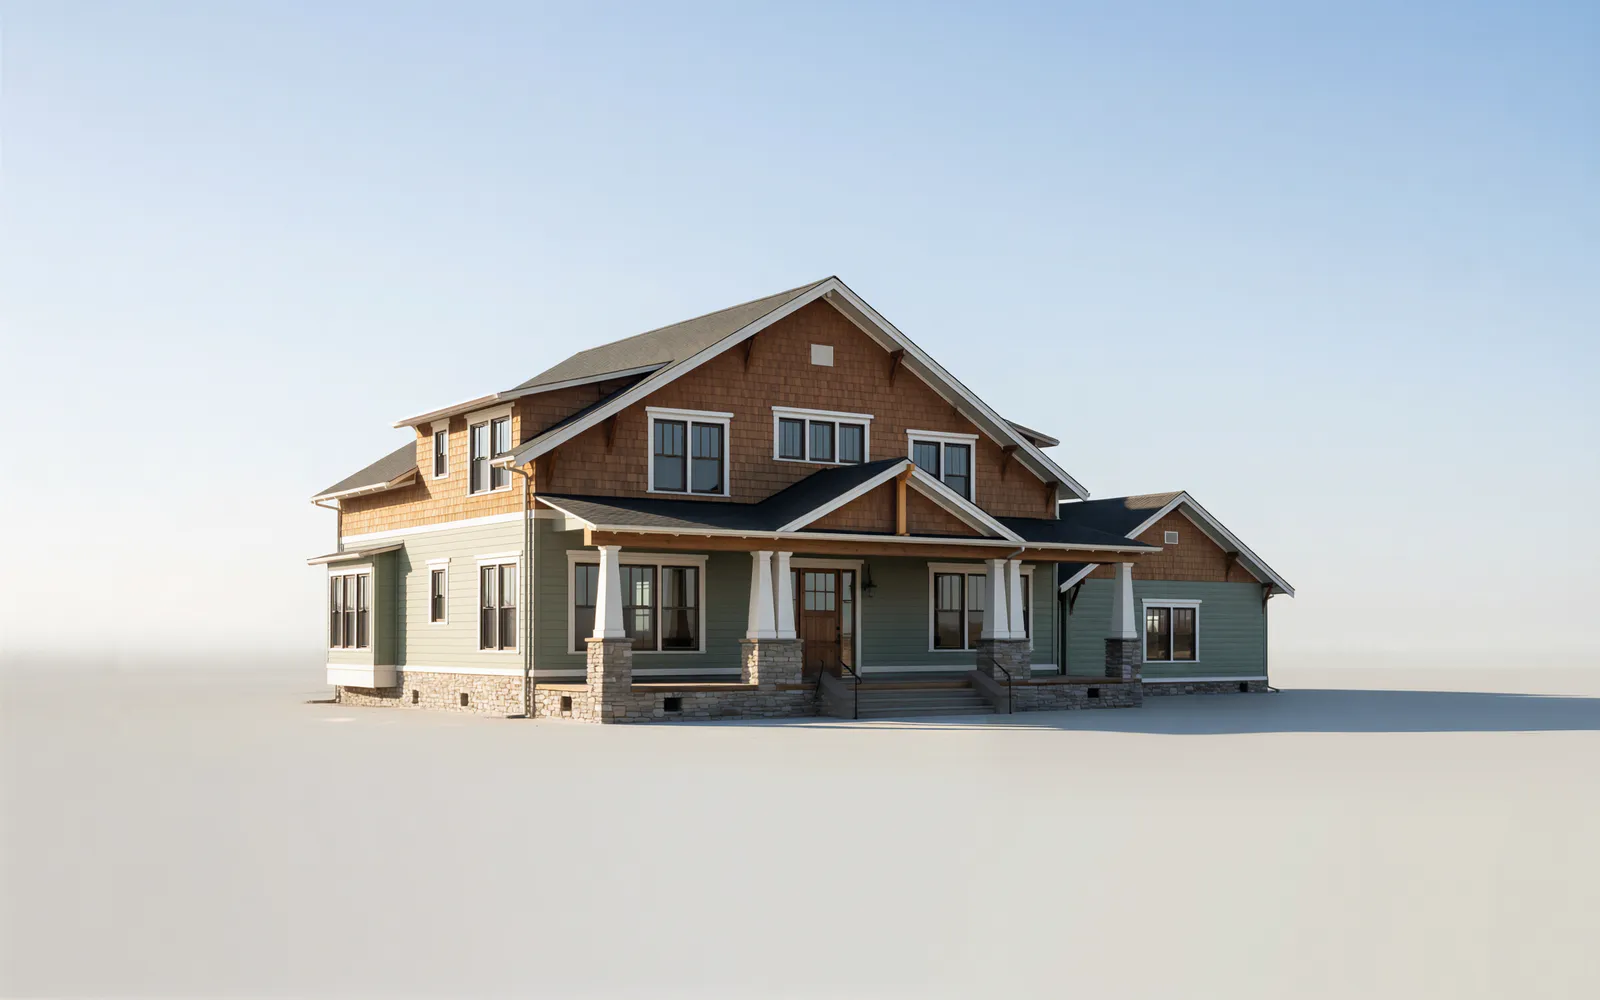 Model 02The Craftsman
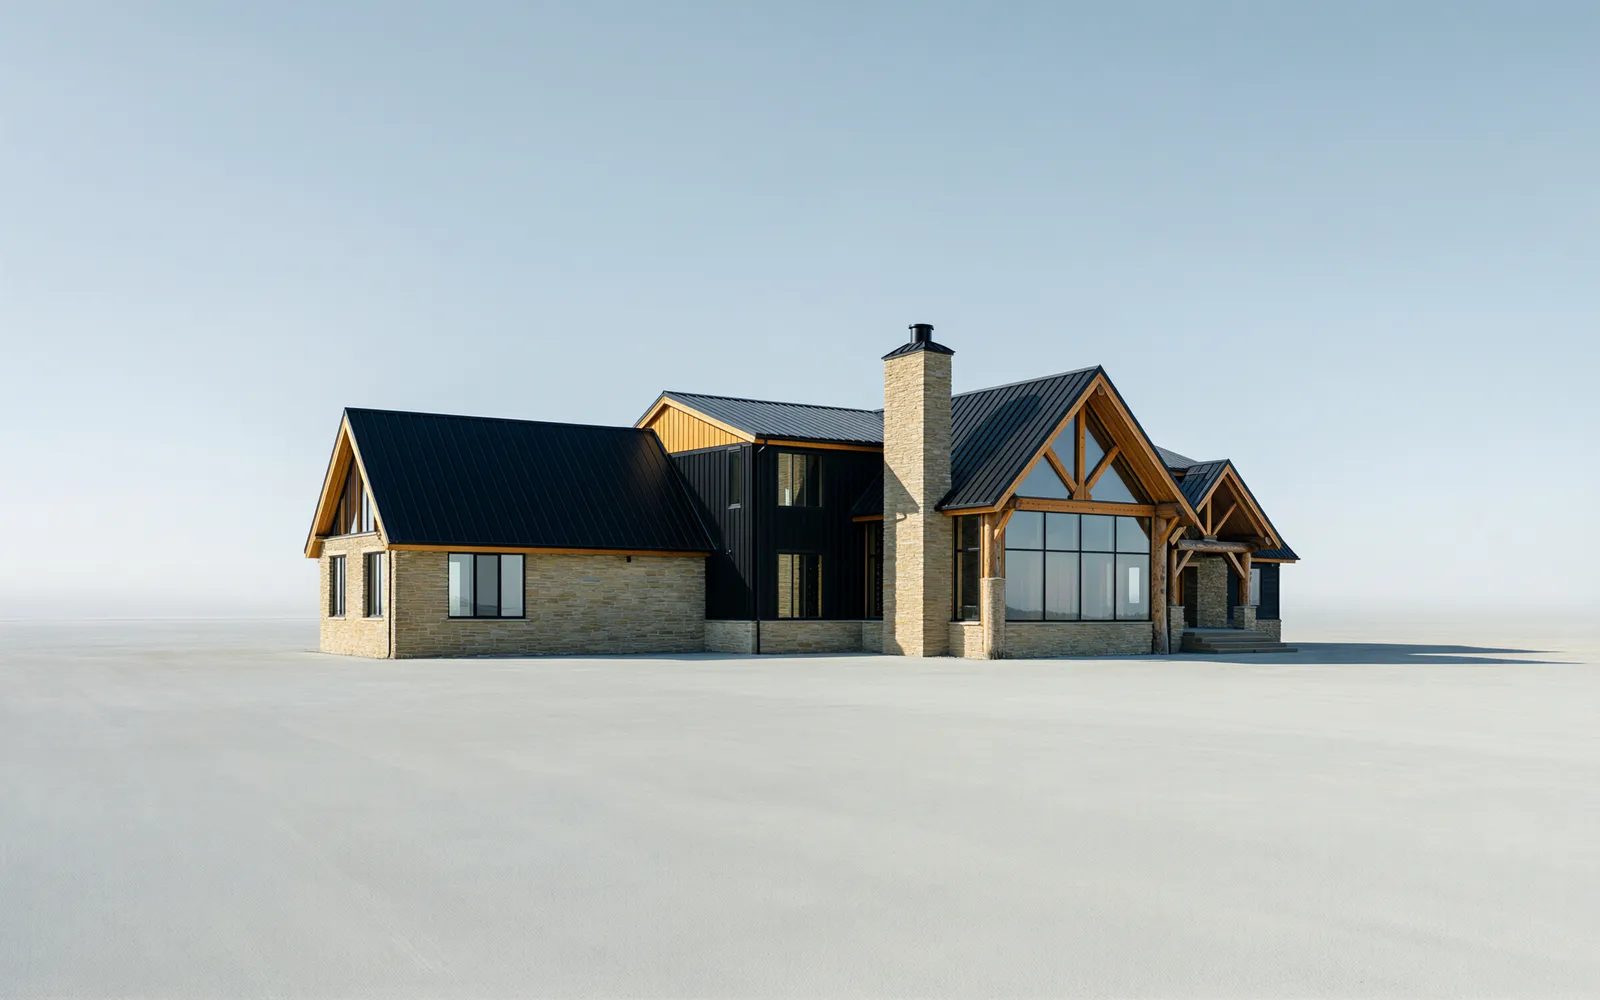 Model 03Mountain Modern
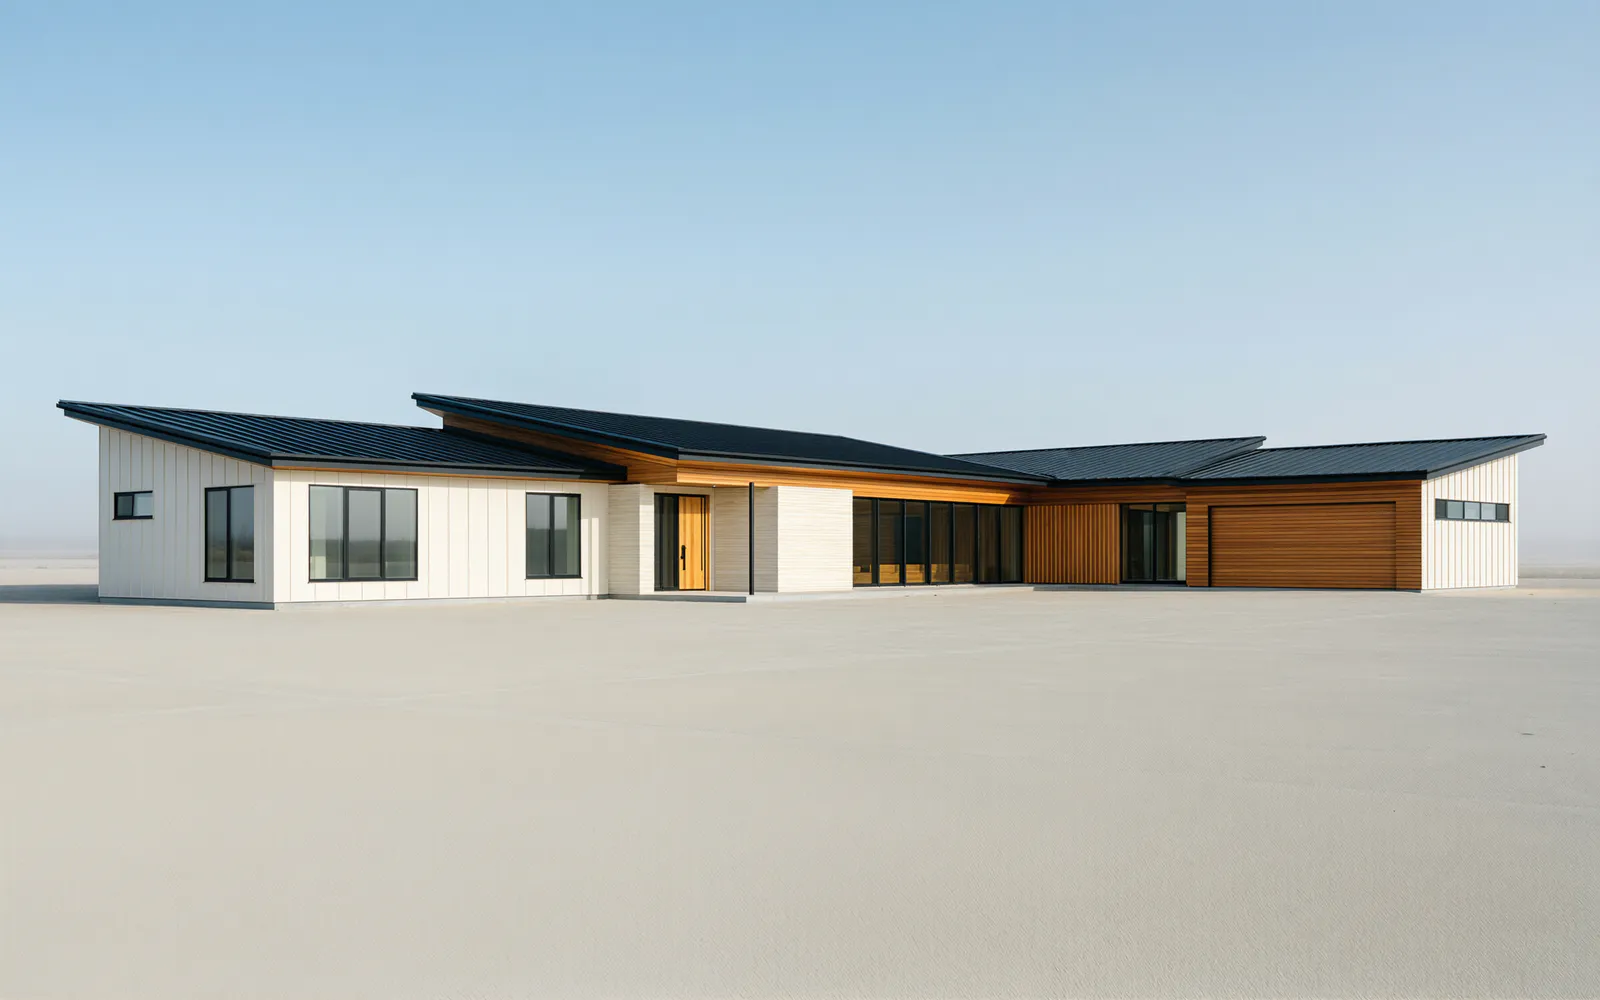 Model 05Contemporary Ranch
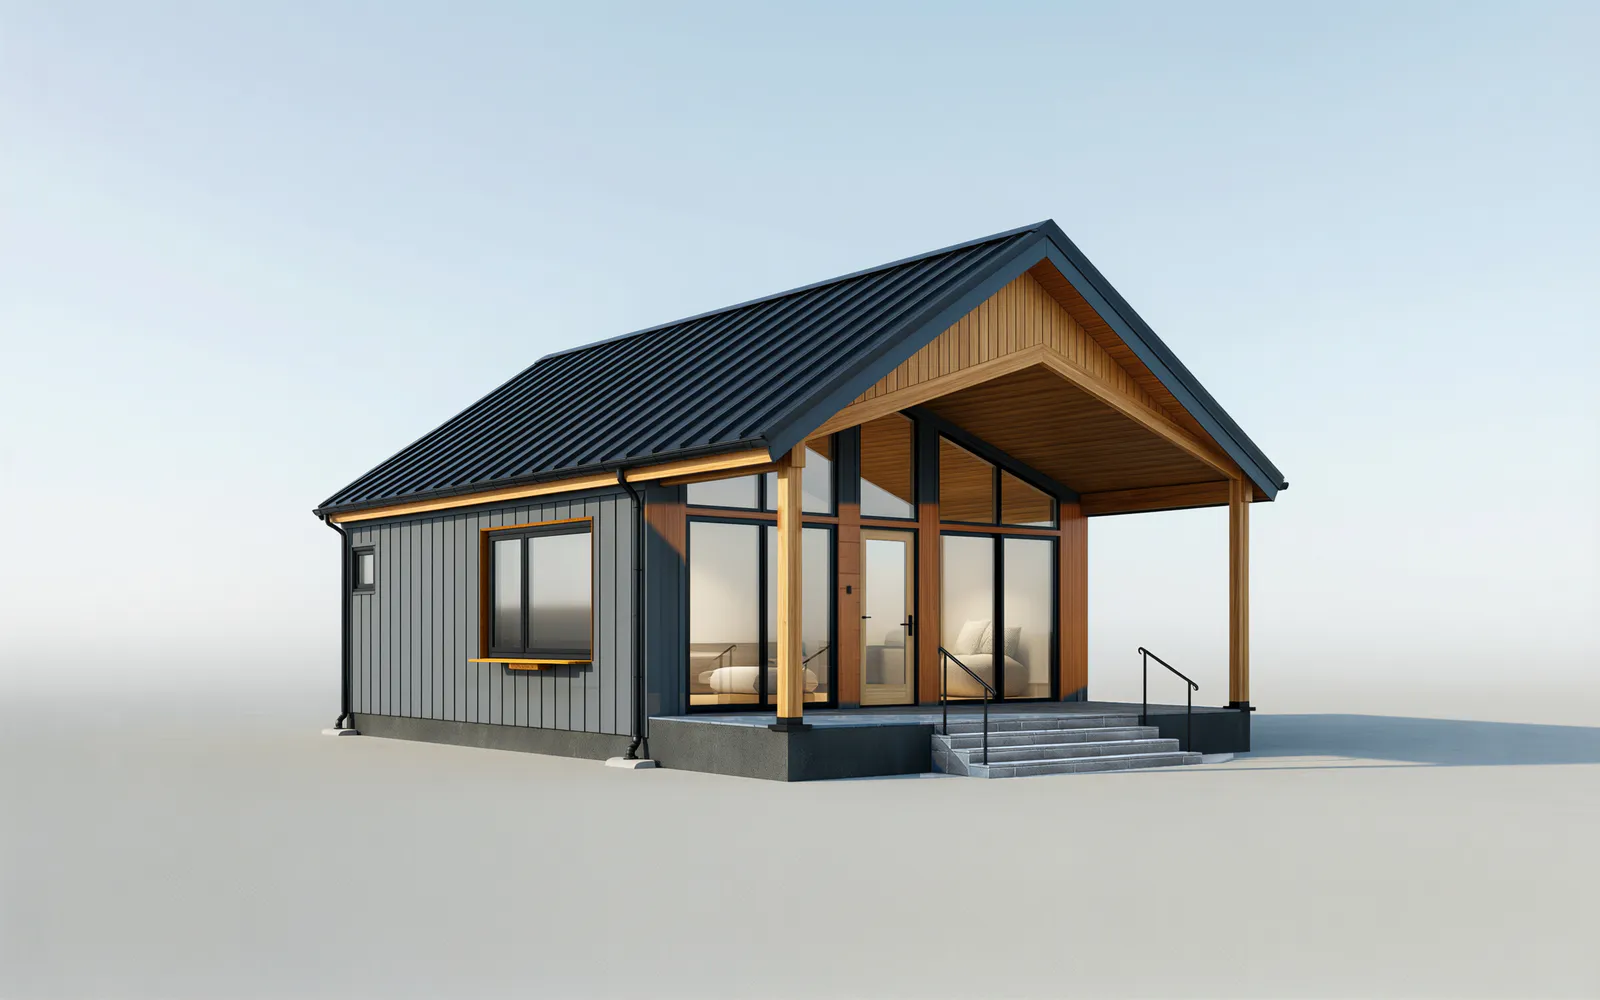 Model 06Garden ADU