

Skip to content
NGA Builders LLC · Inman, SC New homes · ADUs · Additions · Kitchens · Patios Mon–Fri 8:00 AM – 8:00 PM(864) 937-0415ngabuildersllc@gmail.com

Model 02 · NGA design

The Craftsman

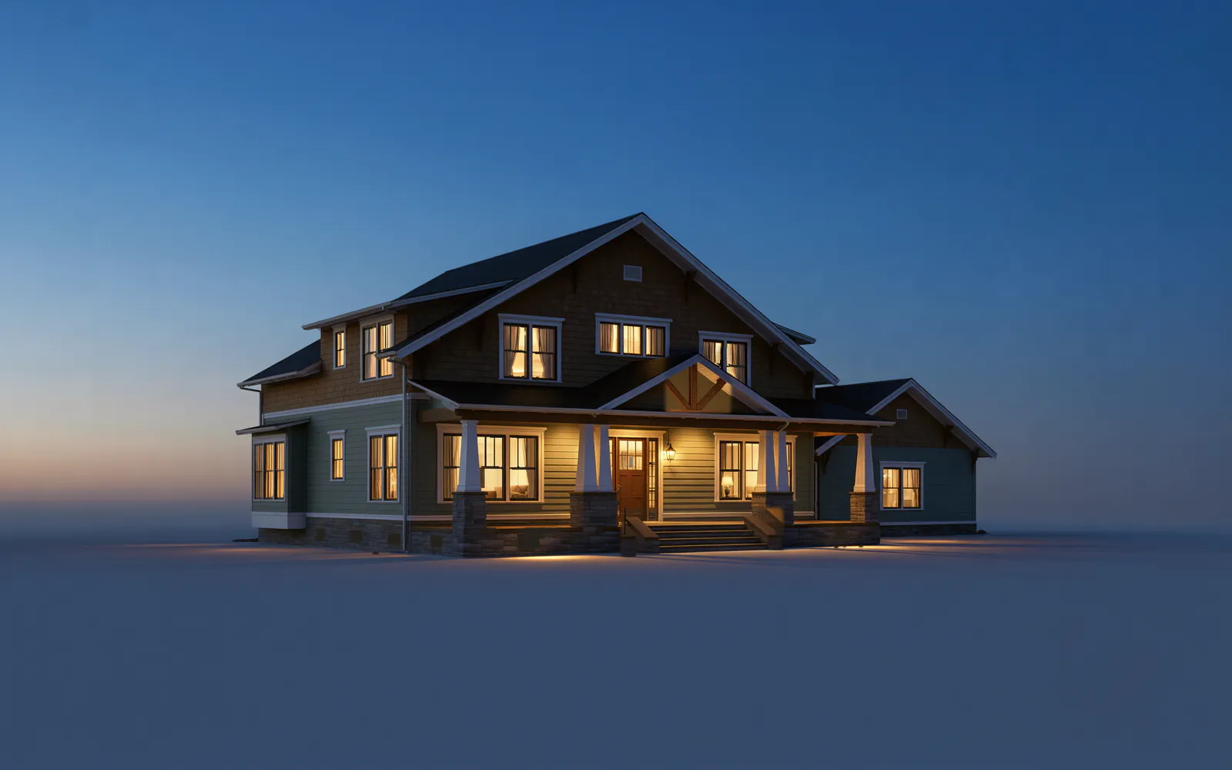
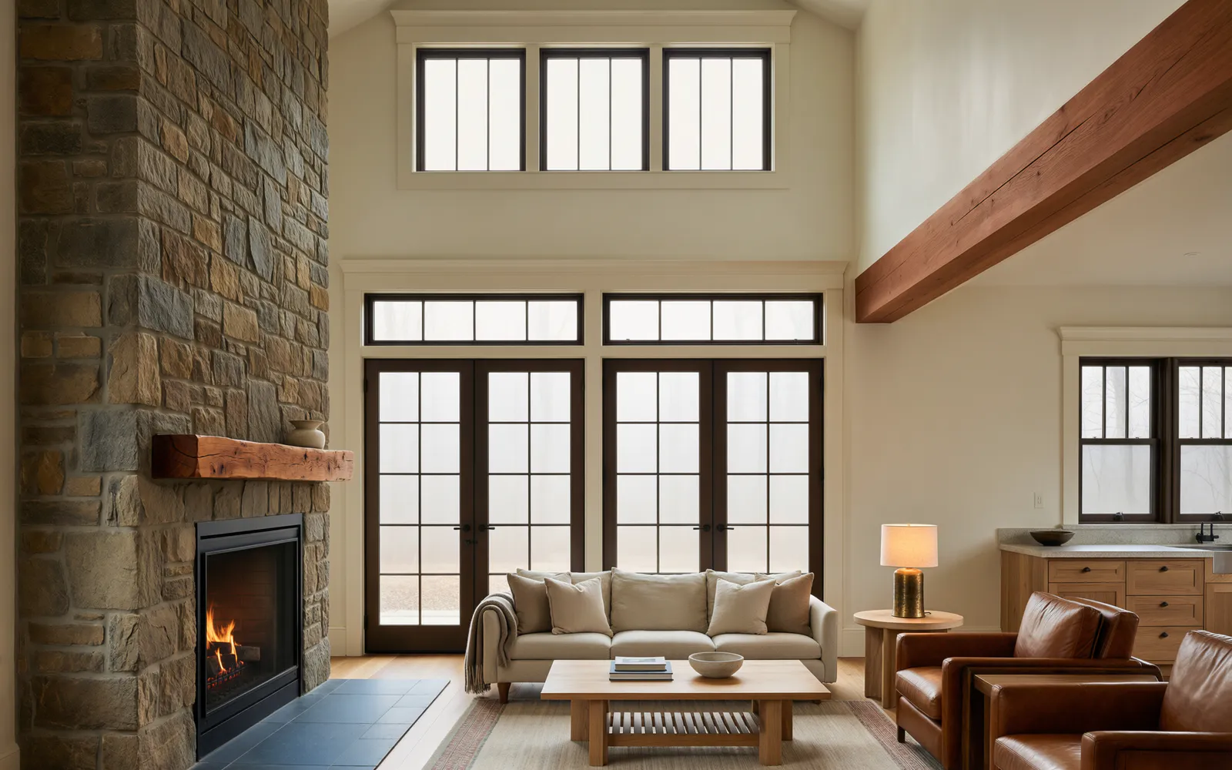
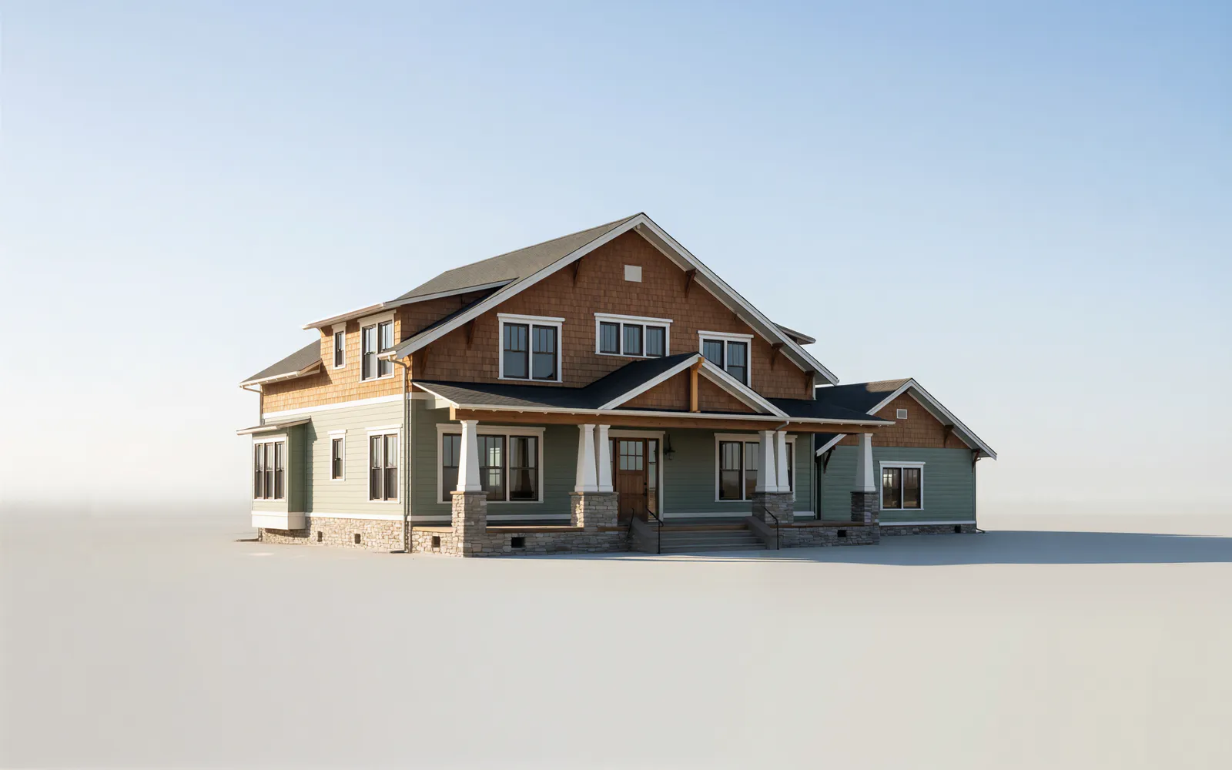
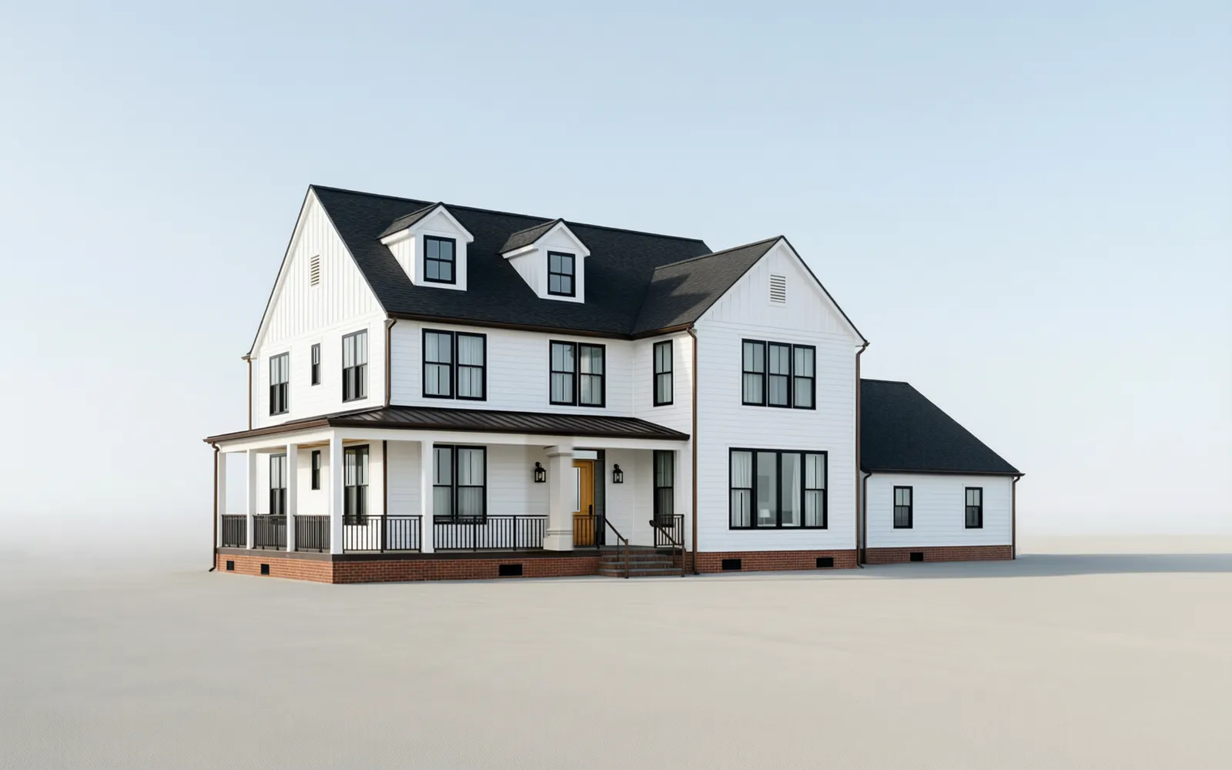
A full-width porch on tapered columns and stacked-stone piers, sage lap siding, cedar shakes and dark-bronze metal accents. A vaulted great room with cedar ties opens through French doors to the rear deck; a two-car garage joins through the mudroom. It is also the house shown going up in six moves.
2,992Sq ft4Beds3½Baths1½Stories
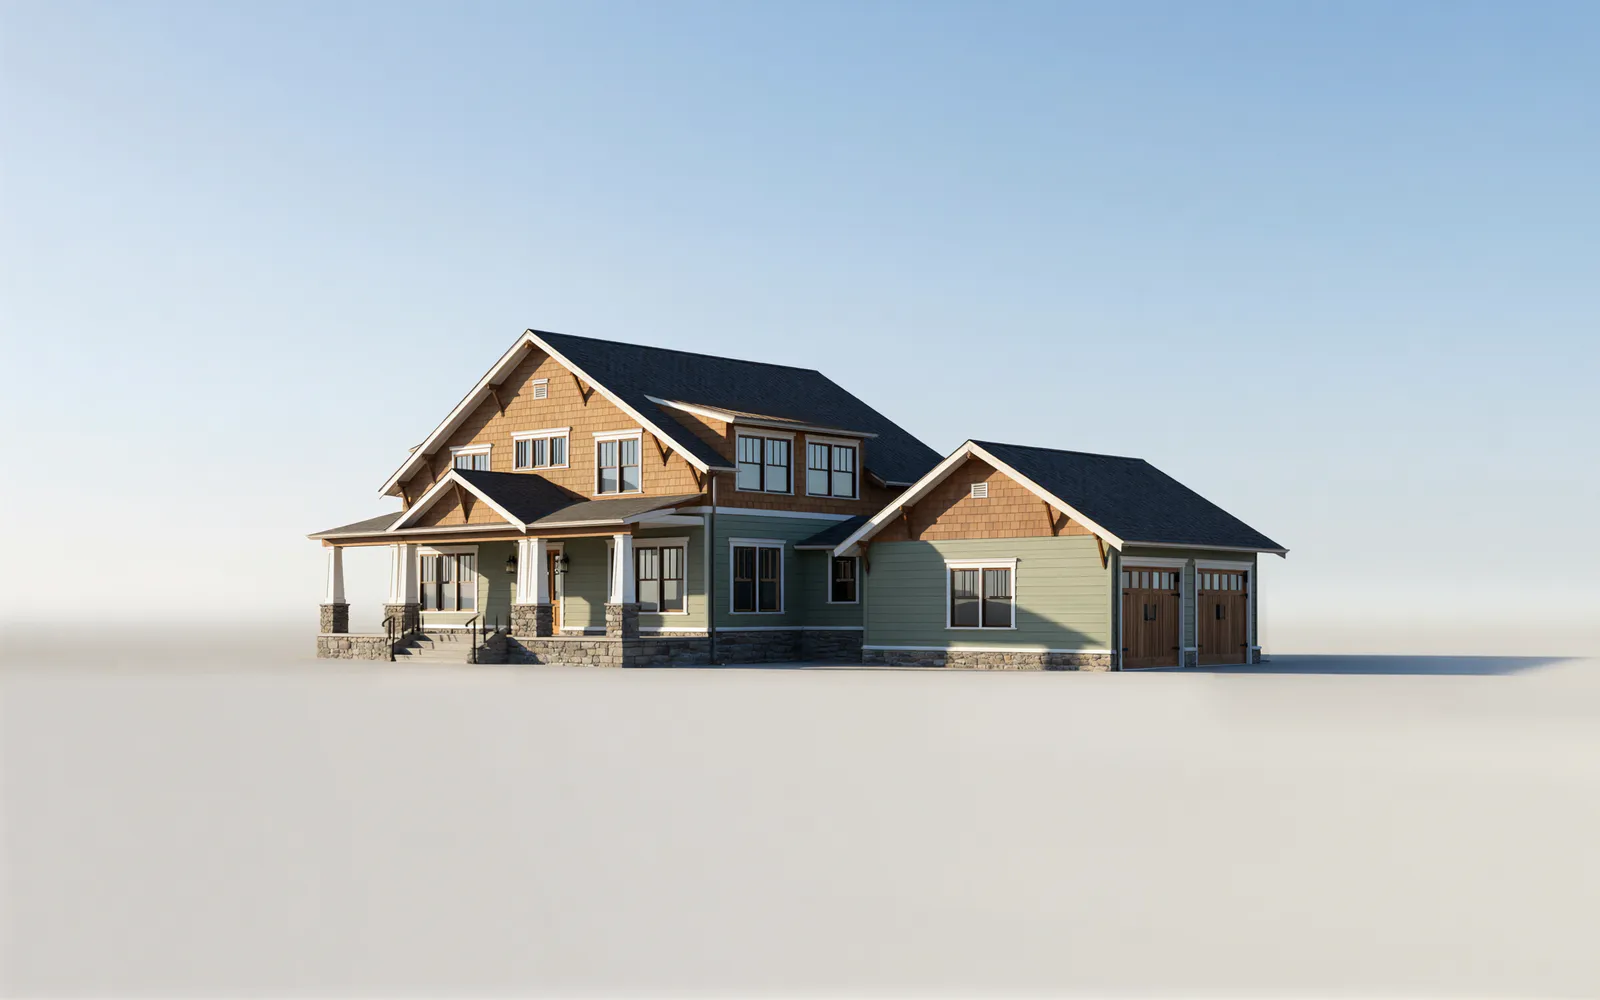
The Craftsman, sage siding and cedar shakes over a full-width porch on stone piers, from the front, by day (rendering)
Rendering
Model 02The Craftsman

Outside

The Craftsman, sage siding and cedar shakes over a full-width porch on stone piers, a second view (rendering) NGA design · Rendering
The Craftsman, sage siding and cedar shakes over a full-width porch on stone piers, from the front (rendering) NGA design · Rendering
The Craftsman, sage siding and cedar shakes over a full-width porch on stone piers, at dusk with every room lit (rendering) NGA design · Rendering

Inside

The great room of the Craftsman (rendering) NGA design · Rendering
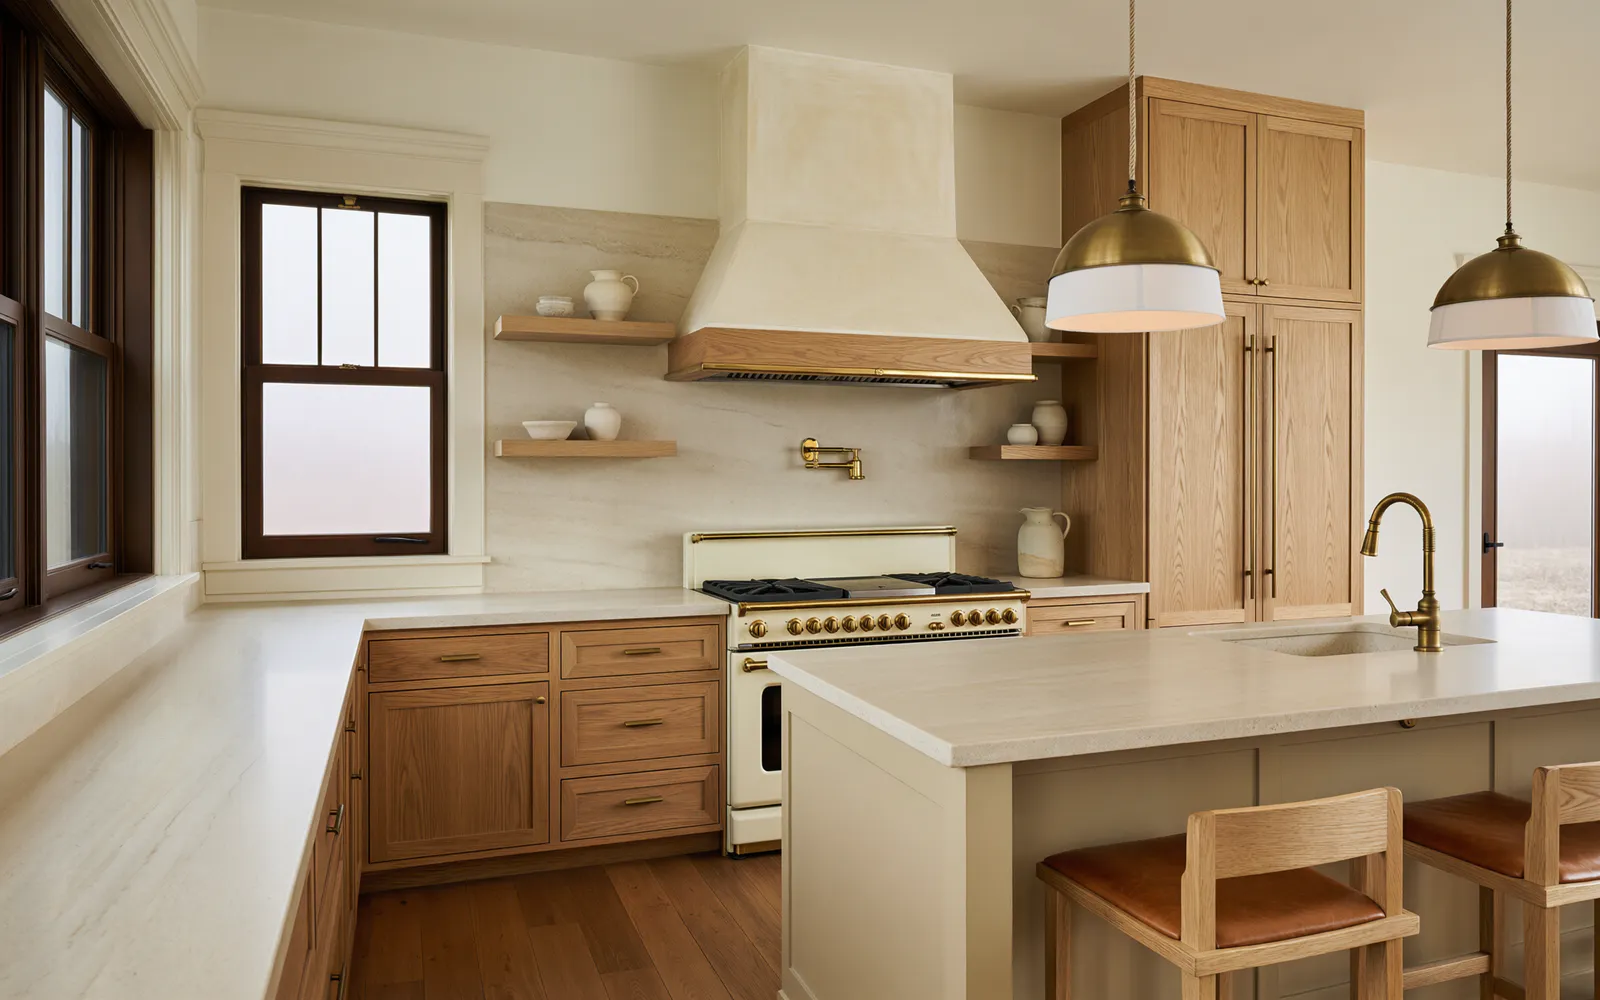
The kitchen of the Craftsman (rendering) NGA design · Rendering
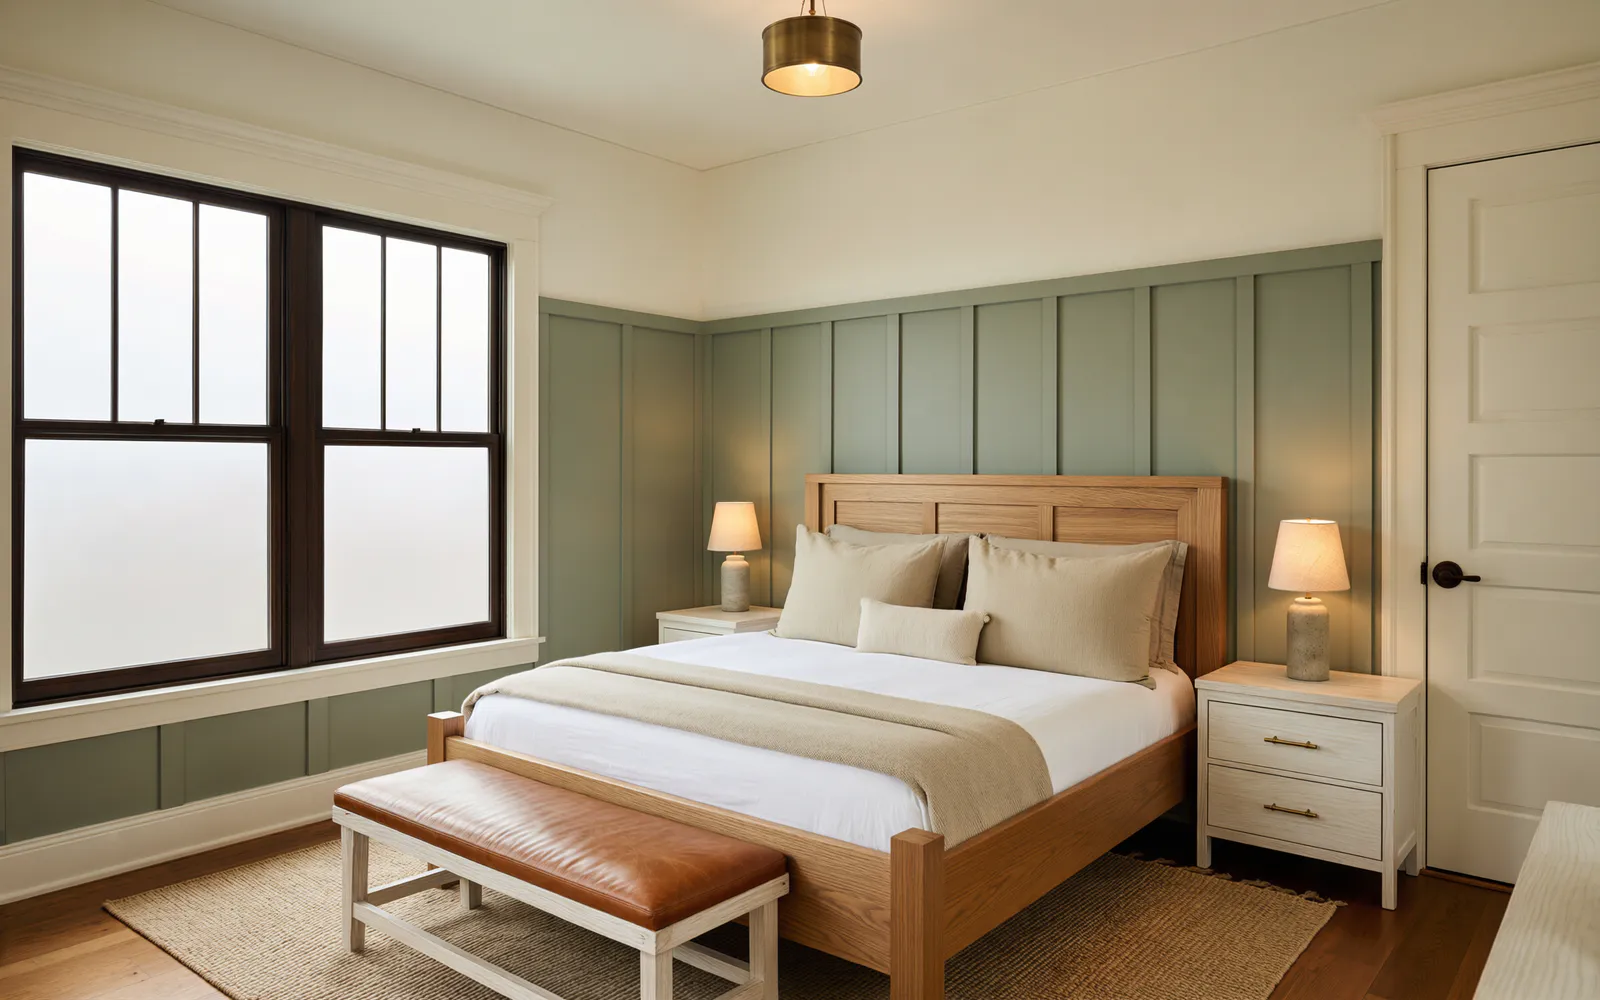
The primary suite of the Craftsman (rendering) NGA design · Rendering
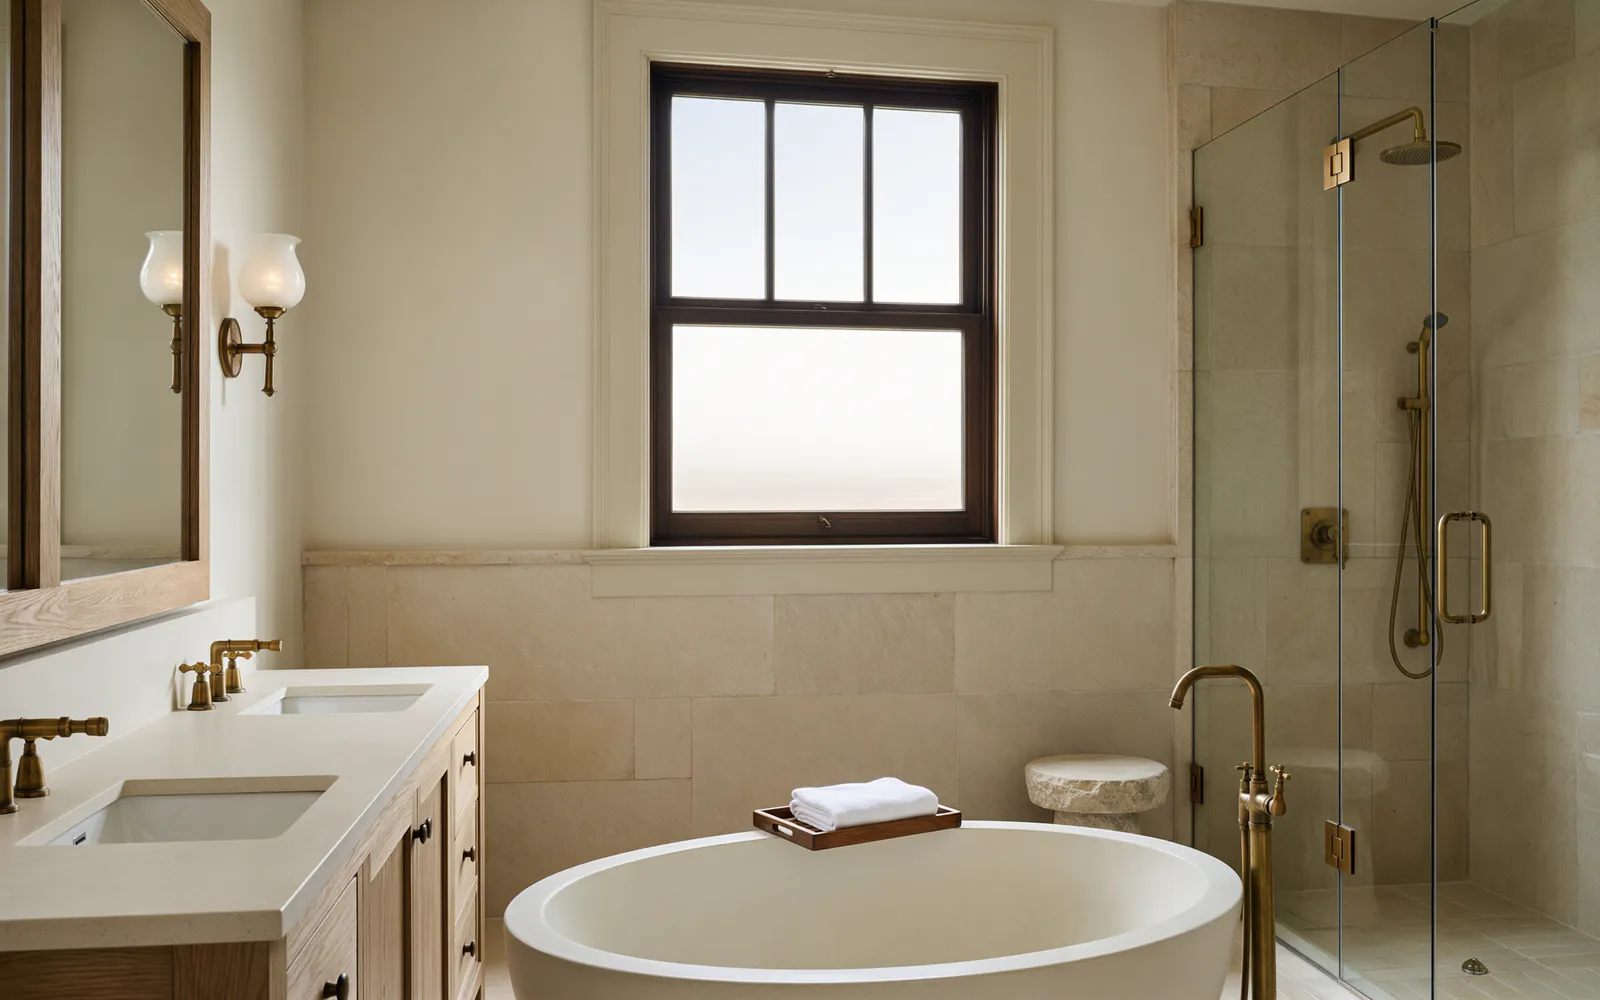
The primary bath of the Craftsman (rendering) NGA design · Rendering

The drawings

Drawn to the inch.

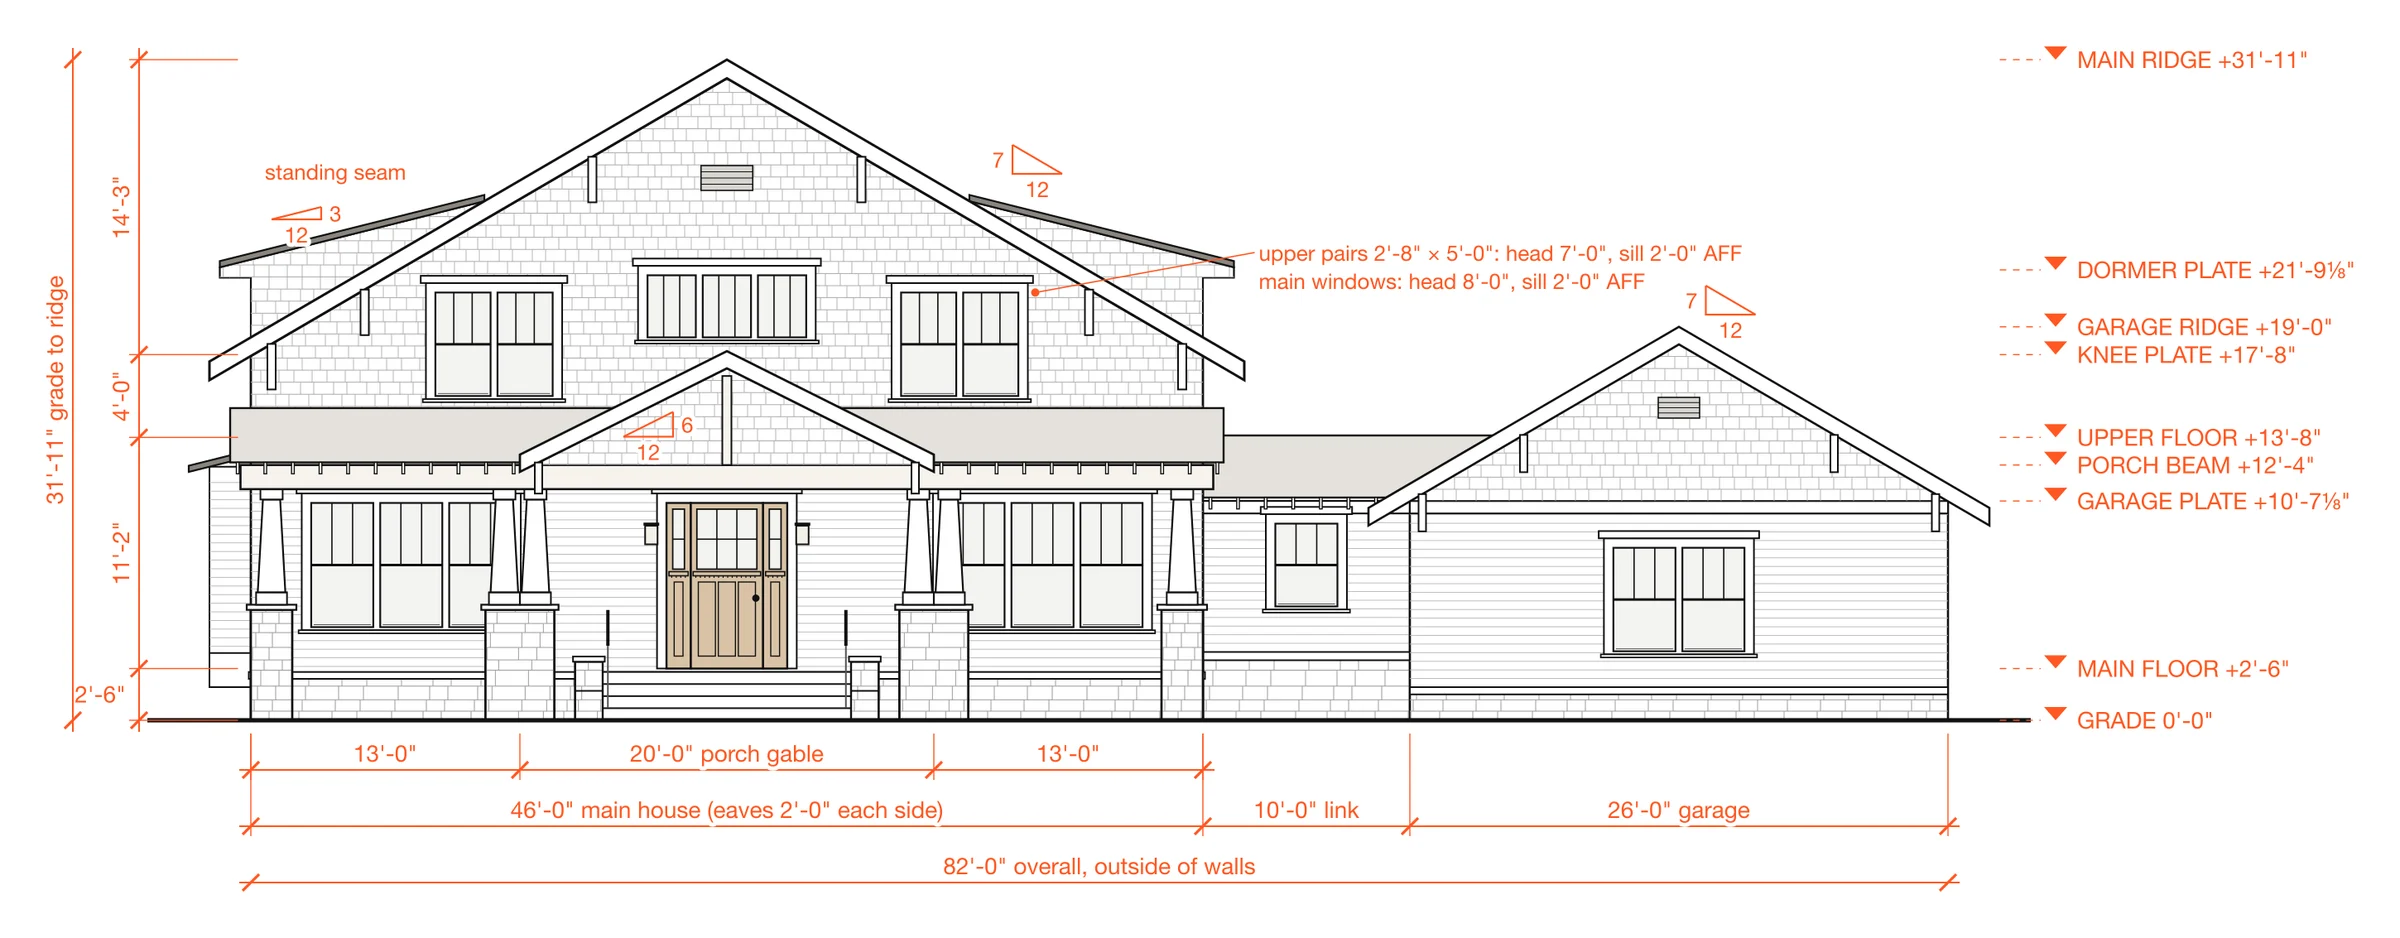
From the approved design sheet: the plans and elevations these renderings were made from, every wall, window and step dimensioned. Open any drawing to see it whole.
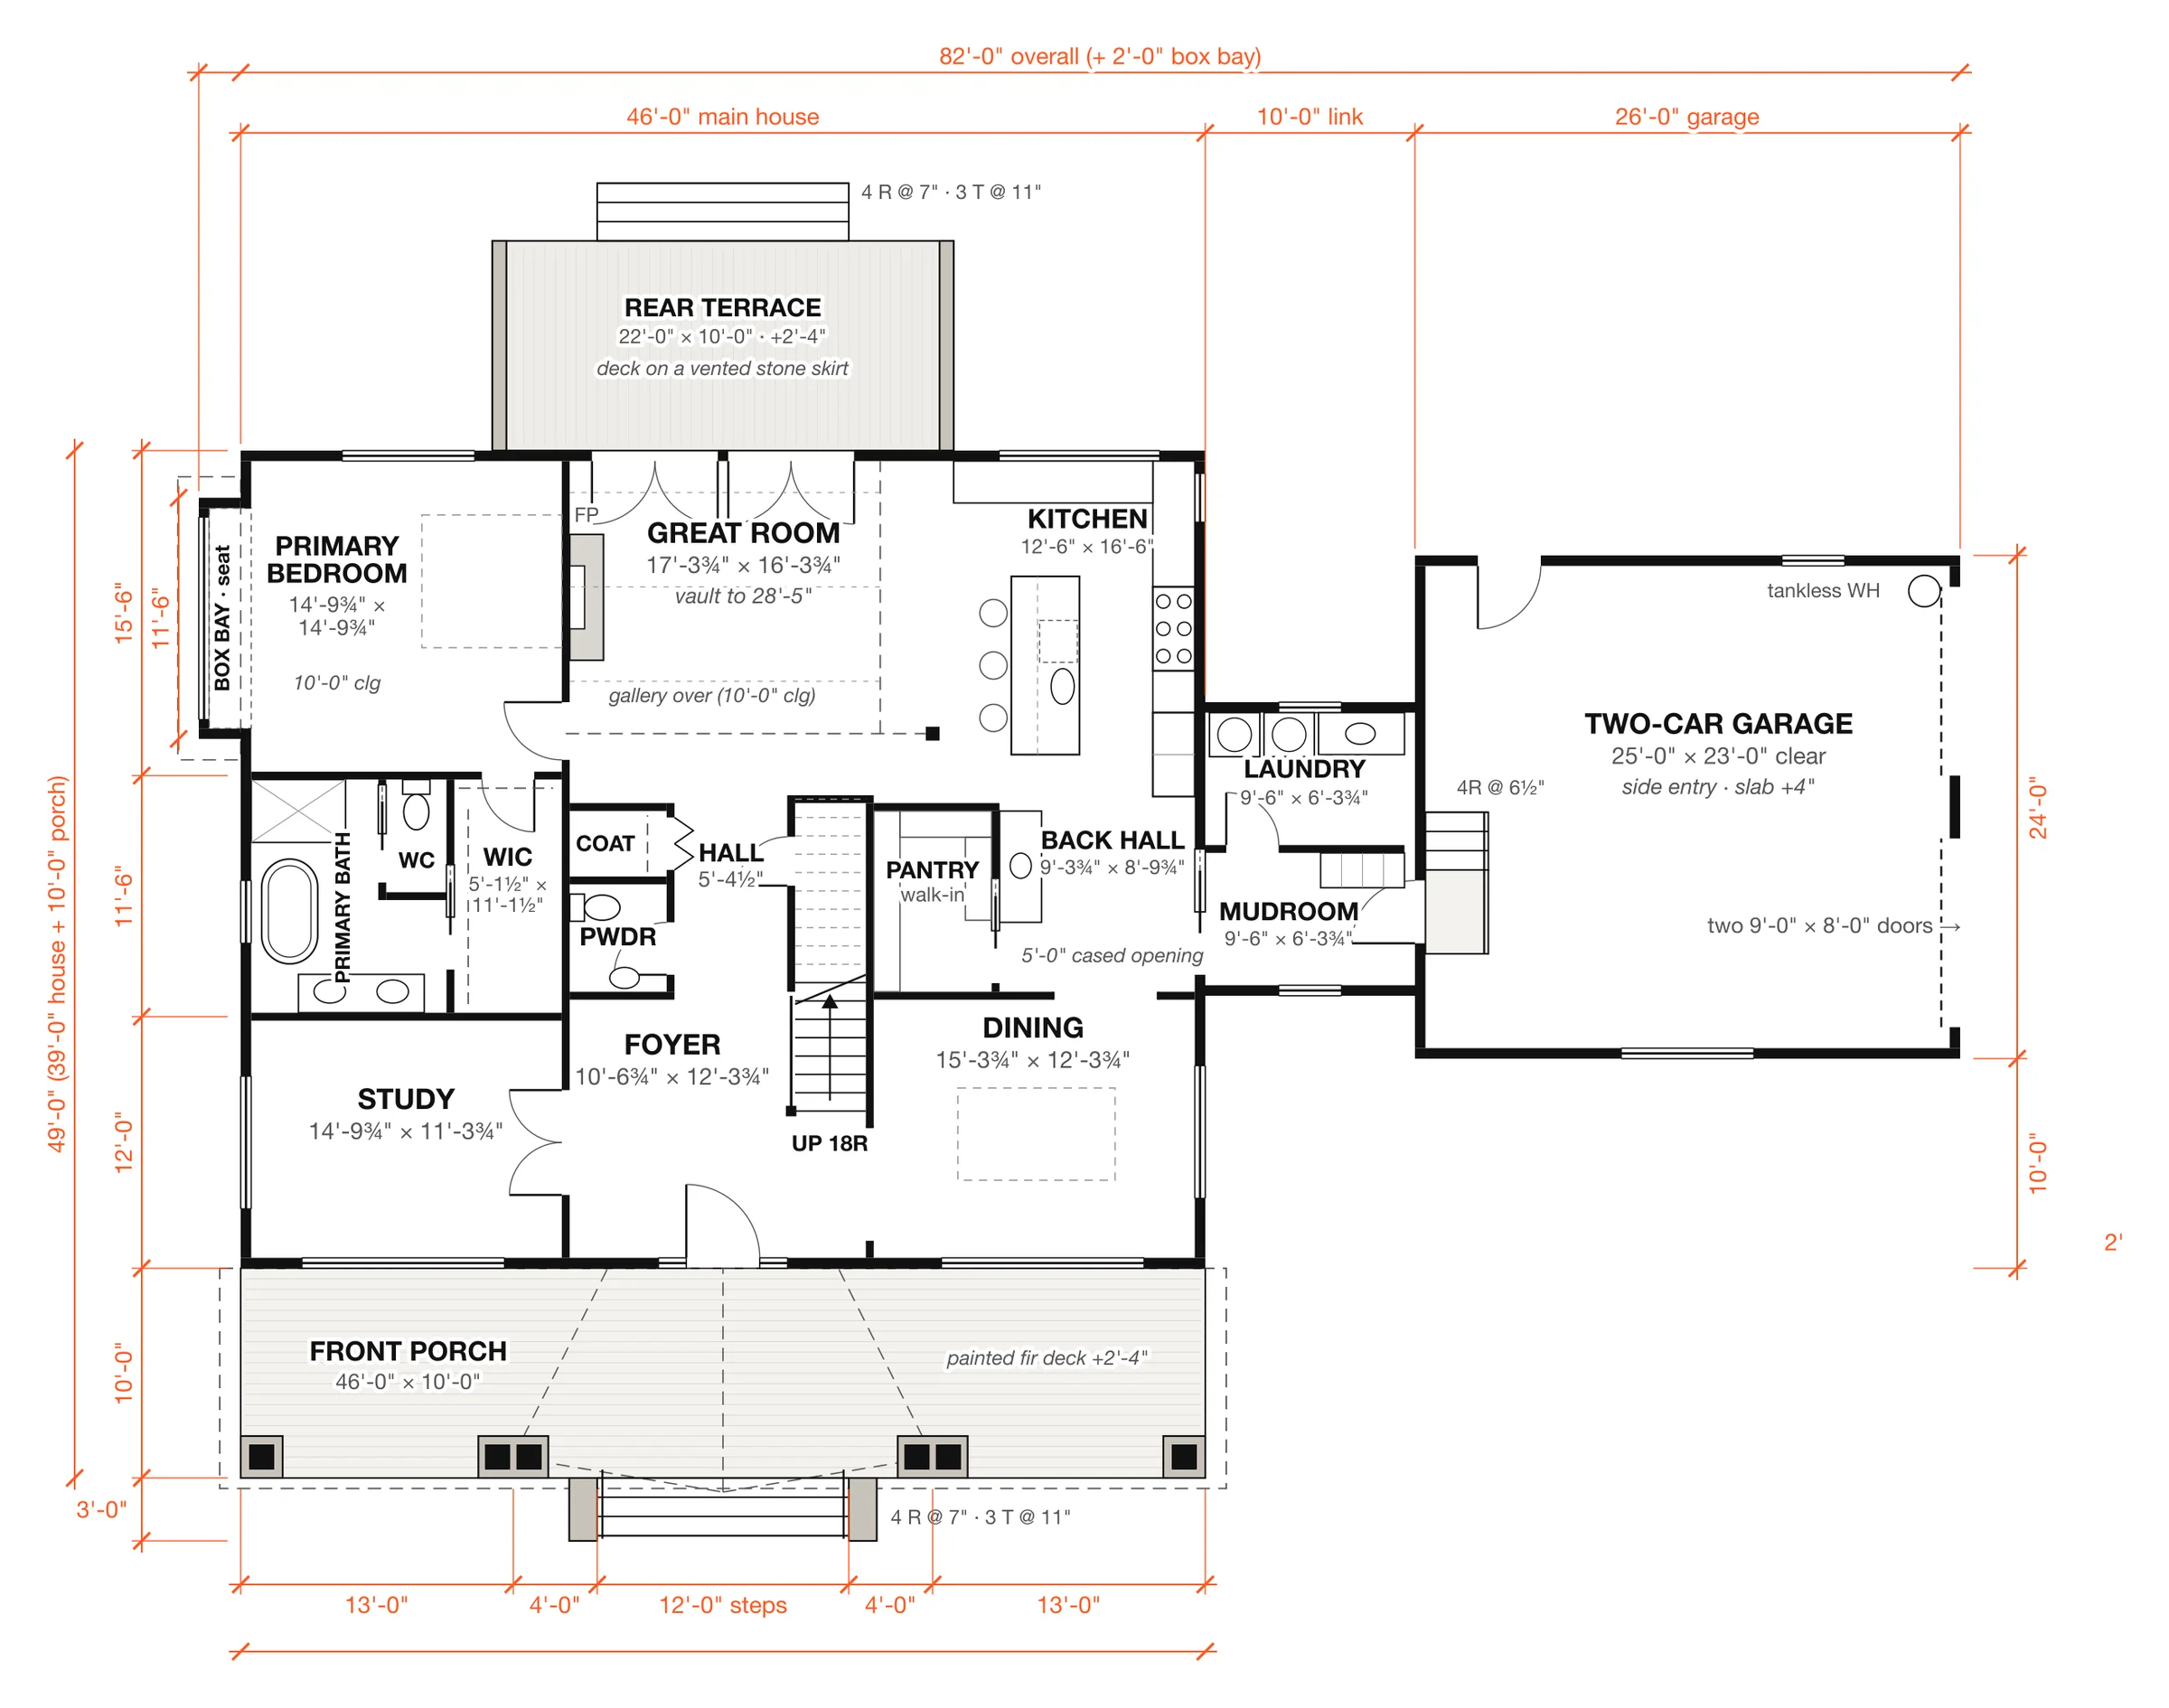
The Craftsman: main floor plan, 1,934 sq ft · 10 ft ceilings · porch 460 sq ft (design drawing)
Main floor plan1,934 sq ft · 10 ft ceilings · porch 460 sq ft
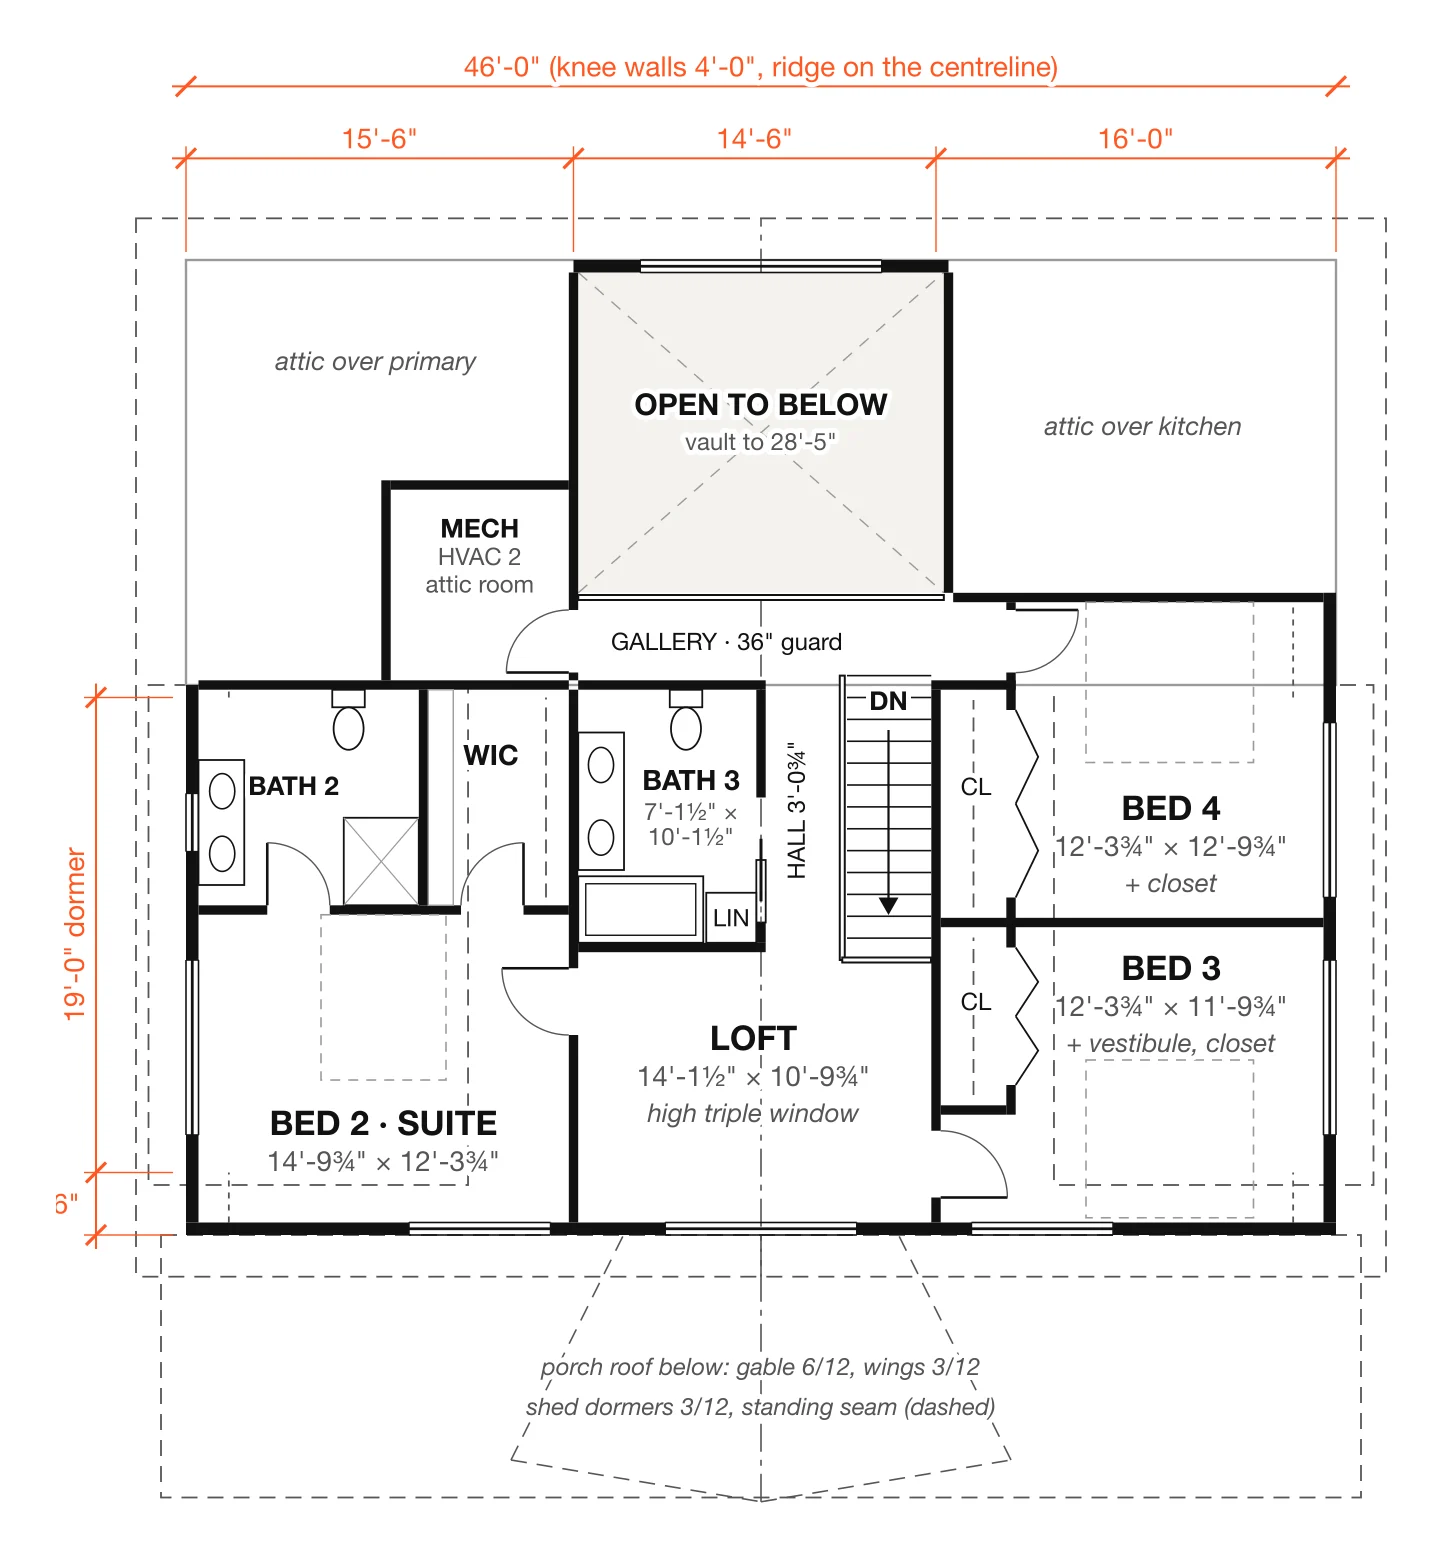
The Craftsman: upper floor plan, 1,058 sq ft · three bedrooms, loft, two baths (design drawing)
Upper floor plan1,058 sq ft · three bedrooms, loft, two baths
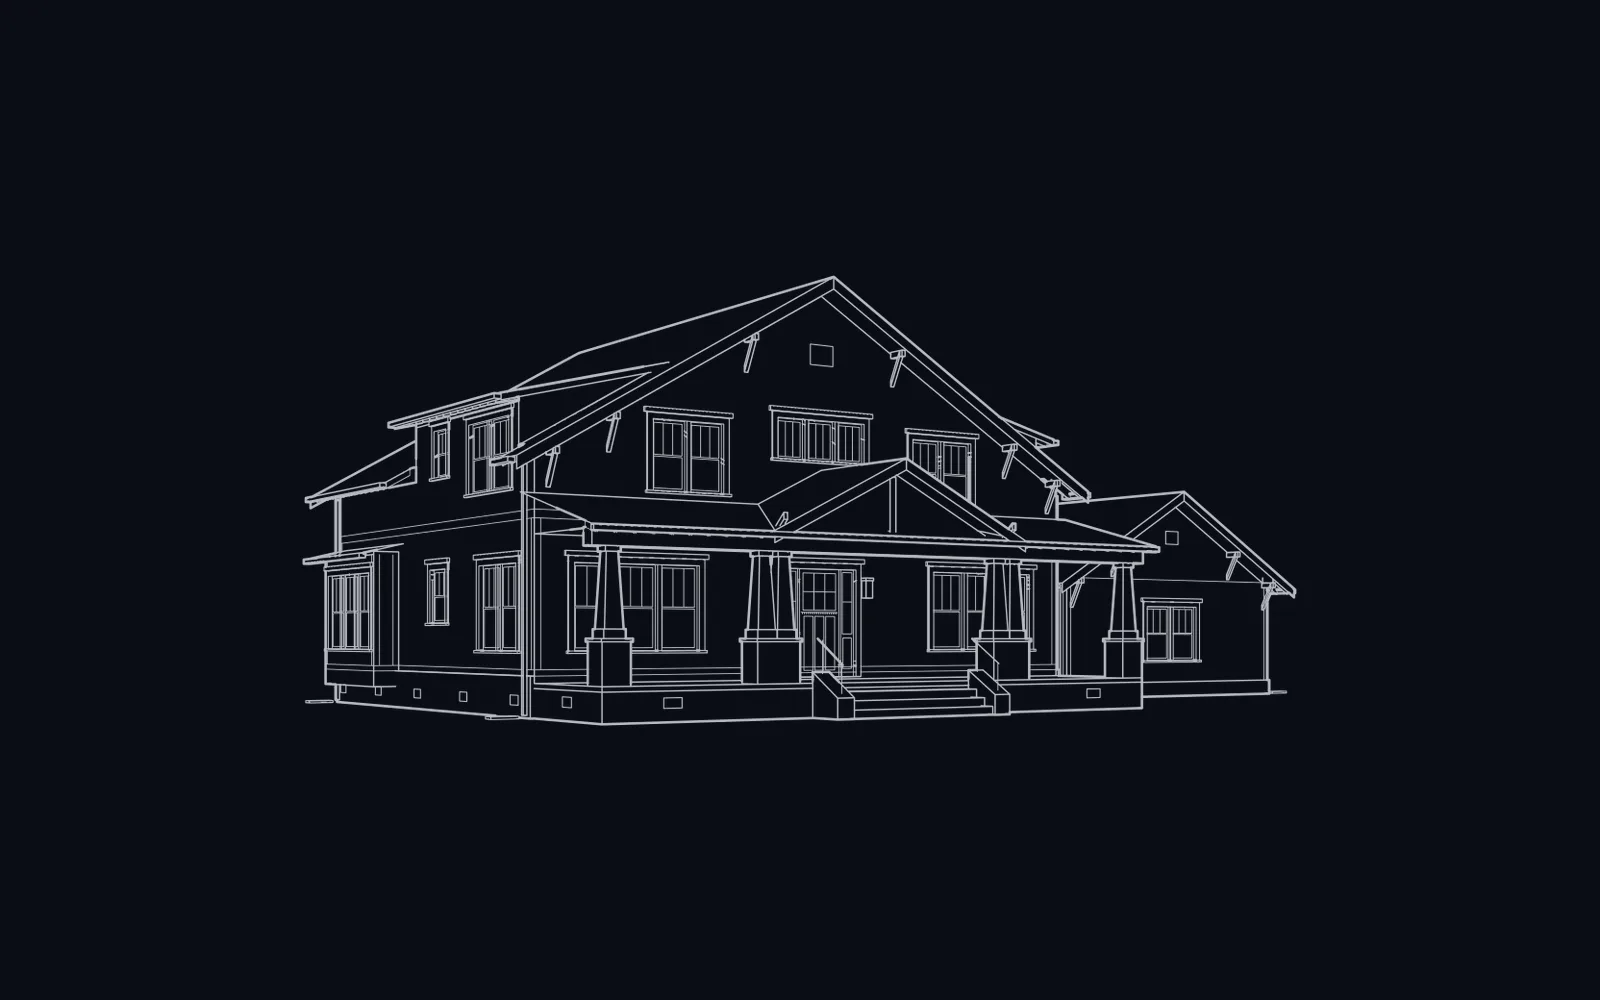
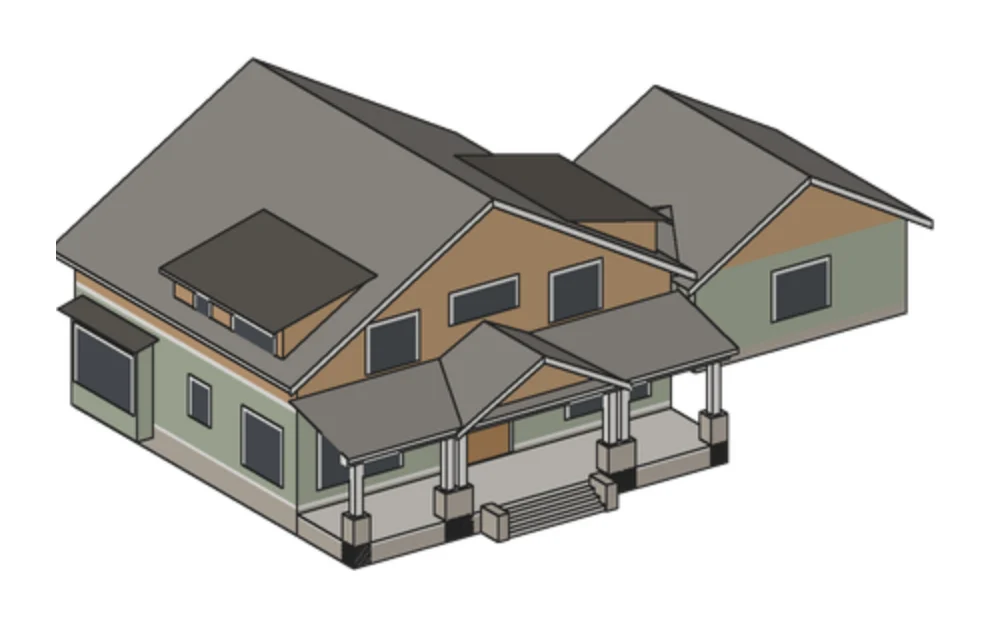
The Craftsman: massing, From the front-left (design drawing)
MassingFrom the front-left
The Craftsman: front elevation, Full-width porch on stone piers (design drawing)
Front elevationFull-width porch on stone piers

Design drawings to plan from, not construction documents. Every plan is drawn again for your lot, your changes and the county’s review before anything is built.

Materials and colours

The outside as the sheet specifies it, each with the colour the renders follow. Every one can change.

  • Lap sidingfibre-cement 5" exposure, muted sage · #8B9680
  • Cedar shakesgables, dormer faces, knee-wall band · #A87447
  • Trimcasings 5½", head caps, fascia, rafter tails · #F1EEE6
  • Window sashes and framesdark bronze · #3B3833
  • Standing-seam metaldark bronze, shed dormers, box bay · #3A3631
  • Stacked fieldstonefoundation, porch and terrace skirts, piers, cheek walls · #8C8277
  • Bluestone caps and step treadsterrace decking to match, slate-grey PVC · #5F6B72
  • Architectural shinglesweathered wood, gables, porch, link, garage · #5E5952
  • Front door and sideliteswhite oak, natural warm stain · #9A6B40
  • Porch beamking post, knee braces, stained cedar · #8C5A35
  • Porch ceilingtongue-and-groove, haint blue · #B9D3CE
  • Porch floorpainted fir, warm grey · #7A7C78
  • Garage doorscarriage style, stained-cedar look · #8F6A45
  • Half-round guttersdownspouts, handrails, dark bronze · #3B3833

Finish packages

Every model comes in the same four finish packages, shown here in the chef’s kitchen.
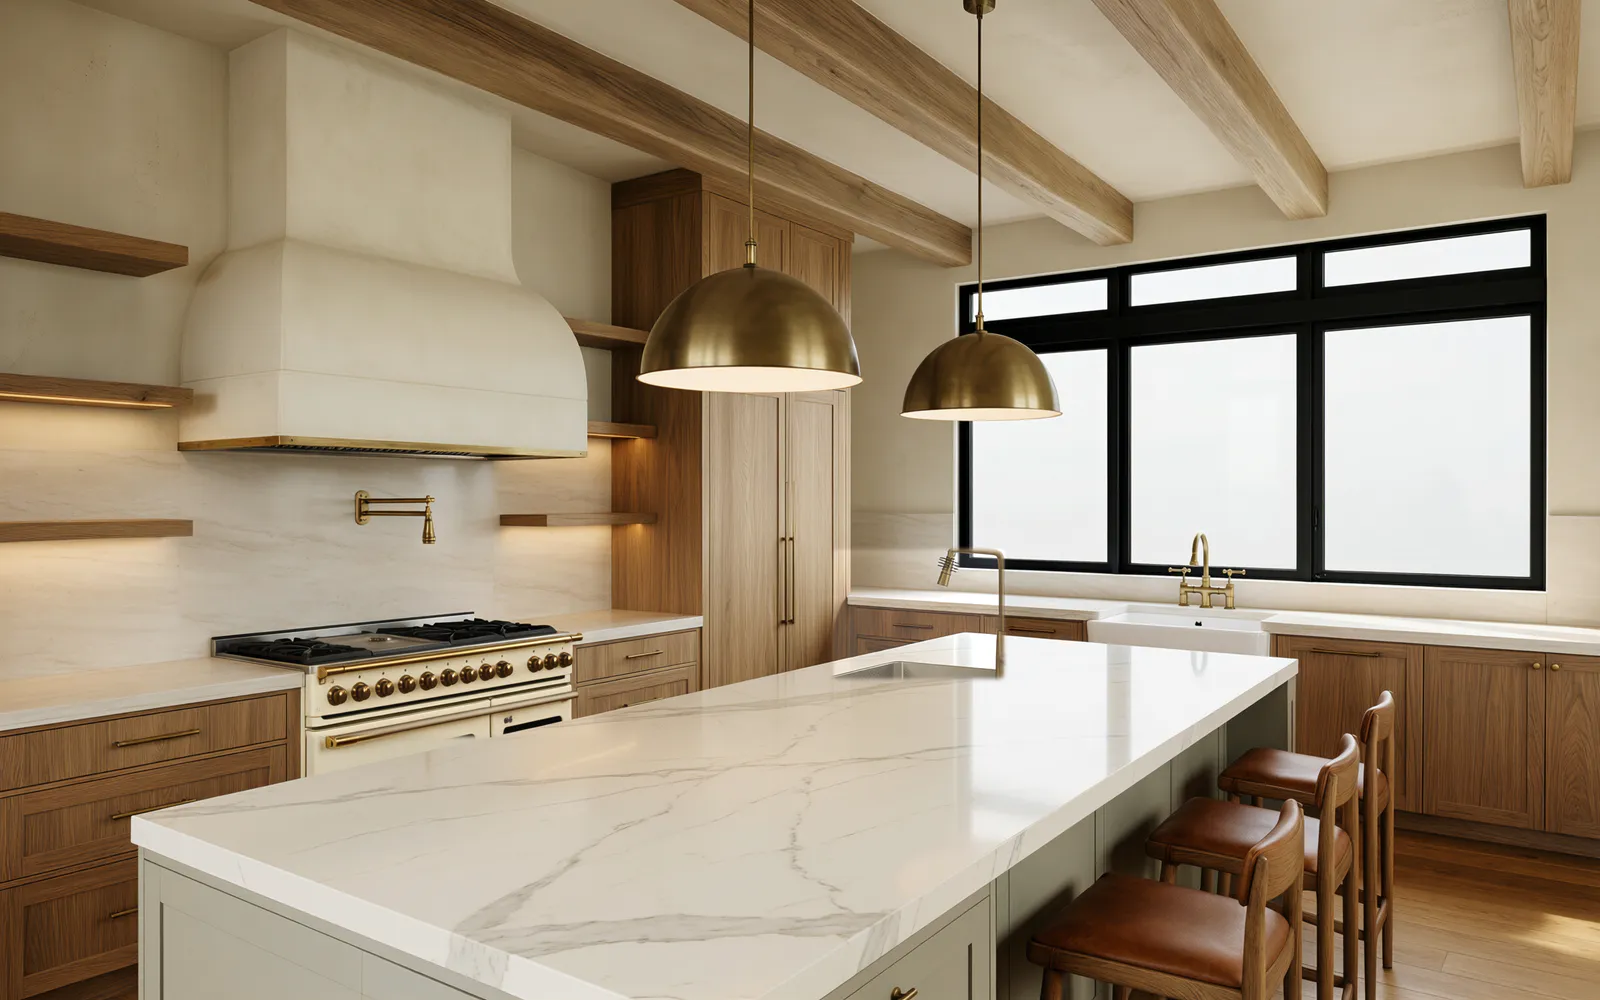
The chef’s kitchen in Warm oak: white oak, limewash, honed stone and brass (rendering) NGA design · Rendering
Warm oak

White oak, limewash, honed stone, brass
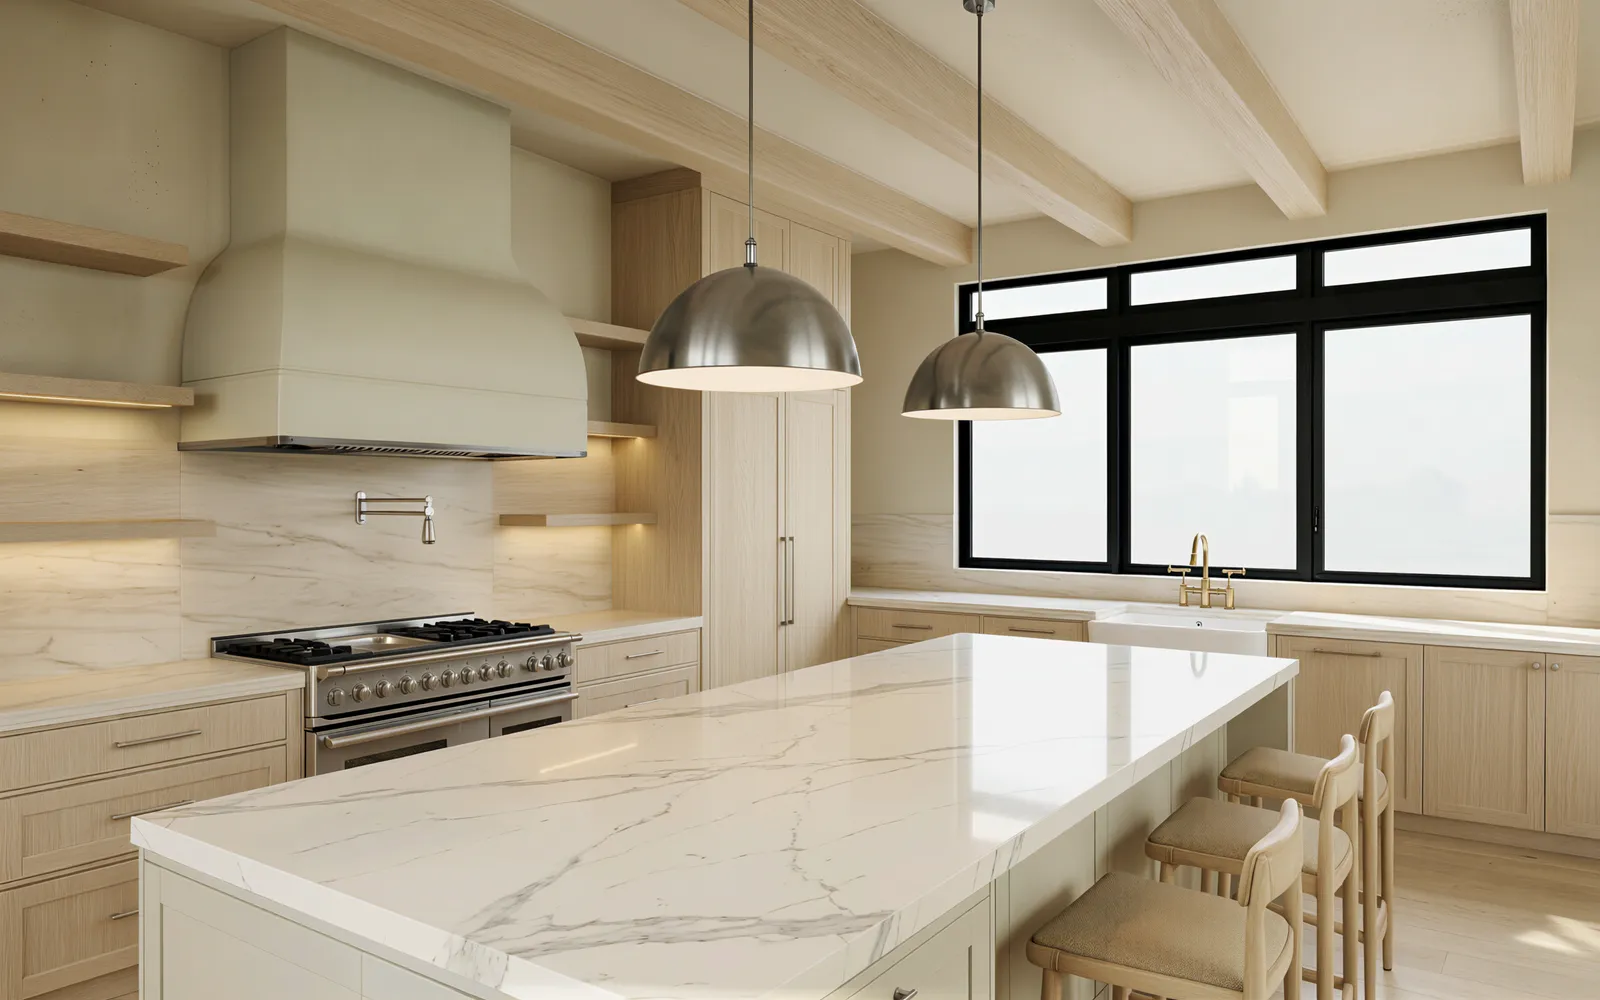
The chef’s kitchen in Limestone: pale stone, light ash, linen and nickel (rendering) NGA design · Rendering
Limestone

Pale stone, light ash, linen, nickel

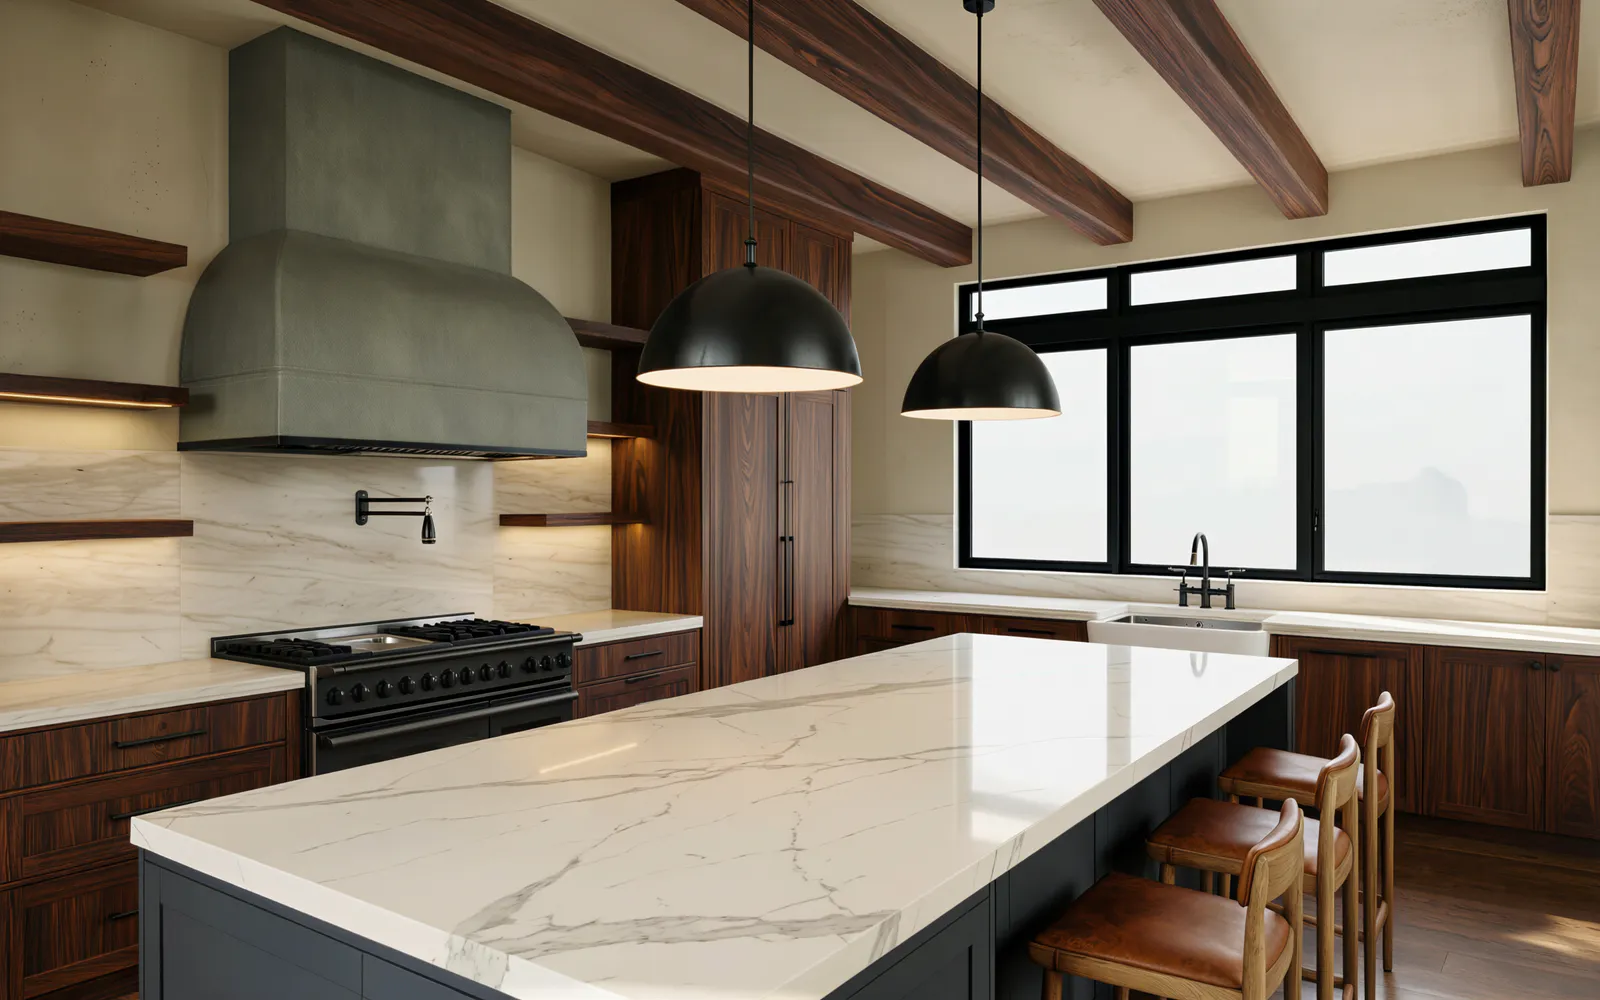
The chef’s kitchen in Charcoal: smoked oak, charcoal, black steel and walnut (rendering) NGA design · Rendering
Charcoal

Smoked oak, charcoal, black steel, walnut
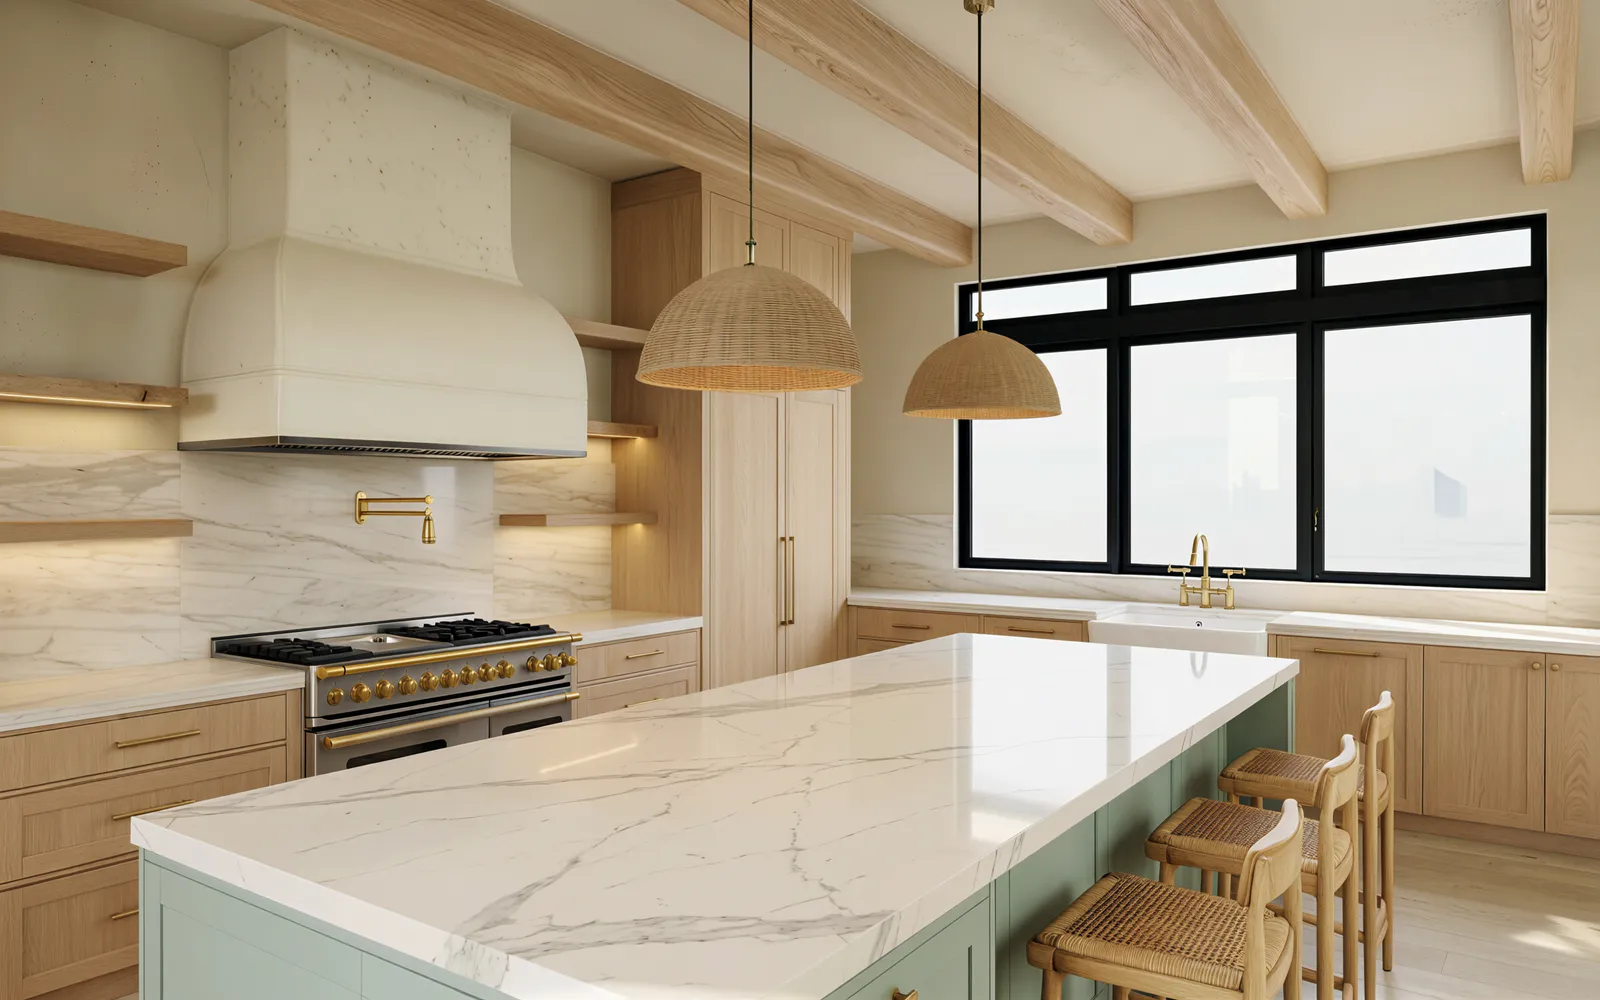
The chef’s kitchen in Coastal: whitewash, sage, rattan and brushed brass (rendering) NGA design · Rendering
Coastal

Whitewash, sage, rattan, brushed brass

Plan yours from it

Start from this house.

Change the plan, the finishes and the lot. We price it in writing before anything is built.

The other models
All model homes

Free estimate · about two minutes

Tell us what you are building.

Free estimate request

What are you building?

Choose one — you can tell us more in a moment.

Where are you starting?

Choose the closest.

The project, the timing and the budget

Rough answers are fine. A budget range helps us suggest what fits it, instead of guessing.

Do you have plans?
About how big a house?
About how big?
What kind of addition?
How big a change?
What would you like outside?
When would you like to start?
Budget for the house, not counting land (optional)
Budget (optional)
Budget (optional)
Budget (optional)
Budget (optional)

Tell us about it

A few sentences and a couple of photos — the lot or the room, a plan, or a house you like — tell us more than a long phone call, and make the first meeting a real one.

Photos of the lot, the house, plans or inspiration — up to 6, optional

How do we reach you?

We use this only to talk about your project. No mailing lists, no selling your details.

Best way to reach you

Rather talk? (864) 937-0415 · Mon–Fri 8:00 AM – 8:00 PM